
Save
Ask
Tour
Hide
$800,000
1 Day On Site
565 W 96th AvenueThornton, CO 80260
For Sale|Single Family Residence|Active
5
Beds
3
Total Baths
2
Full Baths
1
Partial Bath
4,544
SqFt
$176
/SqFt
1981
Built
Subdivision:
Thornton
County:
Adams
Due to the health concerns created by Coronavirus we are offering personal 1-1 online video walkthough tours where possible.
Call Now: 303-601-3466
Is this the listing for you? We can help make it yours.
303-601-3466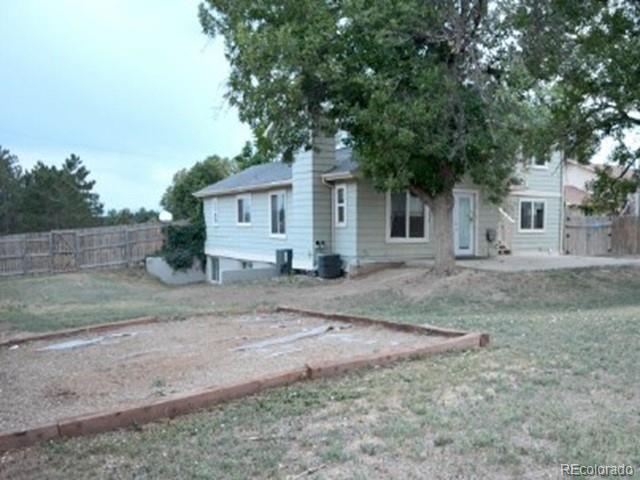
Save
Ask
Tour
Hide
Welcome to Thorton, CO. Local attractions include Premium Outlets for shopping, wineries, and nice golf courses. This is a two-story five-bedroom home that sits on a good size lot of 17,250 sq. ft. AS-IS SALE property. The Buyer's due diligence needs to be conducted prior to bidding, as the high bidder will receive an AS-IS only contract.
Save
Ask
Tour
Hide
Listing Snapshot
Price
$800,000
Days On Site
1 Day
Bedrooms
5
Inside Area (SqFt)
4,544 sqft
Total Baths
3
Full Baths
2
Partial Baths
1
Lot Size
0.4 Acres
Year Built
1981
MLS® Number
4794692
Status
Active
Property Tax
$1,829
HOA/Condo/Coop Fees
N/A
Sq Ft Source
Public Records
Friends & Family
Recent Activity
| yesterday | Listing updated with changes from the MLS® | |
| yesterday | Listing first seen on site |
General Features
Acres
0.4
Attached Garage
Yes
Garage
Yes
Garage Spaces
2
Levels
Two
Parking
Attached
Parking Spaces
2
Property Sub Type
Single Family Residence
Sewer
Public Sewer
Special Circumstances
Auction
SqFt Above
4544
SqFt Total
4544
Water Source
Public
Interior Features
Basement
PartialUnfinished
Cooling
Central Air
Fireplace
Yes
Fireplace Features
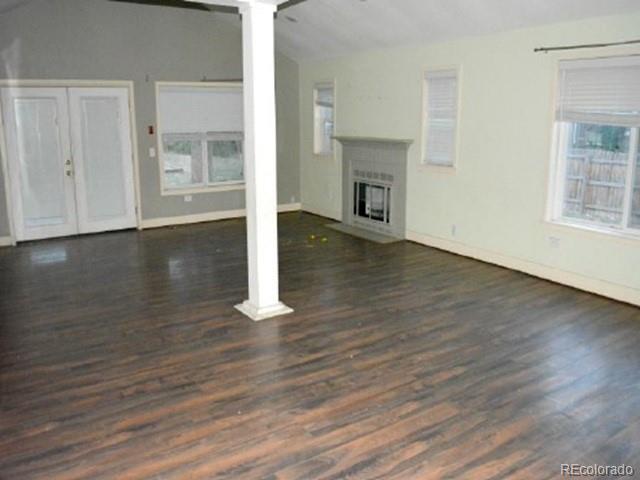
Living Room
Fireplaces
1
Heating
Forced Air
Main Level Bedrooms
1
Bathroom Full
Dimensions - 10 x 10Level - Main
Bathroom Half
Dimensions - 8 x 8Level - Upper
Bedroom
Dimensions - 11 x 11Level - Upper
Dining Room
Dimensions - 12 x 11Level - Main
Kitchen
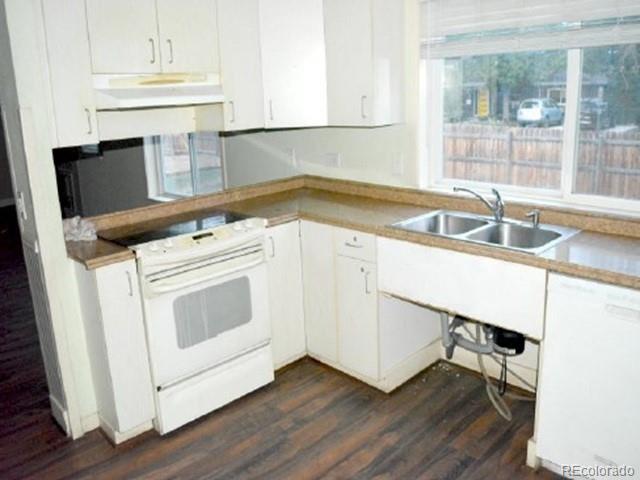
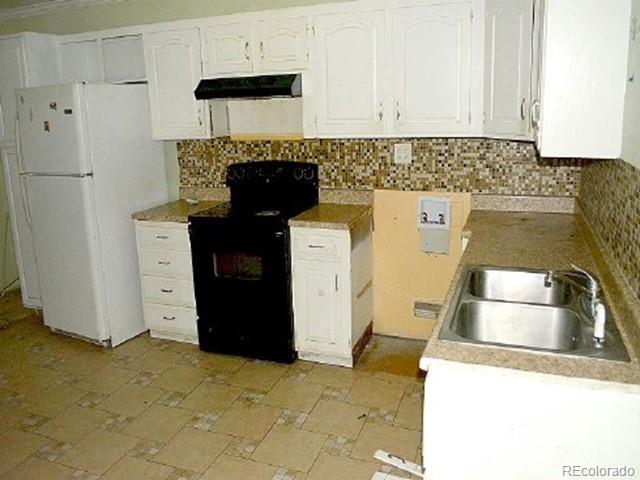
Dimensions - 10 x 10Level - Main
Living Room
Dimensions - 13 x 12Level - Main
Save
Ask
Tour
Hide
Exterior Features
Construction Details
FrameWood Siding
Roof
CompositionOther
Community Features
School District
Adams 12 5 Star Schl
Financing Terms Available
CashConventional
Roads
Paved
Schools
School District
Adams 12 5 Star Schl
Elementary School
North Mor
Middle School
Northglenn
High School
Northglenn
Listing courtesy of Realhome Services & Solutions Neven.Spralja@Rhss.com

The content relating to real estate for sale in this Web site comes in part from the Internet Data eXchange ("IDX") program of METROLIST, INC., DBA RECOLORADO real estate listings held by brokers other than Realhome Services & Solutions are marked with the IDX Logo. This information is being provided for the consumers' personal, non-commercial use and may not be used for any other purpose. All information subject to change and should be independently verified.
The content relating to real estate for sale in this Web site comes in part from the Internet Data eXchange ("IDX") program of METROLIST, INC., DBA RECOLORADO real estate listings held by brokers other than Realhome Services & Solutions are marked with the IDX Logo. This information is being provided for the consumers' personal, non-commercial use and may not be used for any other purpose. All information subject to change and should be independently verified.
Neighborhood & Commute
Source: Walkscore
Save
Ask
Tour
Hide