303-601-3466 info@zephyrres.com
Save
Ask
Tour
Hide
Share
$555,000
1 Day On Site

12300 Farmview Street
Thornton, CO 80241

For Sale|Single Family Residence|Active
3
Beds
3
Total Baths
1
Full Bath
2
Partial Baths
1,920
SqFt
$289
/SqFt
2024
Built
Subdivision:
Karls Farm
County:
Adams

Due to the health concerns created by Coronavirus we are offering personal 1-1 online video walkthough tours where possible.
Call Now: 303-601-3466
Is this the listing for you? We can help make it yours.
303-601-3466
Upcoming Open Houses
Due to COVID-19, we recommend you verify Open Houses before attending.
Sun, Oct 25, 2:00 PM - 6:00 PM
12300 Farmview Street12300 Farmview Street12300 Farmview Street12300 Farmview Street
Save
Ask
Tour
Hide
Share

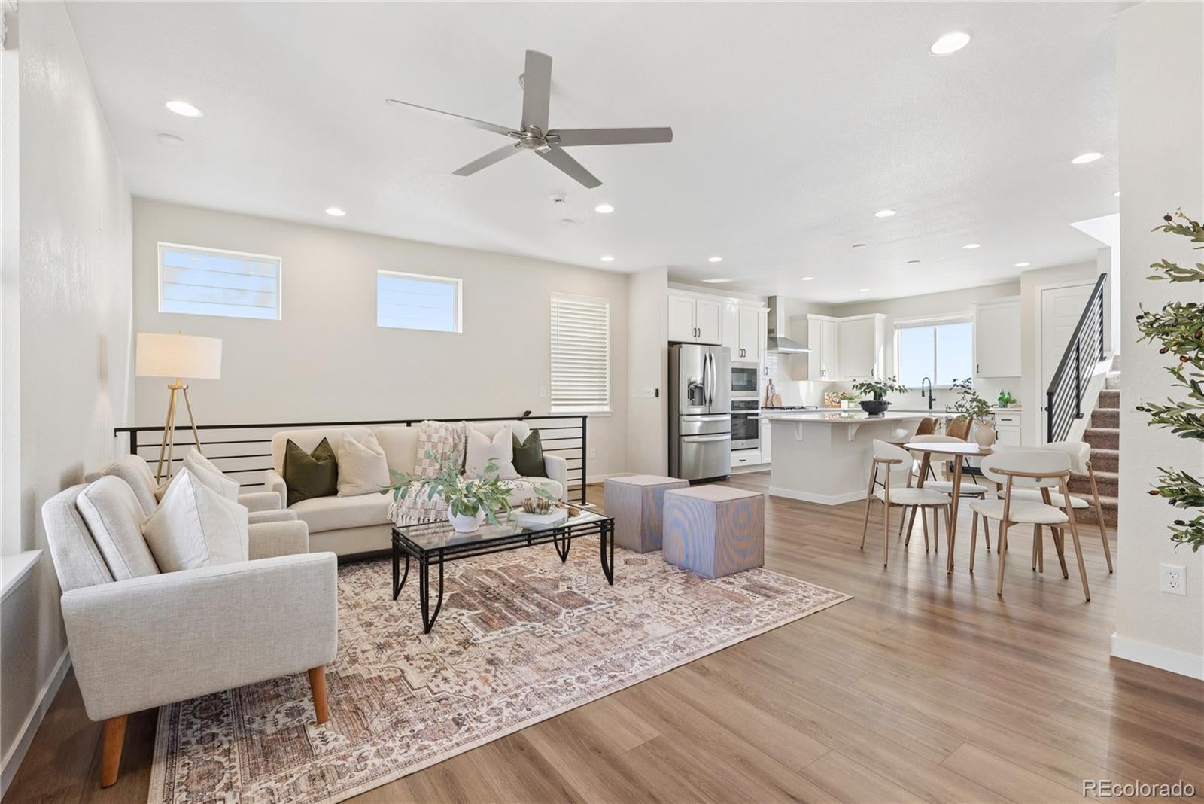
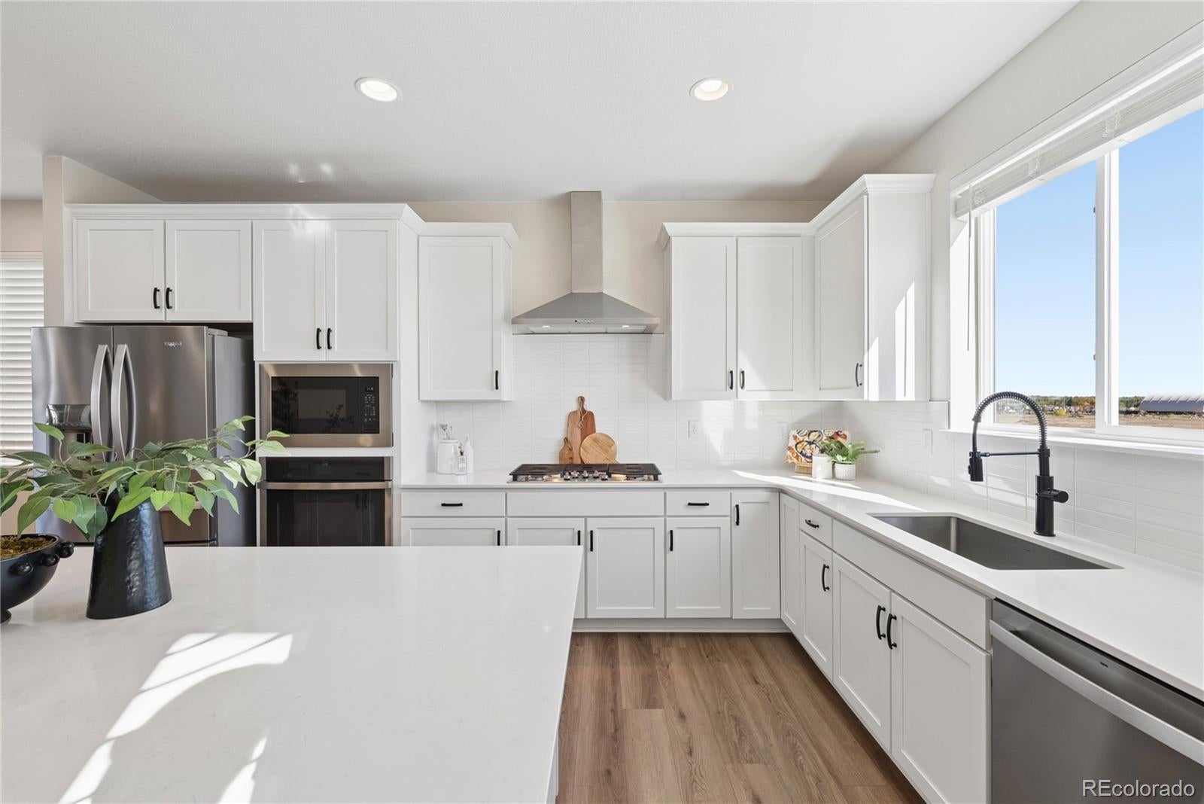
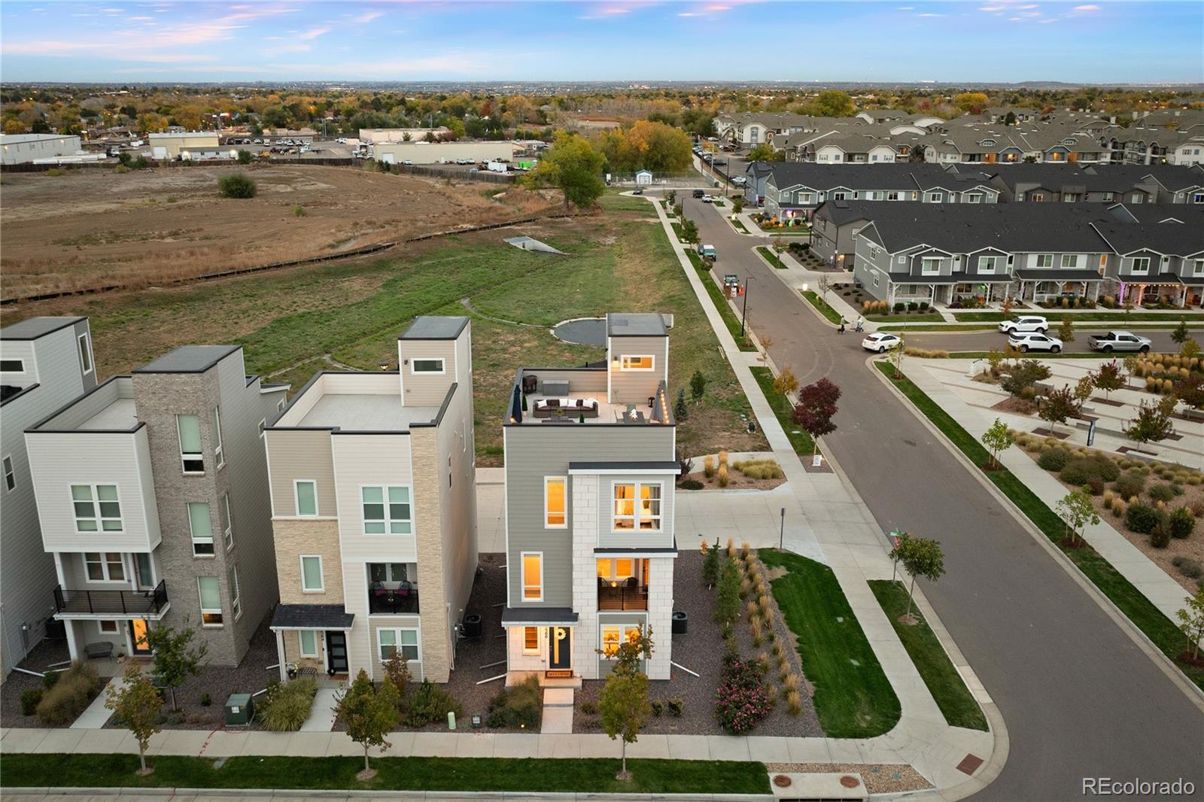
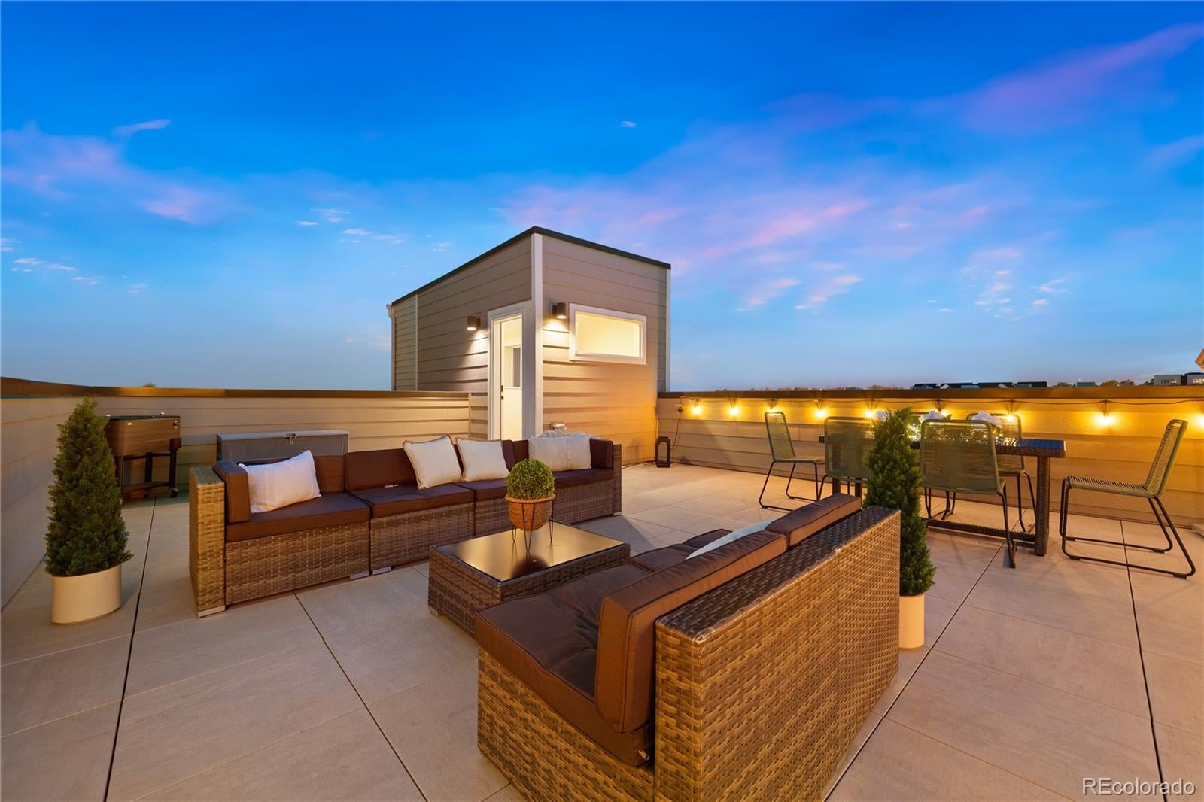
Qualified buyers can take over the sellers’ 30-Year low-rate ( 5.5%) FHA loan! This nearly new, modern detached single-family home sits on an end lot, backs to open space that will never change and sits directly across from the community park in sought-after Karl’s Farm. Southern exposure fills the interior with natural light, which is an advantage you have because it's on the end, so the southern sun floods this beautiful home ! Three beautifully finished levels combine luxury with everyday livability.The gourmet kitchen features quartz countertops, premium stainless steel appliances and a huge island- great for entertaining family and friends which opens up to a the sunlit living area and a private balcony, perfect for gatherings. Upstairs, the private rooftop deck offers panoramic- sweeping mountain views to the west and room for sunset dinners under the stars.The primary suite includes a spa-inspired bath, a generous walk-in closet, and a barn door for privacy. Two more bedrooms, a full bath, and upper-level laundry complete the top floor. A main-level office gives you privacy for working from home or meeting clients. The oversized 2-car garage adds extra storage. You’ll be minutes from Denver, Boulder, and DIA,with light rail about 10 minutes away. Open this launch weekend. Come tour it and ask about the 5.5% assumable loan. Welcome home!

Save
Ask
Tour
Hide
Share
Listing Snapshot
Price 
$555,000
Days On Site 
1 Day
Bedrooms 
3
Inside Area (SqFt) 
1,920 sqft
Total Baths 
3
Full Baths 
1
Partial Baths 
2
Lot Size 
0.04 Acres
Year Built 
2024
MLS Number 
4818834
Status 
Active
Property Tax 
$7,396
HOA/Condo/Coop Fees 
$92 monthly
Sq Ft Source 
Public Records
Friends & Family
Recent Activity
4 hours agoListing updated with changes from the MLS
yesterdayListing first seen on site
General Features
Acres 
0.04
Attached Garage 
Yes
Direction Faces 
West
Garage 
Yes
Garage Spaces 
2
Levels 
Three Or More
Parking 
Attached
Parking Spaces 
2
Pets 
Cats OKDogs OK
Property Condition 
Updated/Remodeled
Property Sub Type 
Single Family Residence
Sewer 
Public Sewer
SqFt Above 
1920
SqFt Total 
1920
Style 
Mountain Contemporary
Utilities 
Natural Gas AvailableElectricity ConnectedNatural Gas Connected
Water Source 
Public
Zoning 
RES
Interior Features
Appliances 
OvenCooktopDishwasherDisposalDryerGas Water HeaterMicrowaveRangeRange HoodRefrigeratorSelf Cleaning OvenWasher
Basement 
Crawl Space
Electric 
220 Volts
Flooring 
CarpetLaminate
Furnished 
Unfurnished
Heating 
Forced Air
Interior 
Eat-in KitchenEntrance FoyerHigh CeilingsHigh Speed InternetKitchen IslandOpen FloorplanPantryVaulted Ceiling(s)Walk-In Closet(s)
Laundry Features 
In Unit
Window Features 
Window CoveringsWindow Treatments
Bathroom Full 
Level - Upper
Bathroom One Quarter 
Level - Main
Bathroom Three Quarter 
Level - Upper
Bedroom 
Level - Upper
Kitchen 
Level - Main
Living Room 
Level - Main
Office 
Level - Main
Save
Ask
Tour
Hide
Share
Exterior Features
Construction Details 
StuccoWood Siding
Exterior 
Balcony
Lot Features 
Corner LotLandscapedSprinklers In Front
Patio And Porch 
CoveredDeckFront Porch
Roof 
CompositionMembrane
View 
Mountain(s)Water
Waterview 
Mountain(s)Water
Windows/Doors 
Window CoveringsWindow Treatments
Community Features
Association Amenities 
ParkPlayground
Association Fee 
$92.0
Association Fee Frequency 
Monthly
School District 
Adams 12 5 Star Schl
Financing Terms Available 
ConventionalFHAVA Loan
Roads 
Paved
Schools
School District
Adams 12 5 Star Schl
Elementary School
Hunters Glen
Middle School
Century
High School
Mountain Range
Listing courtesy of Compass - Denver Ronda.Chapleski@compass.com


The content relating to real estate for sale in this Web site comes in part from the Internet Data eXchange ("IDX") program of METROLIST, INC., DBA RECOLORADO real estate listings held by brokers other than Compass - Denver are marked with the IDX Logo. This information is being provided for the consumers' personal, non-commercial use and may not be used for any other purpose. All information subject to change and should be independently verified.

Neighborhood & Commute
Source: Walkscore
Save
Ask
Tour
Hide
Share