303-601-3466 info@zephyrres.com
Save
Ask
Tour
Hide
Share
$20,000
4 Days On Site

1201 S Gaylord Street
Denver, CO 80210

For Rent|Single Family Residence|Active
4
Beds
4
Total Baths
3
Full Baths
1
Partial Bath
5,407
SqFt
$4
/SqFt
2022
Built
Subdivision:
East Wash Park
County:
Denver

Due to the health concerns created by Coronavirus we are offering personal 1-1 online video walkthough tours where possible.
Call Now: 303-601-3466
Is this the listing for you? We can help make it yours.
303-601-3466
1201 S Gaylord Street1201 S Gaylord Street1201 S Gaylord Street1201 S Gaylord Street
Save
Ask
Tour
Hide
Share

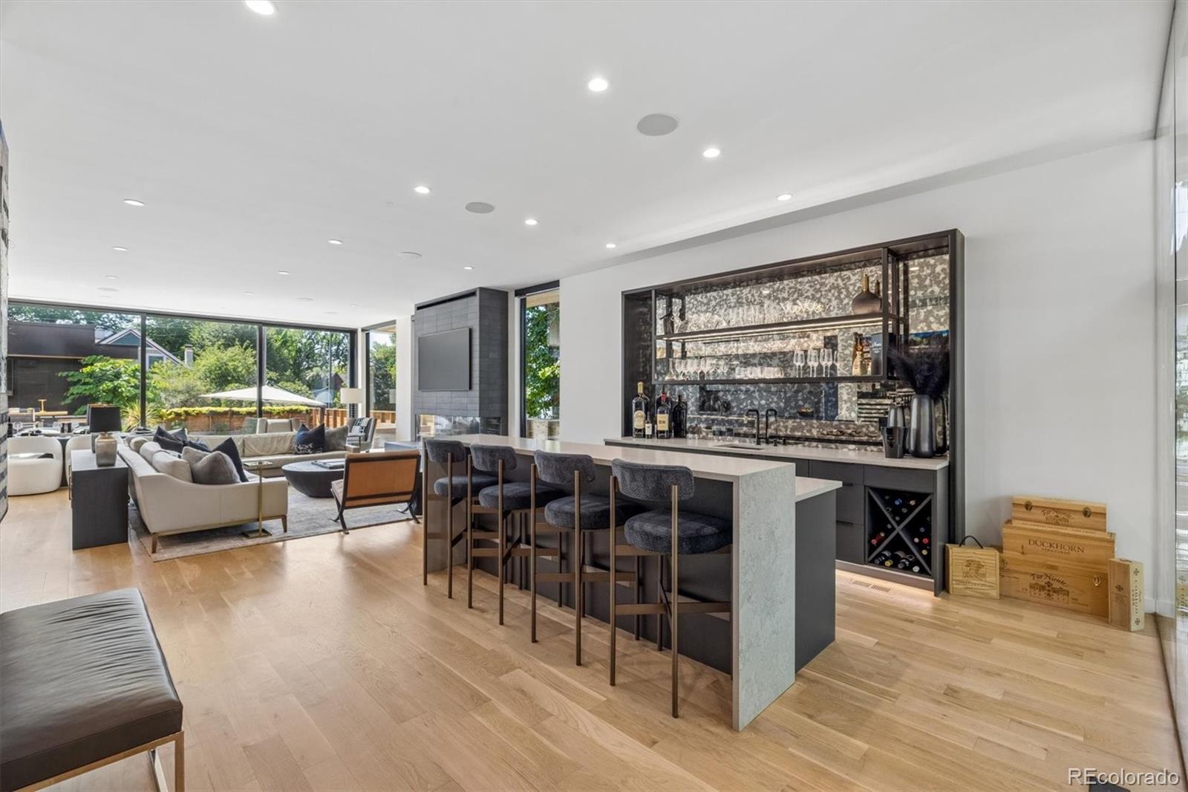
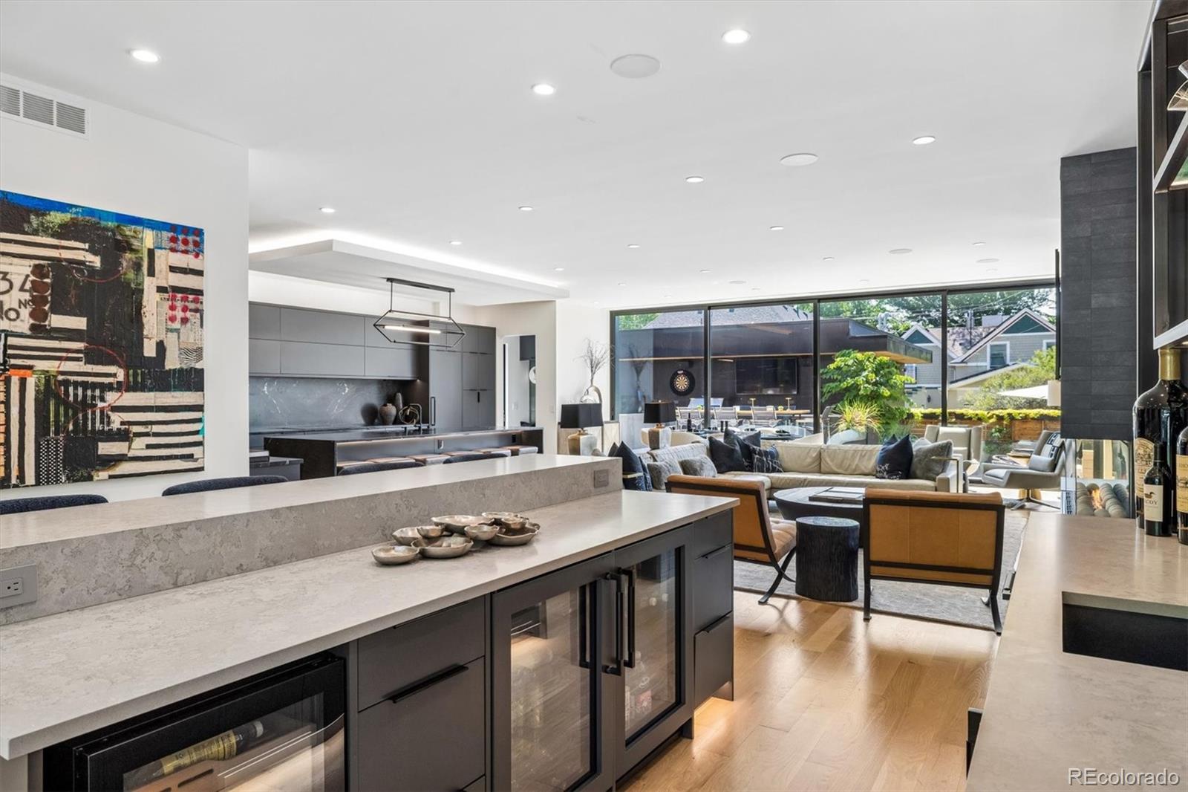
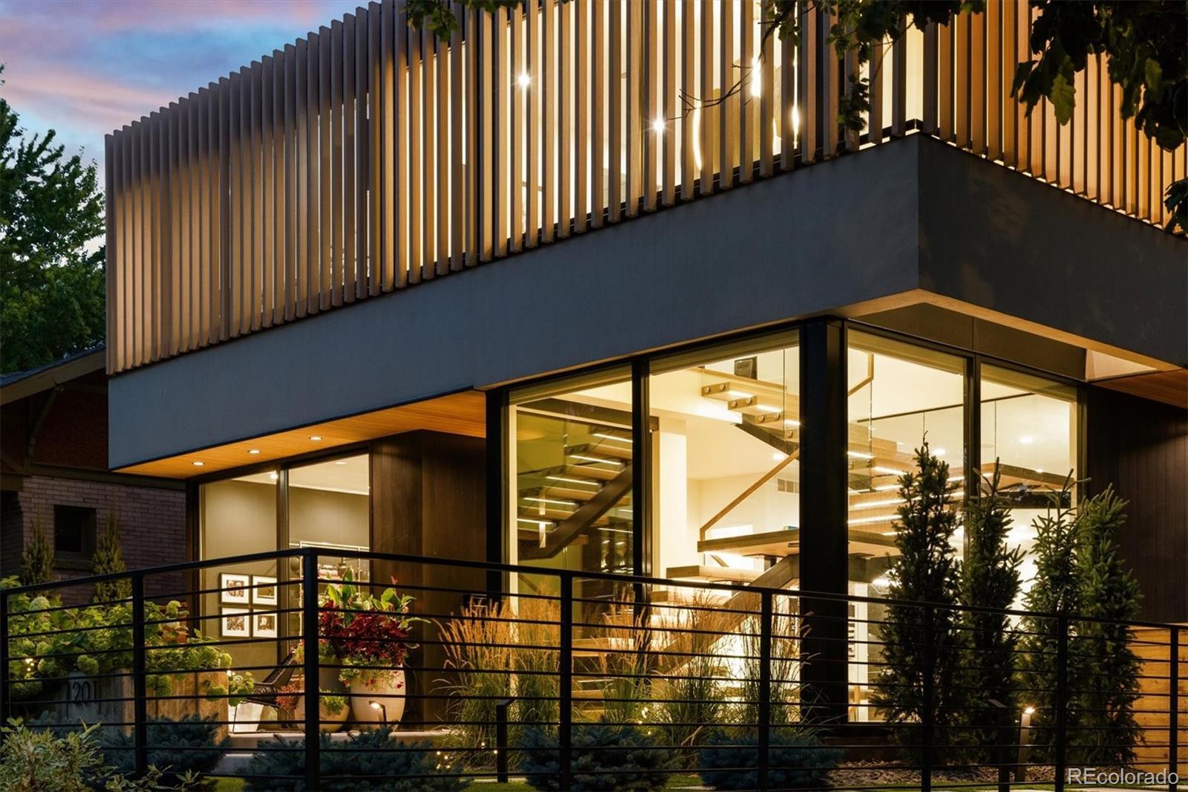
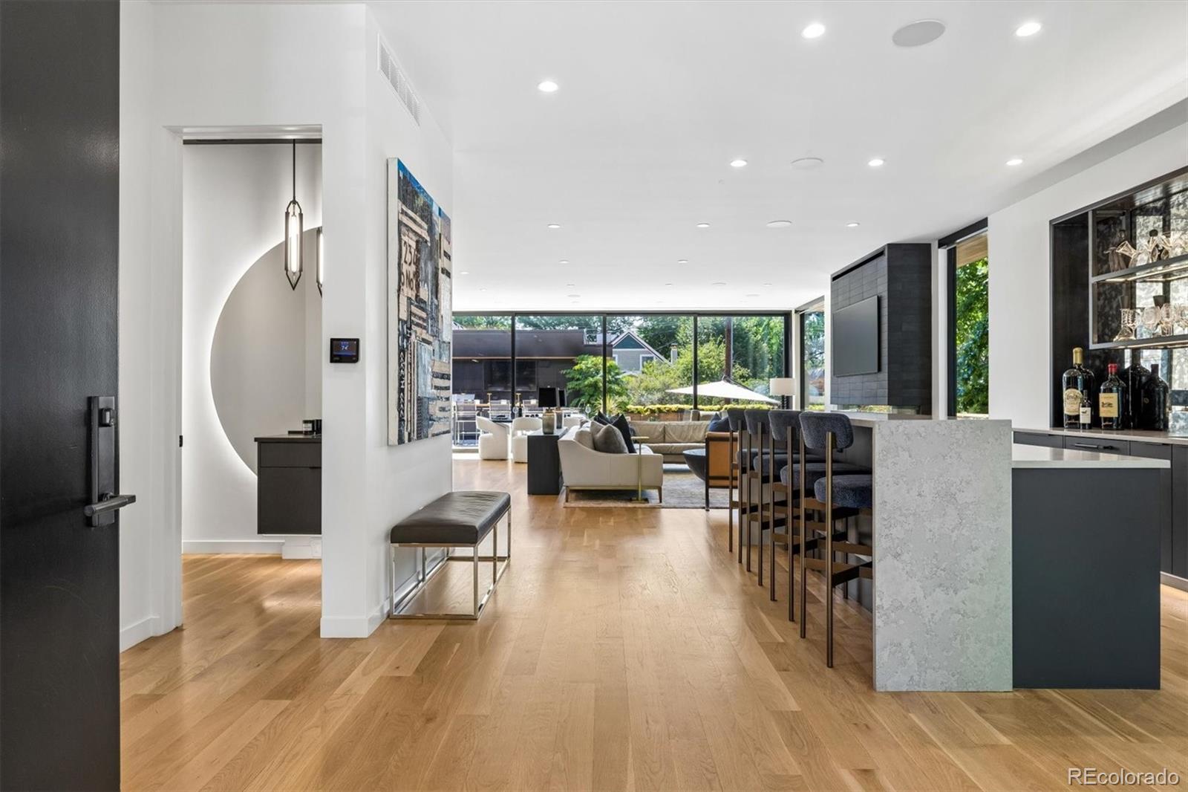
Welcome to this exceptional residence in Denver’s highly sought-after Washington Park neighborhood, ideally located just steps from the charming shops, restaurants, and community atmosphere of Old South Gaylord Street. Offering a rare blend of timeless character and newly build modern comfort, this home features thoughtfully designed living spaces, inviting natural light, and a seamless connection between indoor and outdoor living. The well-appointed kitchen provides an ideal setting for everyday living and entertaining, while the spacious living areas offer warmth, style, and flexibility for a variety of lifestyles. Outside, the private outdoor spaces create the perfect backdrop for relaxing, dining, private swimming, and enjoying Colorado’s beautiful seasons. With Washington Park nearby, residents can easily access scenic walking paths, open green space, recreational amenities, and some of Denver’s most beloved neighborhood destinations. Combining a peaceful residential setting with an unbeatable walkable location, 1201 S Gaylord Street presents a wonderful opportunity to experience the best of Washington Park living.

Save
Ask
Tour
Hide
Share
Listing Snapshot
Price 
$20,000
Days On Site 
4 Days
Bedrooms 
4
Inside Area (SqFt) 
5,407 sqft
Total Baths 
4
Full Baths 
3
Partial Baths 
1
Lot Size 
0.14 Acres
Year Built 
2022
MLS® Number 
4944260
Status 
Active
Property Tax 
N/A
HOA/Condo/Coop Fees 
N/A
Sq Ft Source 
N/A
Friends & Family
Recent Activity
4 days agoListing updated with changes from the MLS®
4 days agoListing first seen on site
General Features
Acres 
0.14
Available on 
2026-09-01
Carport 
2
Direction Faces 
East
Lease Term 
12 Months
Levels 
Two
Parking Spaces 
2
Pets 
Cats OKDogs OKNumber LimitSize Limit
Property Sub Type 
Single Family Residence
SqFt Above 
3692
SqFt Total 
5407
Interior Features
Appliances 
OvenBar FridgeConvection OvenCooktopDishwasherDisposalDouble OvenDryerFreezerMicrowaveRangeRange HoodRefrigeratorSelf Cleaning OvenWasherWine Cooler
Basement 
Sump PumpFull
Cooling 
Central Air
Fireplace 
Yes
Fireplaces 
1
Flooring 
CarpetTileWood
Furnished 
Negotiable
Heating 
Forced Air
Interior 
Built-in FeaturesEat-in KitchenHigh CeilingsKitchen IslandOpen FloorplanPantrySmart ThermostatSound SystemWalk-In Closet(s)
Save
Ask
Tour
Hide
Share
Exterior Features
Exterior 
BalconyBarbecueFire PitPrivate Yard
Fencing 
FencedFull
Lot Features 
Near Public TransitSprinklers In Front
Patio And Porch 
DeckFront PorchPatio
Pool Features 
Outdoor Pool
View 
CityMountain(s)
Waterview 
CityMountain(s)
Community Features
School District 
Denver 1
Schools
School District
Denver 1
Elementary School
Steele
Middle School
Merrill
High School
South
Listing courtesy of LUX Living julien@luxlivingre.com


The content relating to real estate for sale in this Web site comes in part from the Internet Data eXchange ("IDX") program of METROLIST, INC., DBA RECOLORADO real estate listings held by brokers other than LUX Living are marked with the IDX Logo. This information is being provided for the consumers' personal, non-commercial use and may not be used for any other purpose. All information subject to change and should be independently verified.

Neighborhood & Commute
Source: Walkscore
Save
Ask
Tour
Hide
Share