303-601-3466 info@zephyrres.com
Save
Ask
Tour
Hide
Share
$400,000
2 Days On Site

754 S Youngfield Court
Lakewood, CO 80228

For Sale|Condominium|Active
4
Beds
4
Total Baths
2
Full Baths
2
Partial Baths
2,335
SqFt
$171
/SqFt
1968
Built
Subdivision:
Green Mountain Townhomes
County:
Jefferson

Due to the health concerns created by Coronavirus we are offering personal 1-1 online video walkthough tours where possible.
Call Now: 303-601-3466
Is this the listing for you? We can help make it yours.
303-601-3466
Upcoming Open Houses
Due to COVID-19, we recommend you verify Open Houses before attending.
Sun, Oct 25, 2:00 PM - 4:00 PM
754 S Youngfield Court754 S Youngfield Court754 S Youngfield Court754 S Youngfield Court
Save
Ask
Tour
Hide
Share

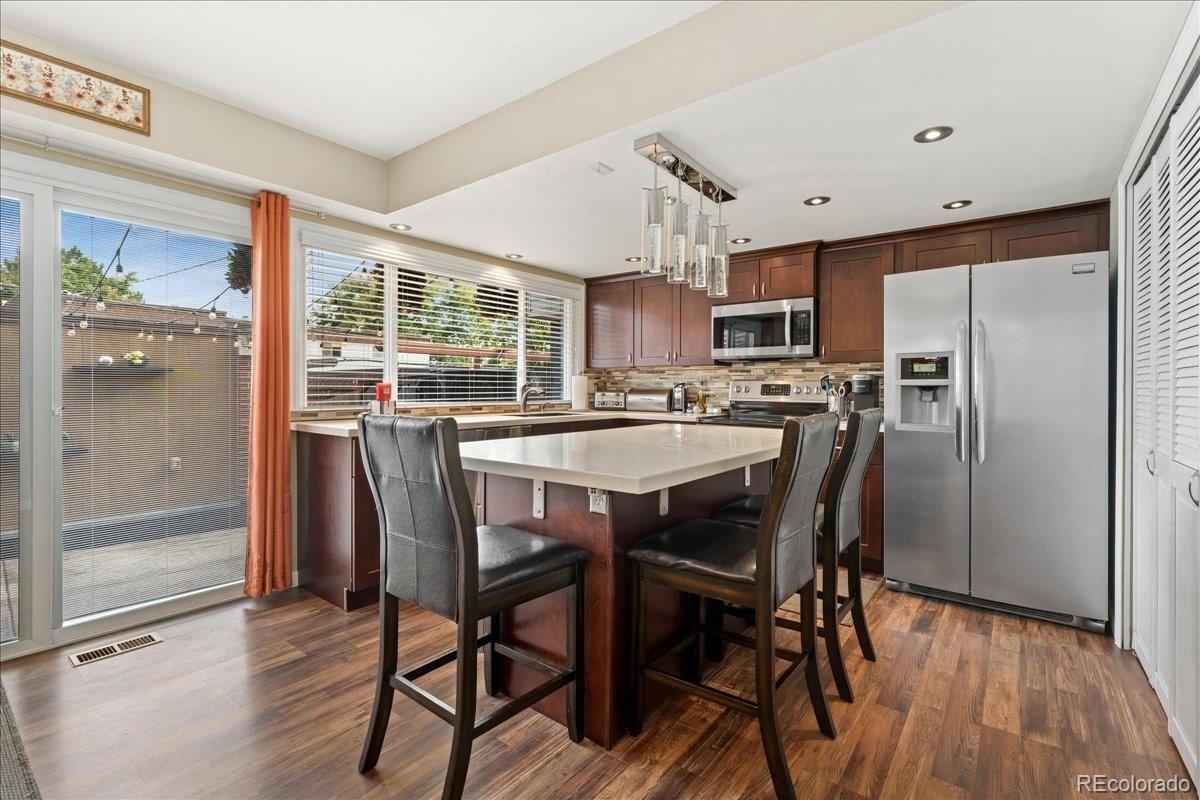
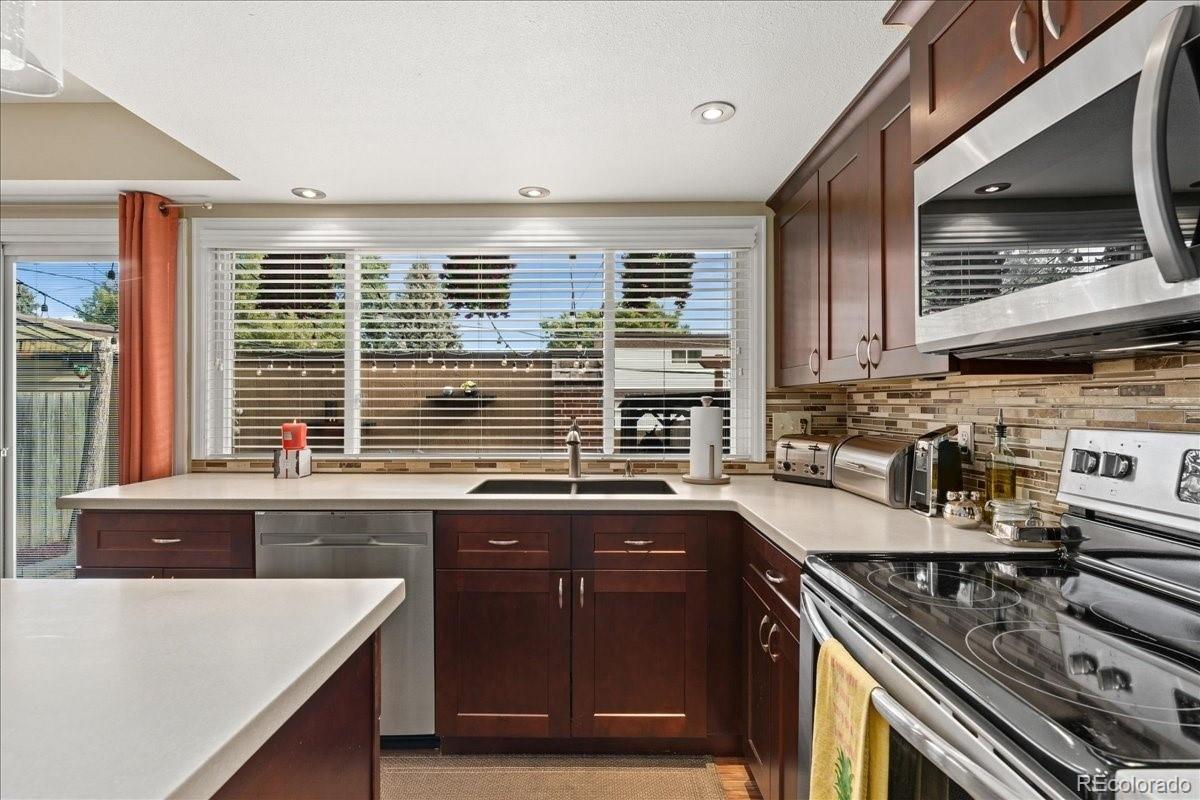
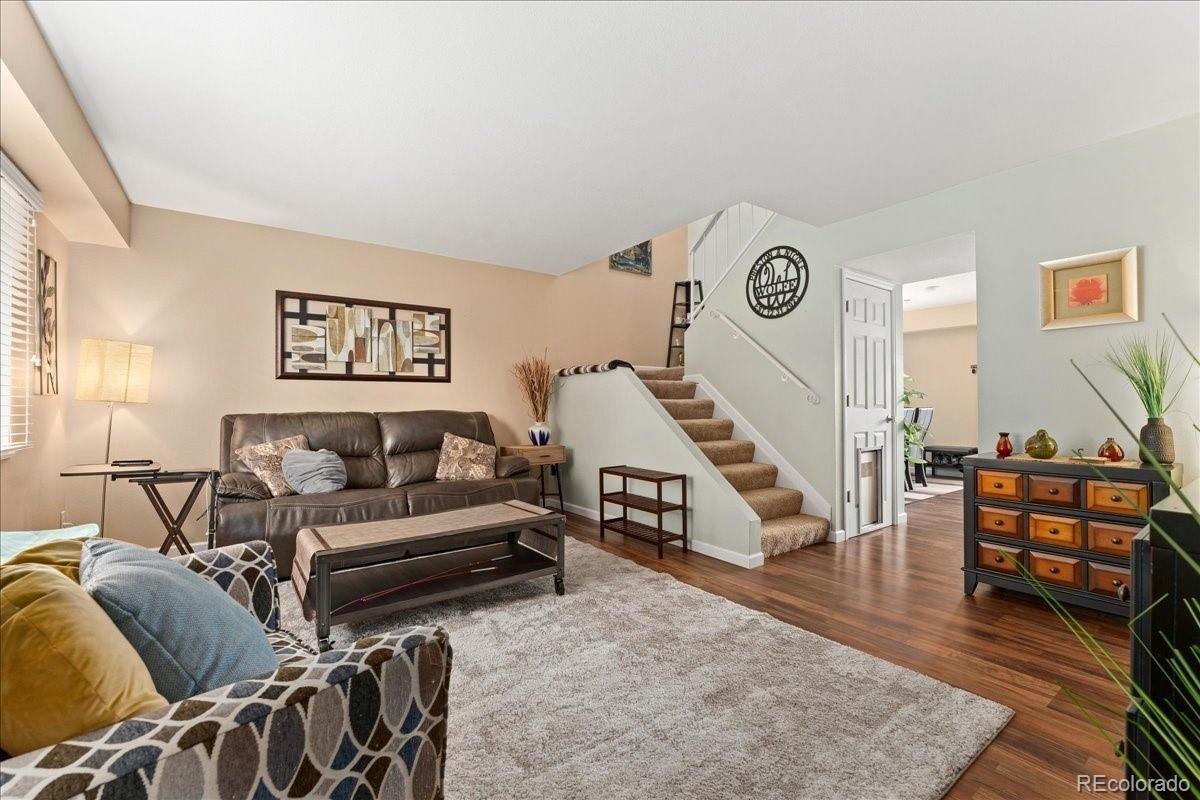
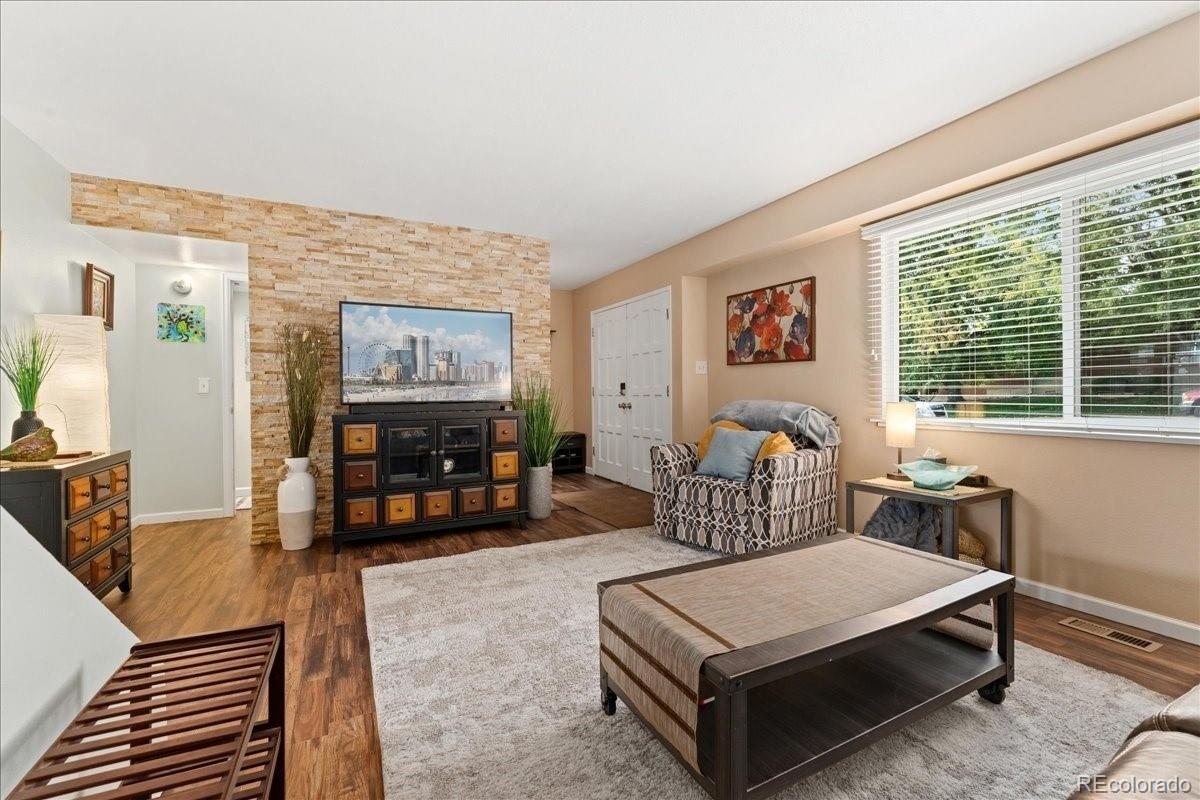
EXCEPTIONAL VALUE meets stylish updates! Beautifully updated 4-bedroom, 4-bath townhome offering style, space, and comfort in an ideal location close to both the mountains and the city! The main level features a REMODELED KITCHEN and an inviting living room with a striking stone accent wall. Upstairs, the private primary suite boasts a REMODELED BATHROOM and a redesigned walk-in closet with custom organization. The finished basement adds versatile living space with BRAND-NEW CARPET, an egress window, and a FULLY REMODELED BATHROOM. A dedicated bonus room is ideal for a home office, hobbies, projects, or storage. Enjoy the private patio and a spacious 2-car garage with a NEW GARAGE DOOR. Community amenities include a POOL, CLUBHOUSE, AND FITNESS CENTER + utilities such as water, sewer, trash, & snow removal. * The home can also be purchased fully furnished * Come see all this townhome has to offer!

Save
Ask
Tour
Hide
Share
Listing Snapshot
Price 
$400,000
Days On Site 
2 Days
Bedrooms 
4
Inside Area (SqFt) 
2,335 sqft
Total Baths 
4
Full Baths 
2
Partial Baths 
2
Lot Size 
0.02 Acres
Year Built 
1968
MLS Number 
4983012
Status 
Active
Property Tax 
$2,585
HOA/Condo/Coop Fees 
$595 monthly
Sq Ft Source 
Public Records
Friends & Family
Recent Activity
yesterdayListing updated with changes from the MLS
yesterdayStatus changed to Active
2 days agoListing first seen on site
General Features
Acres 
0.02
Garage 
Yes
Garage Spaces 
2
Lease Term 
Other
Parking 
Concrete
Parking Spaces 
2
Pets 
Yes
Property Sub Type 
Condominium
Sewer 
Public Sewer
SqFt Above 
1650
SqFt Below 
685
SqFt Total 
2412
Utilities 
Natural Gas AvailableCable AvailableElectricity ConnectedNatural Gas ConnectedPhone Available
Water Source 
Public
Interior Features
Appliances 
Convection OvenCooktopDishwasherDisposalDryerGas Water HeaterMicrowaveRefrigeratorWasher
Basement 
Finished
Cooling 
Ceiling Fan(s)Central Air
Electric 
220 Volts
Flooring 
ConcreteLaminateTile
Furnished 
Negotiable
Heating 
Forced Air
Interior 
Ceiling Fan(s)Kitchen IslandPantryWalk-In Closet(s)Wired for Data
Laundry Features 
In Unit
Window Features 
Double Pane WindowsWindow CoveringsWindow Treatments
Bathroom Full 
Level - Upper
Bathroom Half 
Level - Main
Bathroom Three Quarter 
Level - Basement
Bedroom 
Level - Upper
Save
Ask
Tour
Hide
Share
Exterior Features
Construction Details 
BrickConcreteFrameVinyl Siding
Exterior 
LightingRain Gutters
Fencing 
Partial
Patio And Porch 
Patio
Pool Features 
Outdoor Pool
Roof 
Shingle
Windows/Doors 
Double Pane WindowsWindow CoveringsWindow Treatments
Community Features
Association Amenities 
ClubhouseFitness CenterParkingPlaygroundPool
Association Fee 
$595.0
Association Fee Frequency 
Monthly
School District 
Jefferson County R-1
Financing Terms Available 
CashConventionalFHAVA Loan
Building Access 
Exterior Access
Roads 
Alley Paved
Schools
School District
Jefferson County R-1
Elementary School
Foothills
Middle School
Dunstan
High School
Green Mountain
Listing courtesy of Redfin Corporation Rachael.Sanderson@redfin.com


The content relating to real estate for sale in this Web site comes in part from the Internet Data eXchange ("IDX") program of METROLIST, INC., DBA RECOLORADO real estate listings held by brokers other than Redfin Corporation are marked with the IDX Logo. This information is being provided for the consumers' personal, non-commercial use and may not be used for any other purpose. All information subject to change and should be independently verified.

Neighborhood & Commute
Source: Walkscore
Save
Ask
Tour
Hide
Share