
303-601-3466 info@zephyrres.com
Save
Ask
Tour
Hide
Share
$698,000
9 Days On Site

Gold Peak
8519 Gold Peak Drive G
Highlands Ranch, CO 80130

For Sale|Condominium|Active
3
Beds
2
Total Baths
1
Full Bath
1
Partial Bath
2,456
SqFt
$284
/SqFt
2007
Built
Subdivision:
Palomino Park
County:
Douglas

Due to the health concerns created by Coronavirus we are offering personal 1-1 online video walkthough tours where possible.

Call Now: 303-601-3466
Is this the listing for you? We can help make it yours.
303-601-3466
8519 Gold Peak Drive G8519 Gold Peak Drive G8519 Gold Peak Drive G8519 Gold Peak Drive G
Save
Ask
Tour
Hide
Share

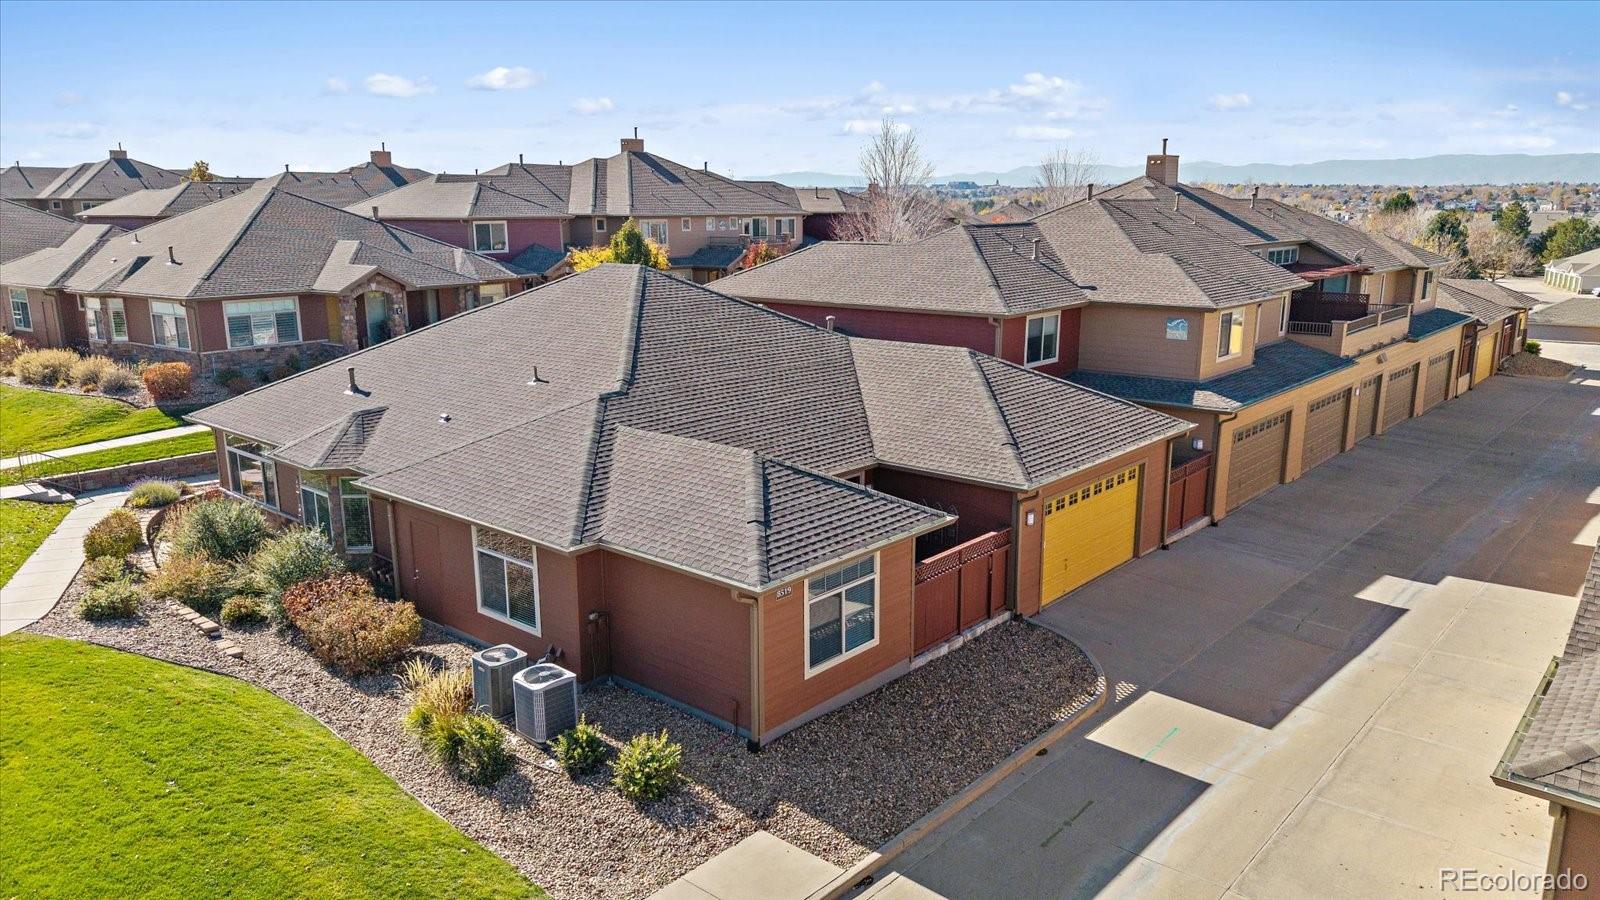
Single-level living, a rare third garage bay and a 30-acre private park just outside your door. Gold Peak is one of the villages of Palomino Park, a gated, attended community that lives more like a resort than a typical Highlands Ranch subdivision. Mature trees, a pond, a gazebo and open lawns give the grounds the settled character of an established neighborhood. The home offers 3 bedrooms, 2 baths and 2,456 finished square feet on one floor, with a fireplace, central air, a primary bath with a walk-in tub, and a bonus room for an office, studio, gym or guests. An attached 2-car garage is joined by a detached third bay, something few homes here can claim. Well known jewelers, the original owners finished the interior with a designer’s eye, with dramatic contrast, decorative detailing and a sense of style you will not find in a builder-standard condo. Step outside to amenities most people drive across town for: pools and hot tubs, a fitness center with classes, tennis and pickleball, indoor basketball and racquetball, a putting green, and sauna and steam rooms. A community trail winds past the pond and through the trees, a neighborhood favorite for an early run or the morning dog walk. Neighbors gather at the clubhouse for community events, and the welcome is genuine. Landscaping, snow removal and grounds care are handled, leaving more time to enjoy it all and making it easy to lock the door and travel. Two minutes away, the South Suburban Sports Complex adds three sheets of ice, basketball and pickleball courts, indoor turf fields and a restaurant overlooking the rinks - did I mention this is where the Avs practice?! C-470, I-25, the Denver Tech Center, downtown and the mountains are all within easy reach. With today’s rates, this matters: the seller will contribute toward a 2-1 interest rate buydown for a qualified buyer with an acceptable offer, lowering your payment from day one. See all info at: https://qrco.de/bh5xRV - Contact us today for a private showing!

Save
Ask
Tour
Hide
Share
Listing Snapshot
Price 
$698,000
Days On Site 
9 Days
Bedrooms 
3
Inside Area (SqFt) 
2,456 sqft
Total Baths 
2
Full Baths 
1
Partial Baths 
1
Lot Size 
N/A
Year Built 
2007
MLS Number 
5012964
Status 
Active
Property Tax 
$4,850
HOA/Condo/Coop Fees 
$759.66 monthly
Sq Ft Source 
Public Records
Friends & Family
Recent Activity
a week agoListing updated with changes from the MLS
a week agoListing first seen on site
General Features
Attached Garage 
Yes
Direction Faces 
South
Foundation 
Slab
Garage 
Yes
Garage Spaces 
3
Levels 
One
Parking 
ConcreteLightedOversizedAttached
Parking Spaces 
5
Pets 
Breed RestrictionsCats OKDogs OKNumber LimitSize Limit
Property Condition 
Updated/Remodeled
Property Sub Type 
Condominium
Security 
Carbon Monoxide Detector(s)Key Card EntrySmoke Detector(s)
Sewer 
Public Sewer
SqFt Above 
2456
SqFt Total 
2456
Style 
Contemporary
Utilities 
Natural Gas AvailableElectricity ConnectedNatural Gas Connected
Water Source 
Public
Zoning 
PUD
Interior Features
Appliances 
CooktopDishwasherDisposalDryerGas Water HeaterMicrowaveRangeRefrigeratorWasherWine Cooler
Cooling 
Ceiling Fan(s)Central Air
Electric 
220 Volts
Fireplace 
Yes
Fireplace Features 
Master BedroomLiving Room
Fireplaces 
2
Flooring 
CarpetTileWood
Furnished 
Unfurnished
Heating 
Forced Air
Interior 
Built-in FeaturesCeiling Fan(s)Entrance FoyerGranite CountersHigh CeilingsHigh Speed InternetOpen FloorplanPantryVaulted Ceiling(s)Walk-In Closet(s)
Laundry Features 
SinkIn Unit
Main Level Bedrooms 
3
Window Features 
Bay Window(s)Double Pane WindowsWindow CoveringsWindow Treatments
Bathroom Full 
Level - MainDescription - Primary Ensuite Five Piece Bathroom with Slab Granite Countertops, Walk in Bathtub
Bathroom Three Quarter 
Level - MainDescription - Granite Countertops, Custom Tile
Bedroom 
Level - MainDescription - Bay Window, Front Covered Patio Access, Vaulted Ceiling, Ceiling Fan, New Carpet
Bonus Room 
Level - MainDescription - Bonus Room with Closet off of Bedroom Three with Slider to Patio
Dining Room 
Level - MainDescription - Slider to Front Patio, Vaulted Ceiling, Wood Floors
Kitchen 
Level - MainDescription - Alder Cabinets, Slab Granite, Vaulted Ceiling, Stainless Steel Appliances, Wood Floors
Laundry 
Level - MainDescription - Washer & Dryer Included, Granite Countertop, Utility Sink
Living Room 
Level - MainDescription - Gas Fireplace, Ceiling Fan, Vaulted Ceiling, Wood Floors
Save
Ask
Tour
Hide
Share
Exterior Features
Construction Details 
Cement SidingFrameStone
Lot Features 
LandscapedNear Public Transit
Patio And Porch 
CoveredFront PorchPatio
Pool Features 
Outdoor Pool
Road Frontage 
Private Road
Roof 
Composition
Windows/Doors 
Bay Window(s)Double Pane WindowsWindow CoveringsWindow Treatments
Community Features
Accessibility Features 
Accessible EntranceAccessible Approach with RampAccessible BedroomAccessible Central Living AreaAccessible Common AreaAccessible DoorsAccessible Hallway(s)Accessible Kitchen
Association Amenities 
ClubhouseElevator(s)Fitness CenterGatedParkPlaygroundPond SeasonalPoolTennis Court(s)Trail(s)
Association Fee 
$754.33
Association Fee Frequency 
Monthly
Additional Association Fee 
$64.0
Additional Association Fee Frequency 
Annually
School District 
Douglas RE-1
Financing Terms Available 
CashConventional
Building Access 
Ground
Roads 
Paved
Schools
School District
Douglas RE-1
Elementary School
Acres Green
Middle School
Cresthill
High School
Highlands Ranch
Listing courtesy of The McWilliams Group Real Estate andrew@themcwilliamsgroup.net


The content relating to real estate for sale in this Web site comes in part from the Internet Data eXchange ("IDX") program of METROLIST, INC., DBA RECOLORADO real estate listings held by brokers other than The McWilliams Group Real Estate are marked with the IDX Logo. This information is being provided for the consumers' personal, non-commercial use and may not be used for any other purpose. All information subject to change and should be independently verified.

Neighborhood & Commute
Source: Walkscore
Save
Ask
Tour
Hide
Share
