303-601-3466 info@zephyrres.com
Save
Ask
Tour
Hide
Share
$985,000
17 Days On Site

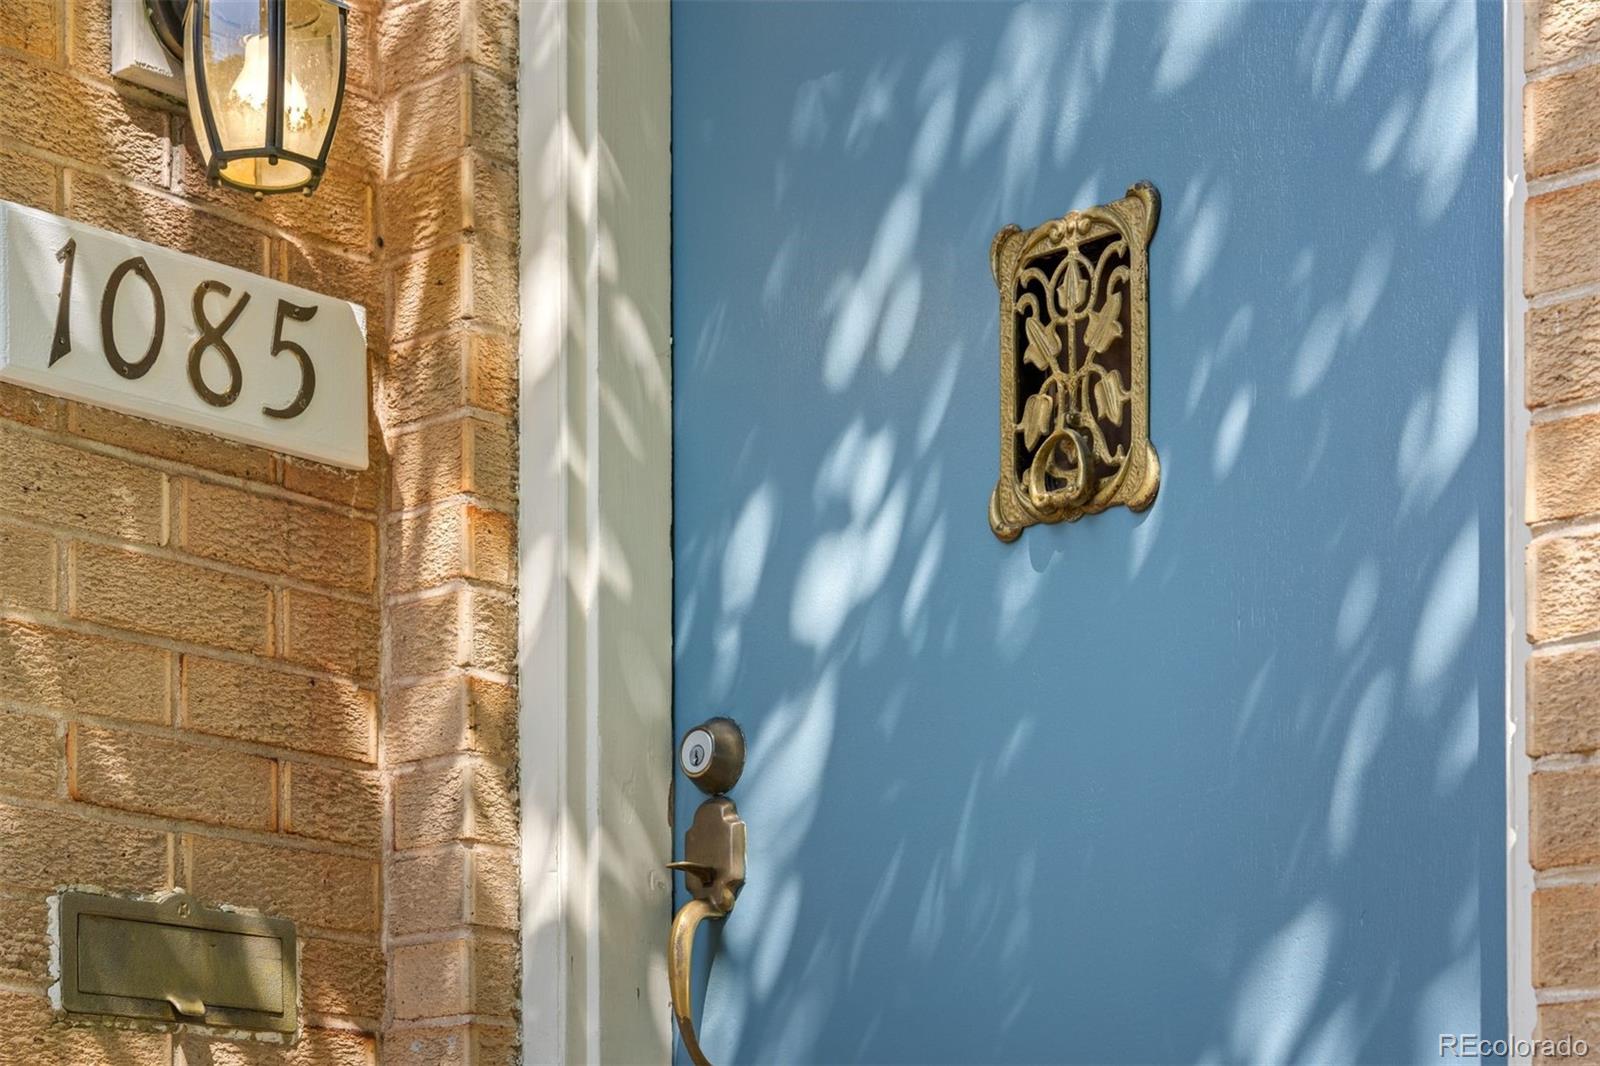
1085 S Adams Street
Denver, CO 80209

For Sale|Single Family Residence|Active
4
Beds
2
Total Baths
2
Full Baths
2,019
SqFt
$488
/SqFt
1942
Built
Subdivision:
Belcaro
County:
Denver

Due to the health concerns created by Coronavirus we are offering personal 1-1 online video walkthough tours where possible.
Call Now: 303-601-3466
Is this the listing for you? We can help make it yours.
303-601-3466
1085 S Adams Street1085 S Adams Street1085 S Adams Street1085 S Adams Street
Save
Ask
Tour
Hide
Share

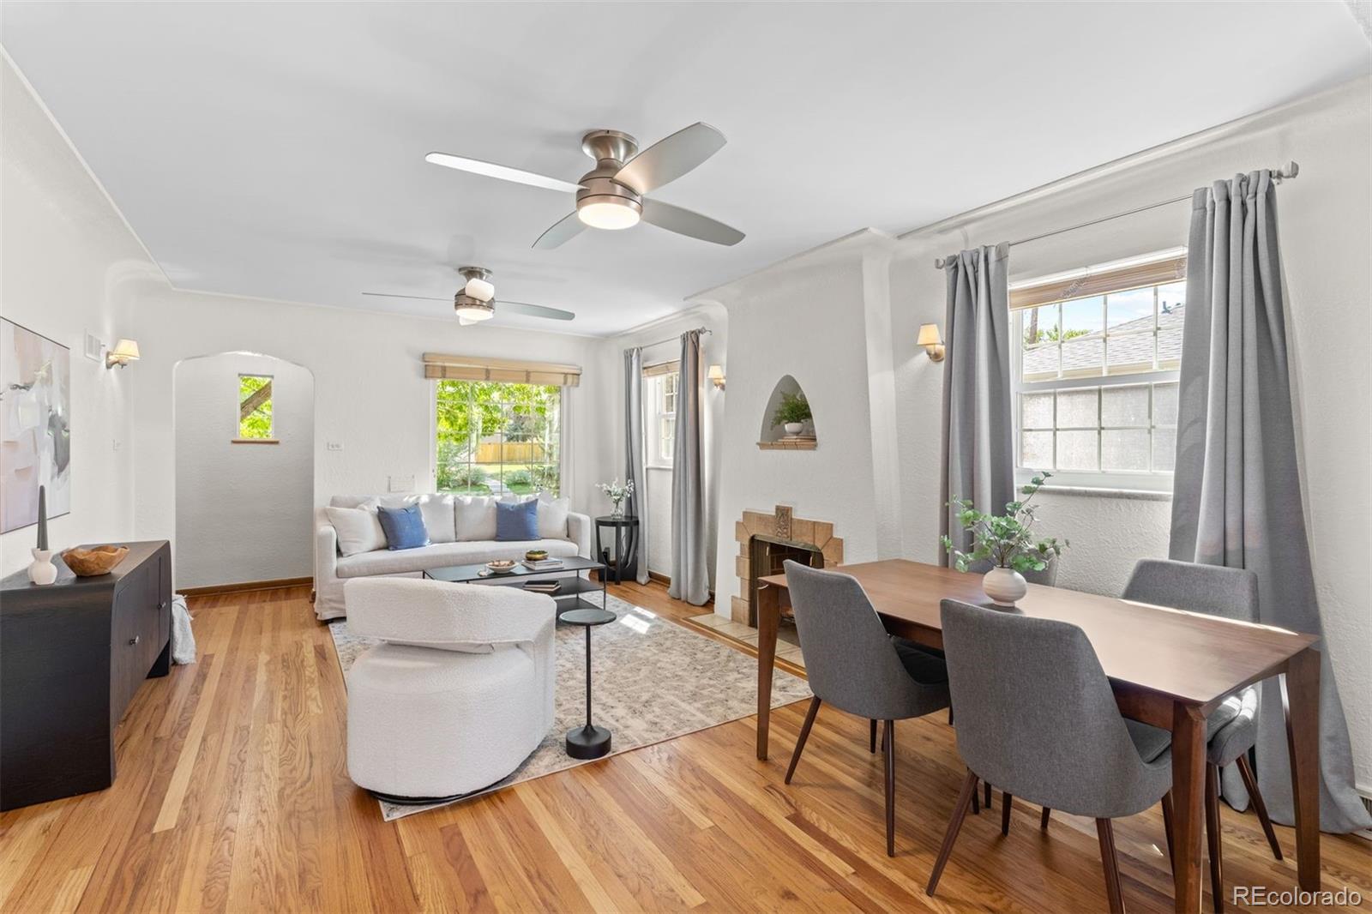
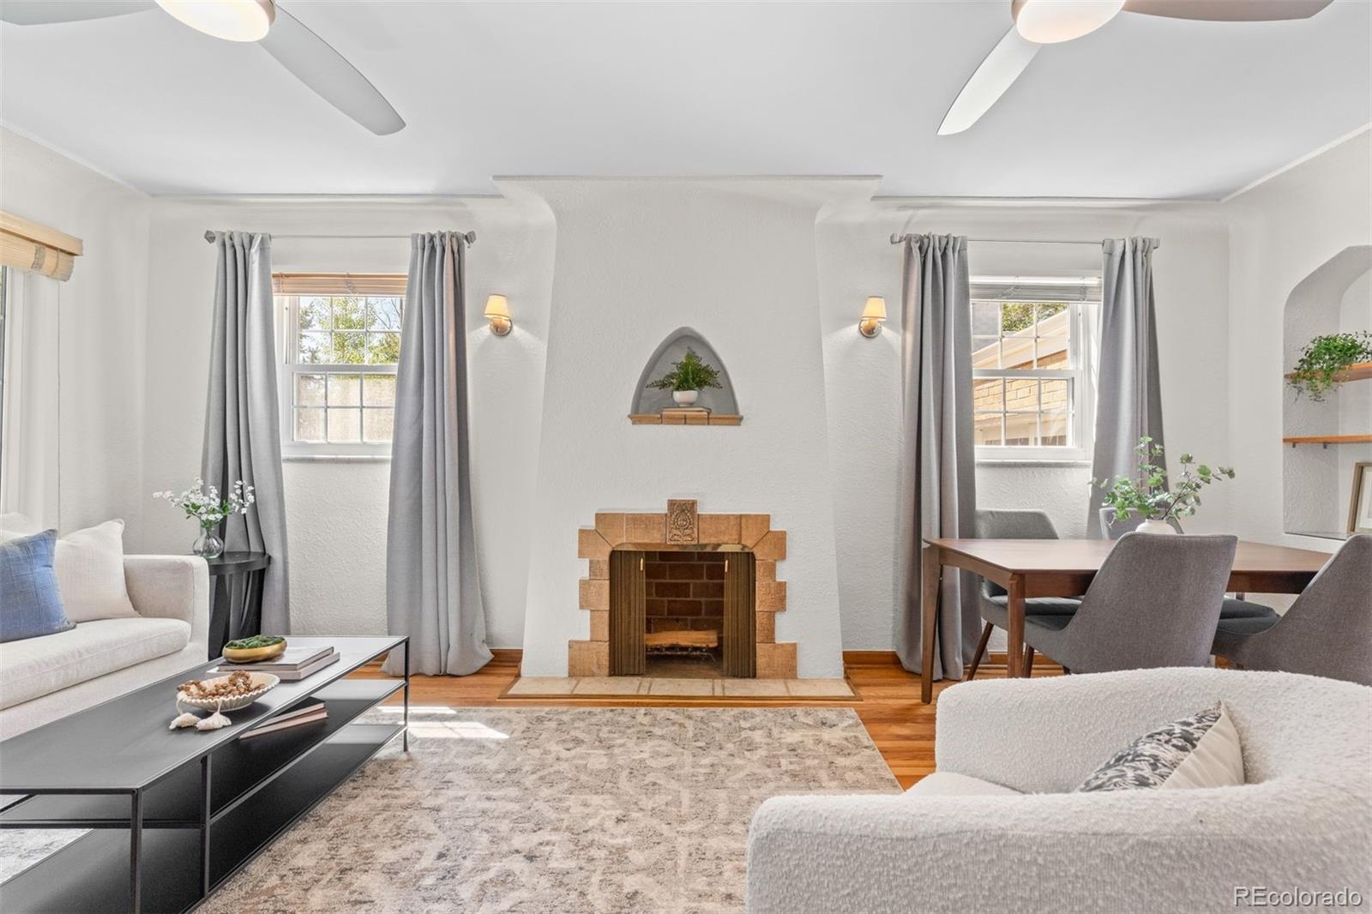
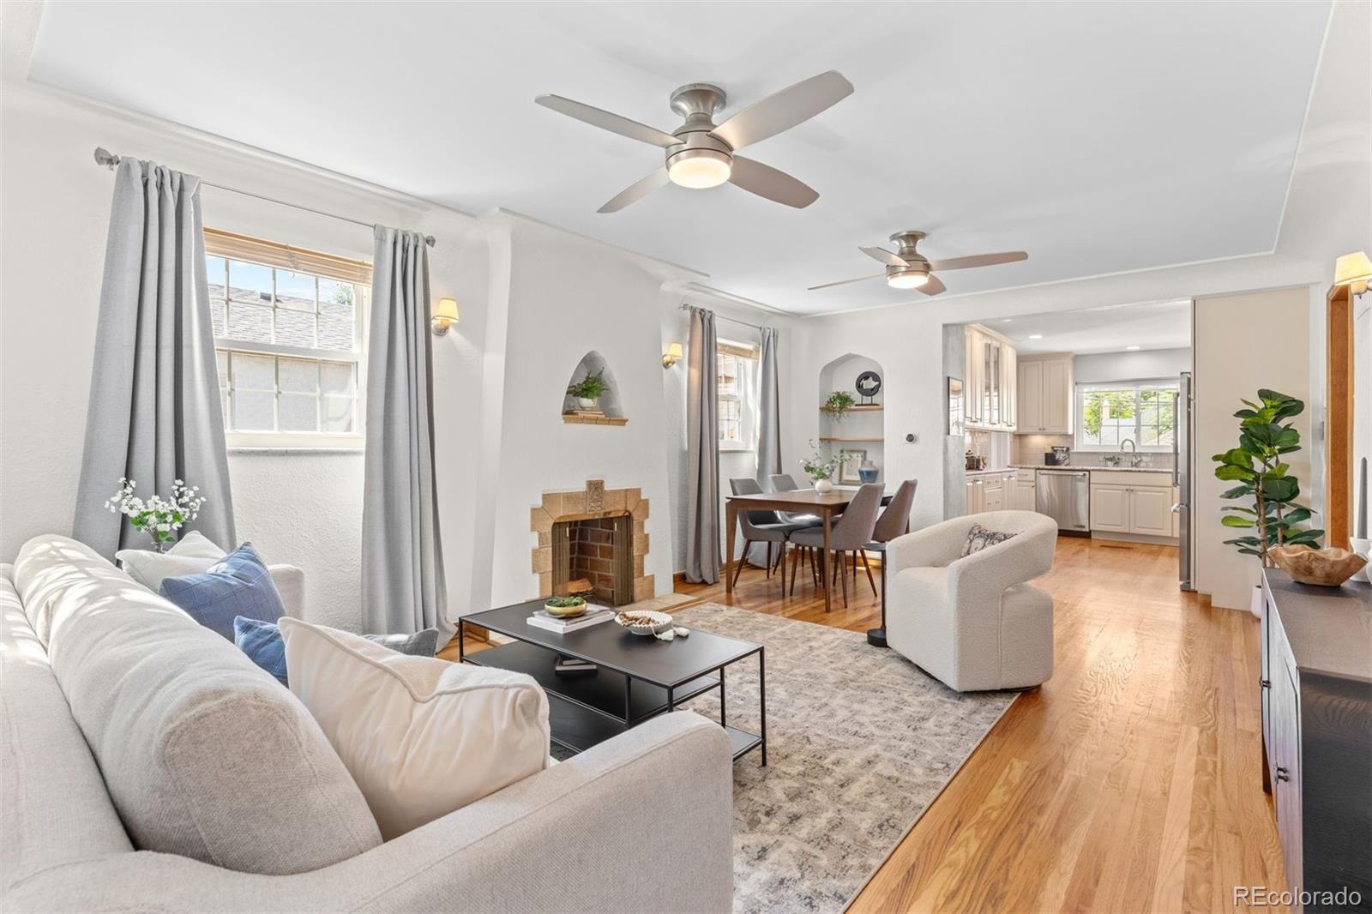
Classic Belcaro charm meets fresh, move-in-ready style in this beautifully updated 4-bedroom, 2-bath brick ranch. Set along a picturesque, tree-lined street on a mature lot, this light-filled home is full of character, warmth, and flexible spaces designed for everyday living and entertaining. The bright kitchen features granite countertops, modern subway tile, JennAir stainless steel appliances, and abundant natural light. Original woodwork, charming door trim, and exposed brick preserve the timeless character. Three bedrooms are conveniently located on the main level, including a spacious primary retreat with a vaulted ceiling, skylight, private mini-split, and sliding glass doors that open to its own patio, creating the perfect spot for morning coffee or unwinding in the evening. The finished basement adds exceptional versatility with an oversized family room, fourth bedroom, full bathroom, laundry room, and a bonus flex room ready for a home office, gym, or hobby room. Outside, the private backyard is made for Colorado living, with an oversized patio for al fresco dining and plenty of space to relax, play, and entertain. A spacious two-car garage with bonus loft storage and additional off-street parking adds even more functionality. With fresh paint, new carpet, and central air, this home is move-in ready and just minutes from the parks, shops, restaurants, and neighborhood favorites of Belcaro, Bonnie Brae, Wash Park, Cherry Creek, and Cory-Merrill.

Save
Ask
Tour
Hide
Share
Listing Snapshot
Price 
$985,000
Days On Site 
17 Days
Bedrooms 
4
Inside Area (SqFt) 
2,019 sqft
Total Baths 
2
Full Baths 
2
Partial Baths 
N/A
Lot Size 
0.14 Acres
Year Built 
1942
MLS® Number 
5028839
Status 
Active
Property Tax 
$5,130
HOA/Condo/Coop Fees 
N/A
Sq Ft Source 
Public Records
Friends & Family
Recent Activity
2 days agoListing updated with changes from the MLS®
3 weeks agoListing first seen on site
General Features
Acres 
0.14
Direction Faces 
East
Garage 
Yes
Garage Spaces 
2
Levels 
One
Parking 
LightedOversizedStorage
Parking Spaces 
2
Property Sub Type 
Single Family Residence
Security 
Carbon Monoxide Detector(s)Smoke Detector(s)
Sewer 
Public Sewer
SqFt Above 
1169
SqFt Below 
850
SqFt Total 
2076
Utilities 
Natural Gas AvailableElectricity ConnectedNatural Gas Connected
Water Source 
Public
Zoning 
E-SU-DX
Interior Features
Appliances 
DishwasherDisposalDryerGas Water HeaterMicrowaveRangeRefrigeratorWasher
Basement 
Bath/StubbedDaylightFinishedFull
Cooling 
Ceiling Fan(s)Central Air
Fireplace 
Yes
Fireplace Features 
Living Room
Fireplaces 
1
Flooring 
CarpetTileVinylWood
Furnished 
Unfurnished
Heating 
Forced AirNatural Gas
Interior 
Ceiling Fan(s)Eat-in KitchenGranite CountersOpen FloorplanSmart ThermostatVaulted Ceiling(s)
Laundry Features 
In Unit
Main Level Bedrooms 
3
Window Features 
Skylight(s)Window Coverings
Bathroom Full 
Level - MainDescription - Tile, tub/shower combo
Bedroom 
Level - MainDescription - Hardwood floor, ceiling fan
Family Room 
Level - LowerDescription - New carpet
Kitchen 
Level - MainDescription - JennAir appliances, granite counters, harwood floor, recessed lighting, under-cabinet lighting
Laundry 
Level - LowerDescription - Laundry room with utility sink and storage space
Living Room 
Level - MainDescription - Hardwood floor, fireplace (non-working), open layout
Office 
Level - LowerDescription - Flex room, great for home office, gym or playroom
Save
Ask
Tour
Hide
Share
Exterior Features
Construction Details 
Brick
Exterior 
Private YardRain Gutters
Fencing 
FencedFull
Lot Features 
LandscapedSprinklers In FrontSprinklers In Rear
Patio And Porch 
Patio
Roof 
Composition
Windows/Doors 
Skylight(s)Window Coverings
Community Features
School District 
Denver 1
Financing Terms Available 
CashConventionalFHAVA Loan
Schools
School District
Denver 1
Elementary School
Cory
Middle School
Merrill
High School
South
Listing courtesy of LIV Sotheby's International Realty rfawcett@livsothebysrealty.com


The content relating to real estate for sale in this Web site comes in part from the Internet Data eXchange ("IDX") program of METROLIST, INC., DBA RECOLORADO real estate listings held by brokers other than LIV Sotheby's International Realty are marked with the IDX Logo. This information is being provided for the consumers' personal, non-commercial use and may not be used for any other purpose. All information subject to change and should be independently verified.

Neighborhood & Commute
Source: Walkscore
Save
Ask
Tour
Hide
Share