303-601-3466 info@zephyrres.com
Save
Ask
Tour
Hide
Share
$469,900
10 Days On Site

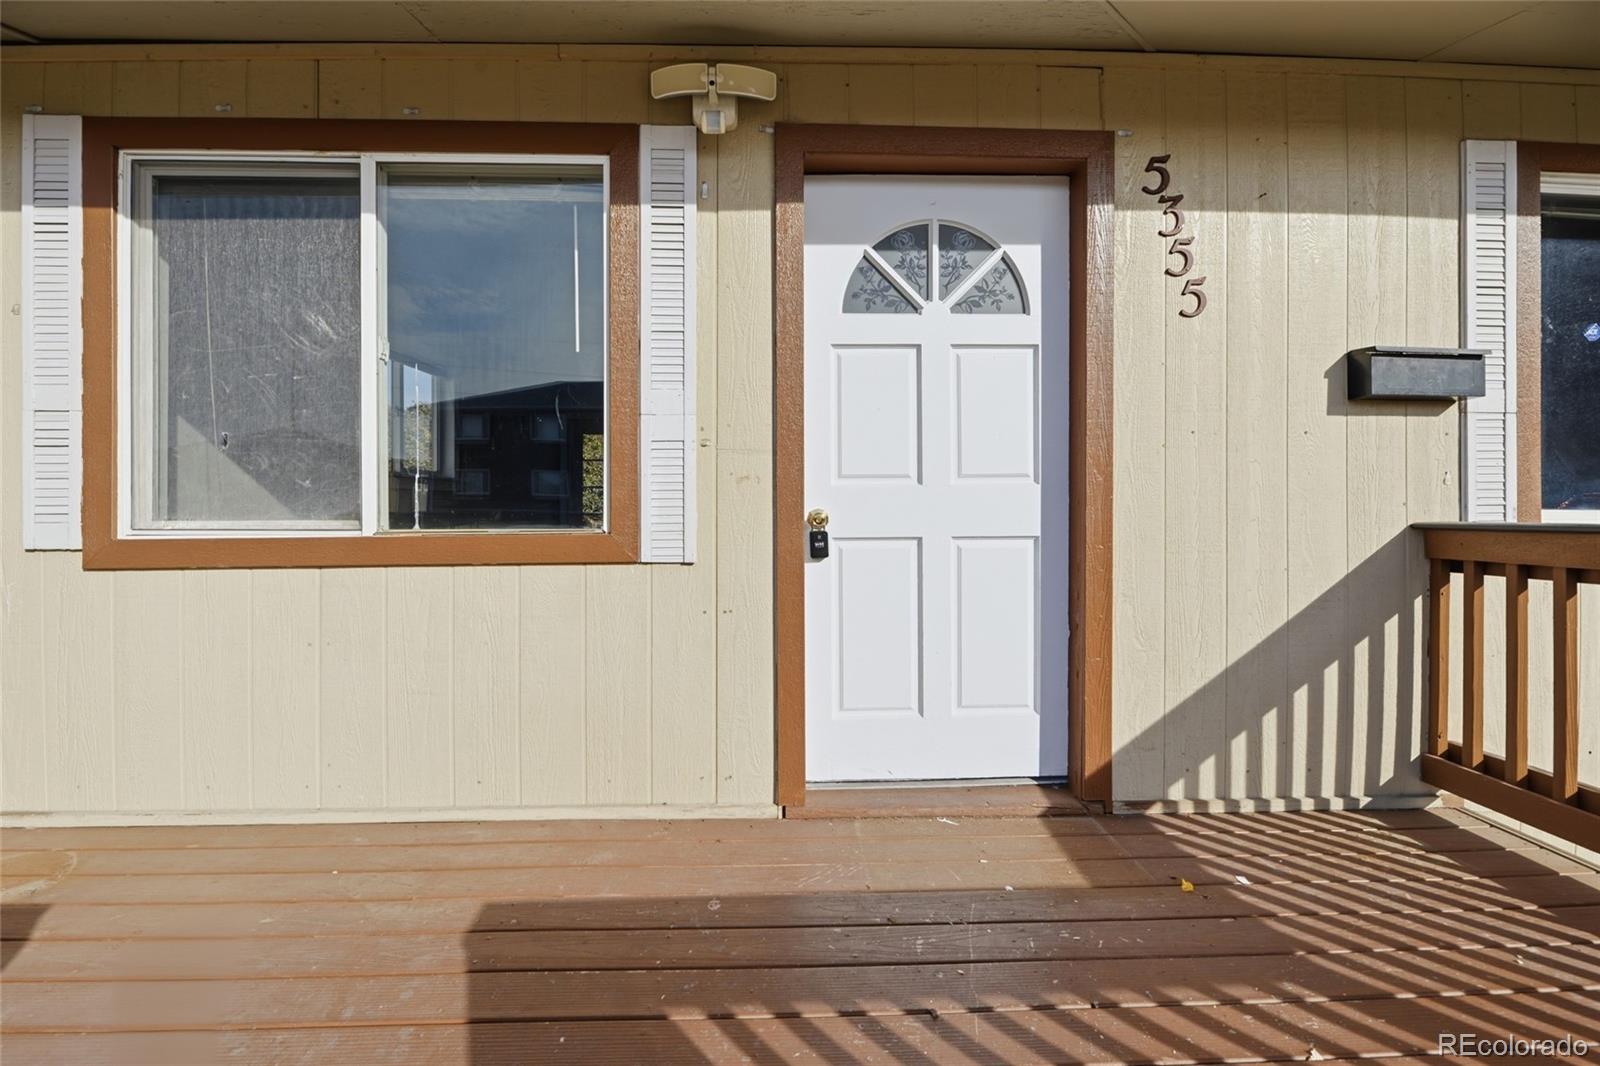
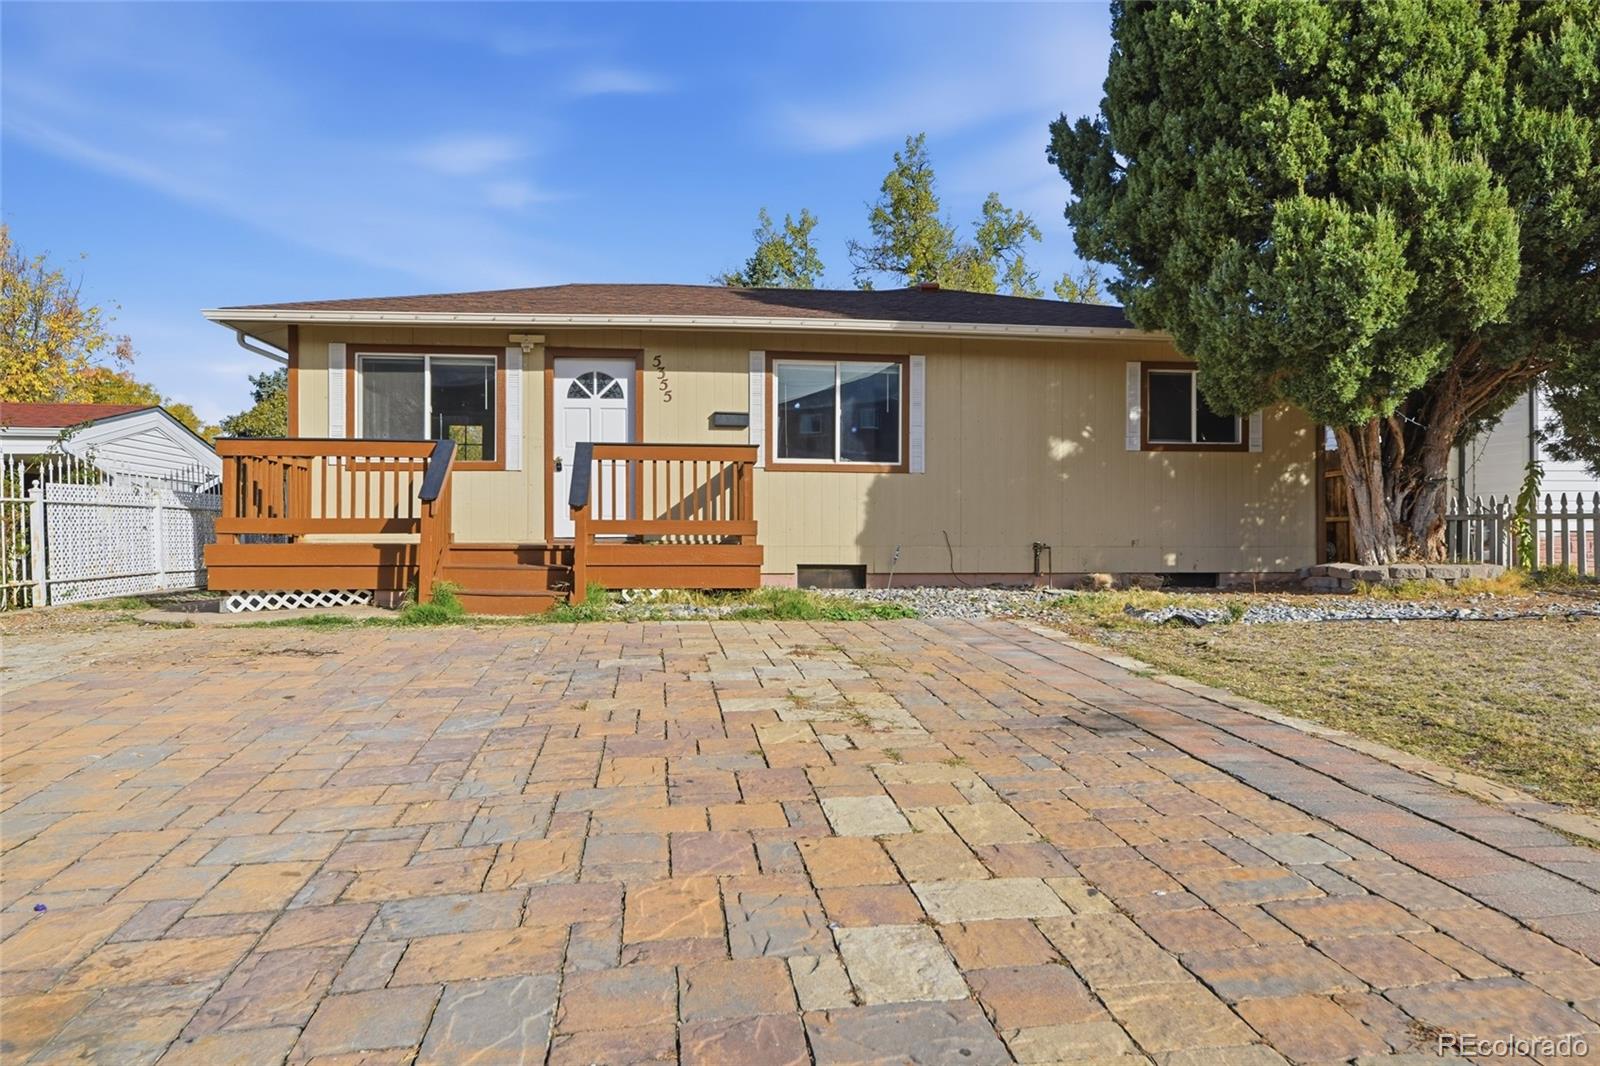
5355 E Asbury Avenue
Denver, CO 80222

For Sale|Single Family Residence|Active
5
Beds
2
Total Baths
1
Full Bath
1
Partial Bath
2,107
SqFt
$223
/SqFt
1959
Built
Subdivision:
Chamberlins
County:
Denver

Due to the health concerns created by Coronavirus we are offering personal 1-1 online video walkthough tours where possible.
Call Now: 303-601-3466
Is this the listing for you? We can help make it yours.
303-601-3466
5355 E Asbury Avenue5355 E Asbury Avenue5355 E Asbury Avenue5355 E Asbury Avenue
Save
Ask
Tour
Hide
Share

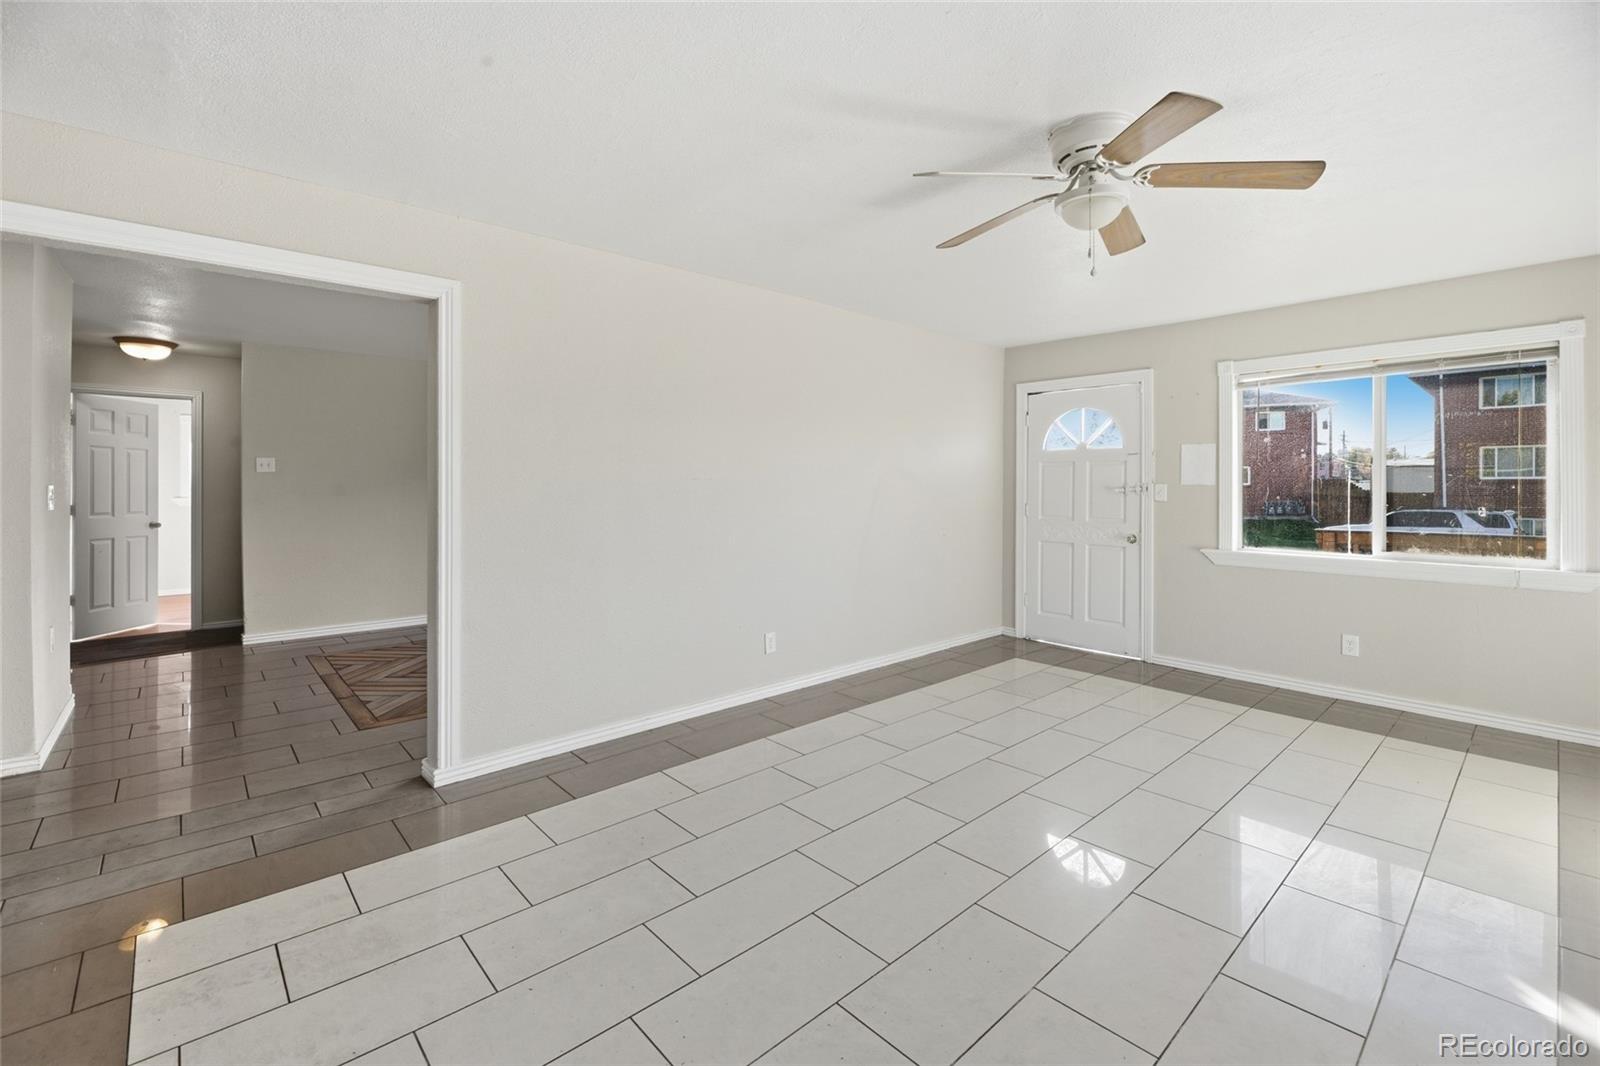
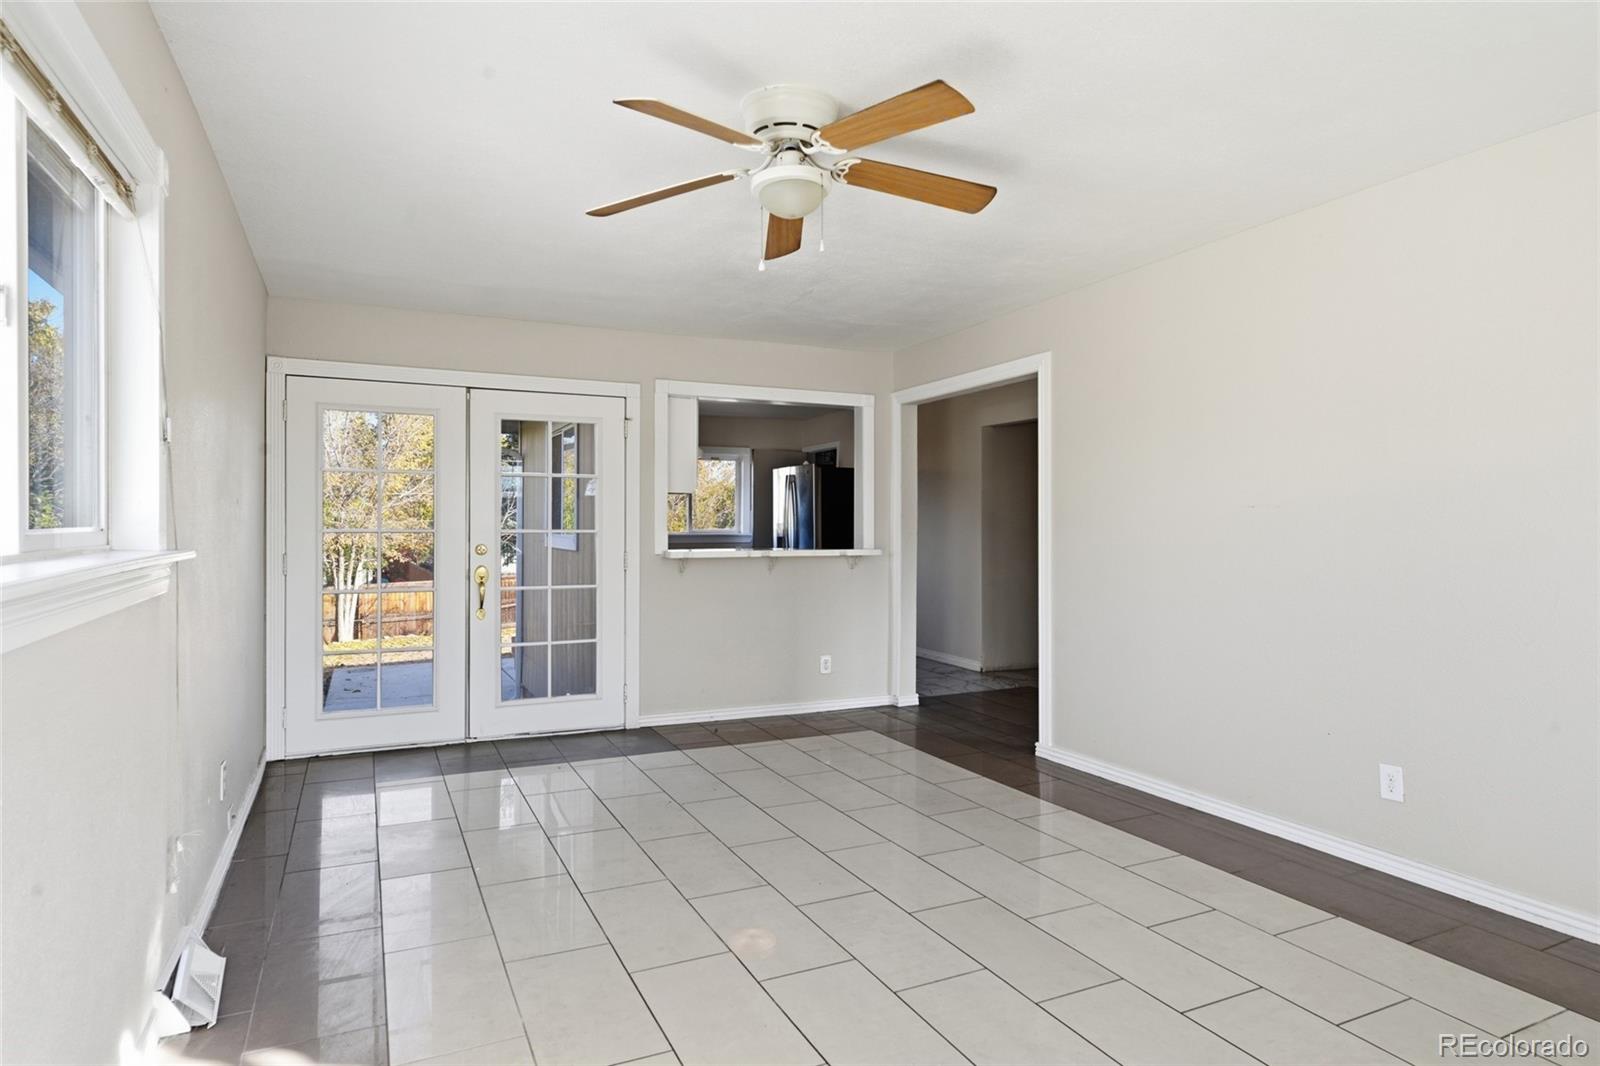
Exceptional Investment Opportunity in Denver’s Desirable Chamberlins University Terrace Neighborhood! This spacious ranch-style home offers 5 bedrooms, 2 bathrooms, and over 2,200 finished square feet, providing excellent income potential and versatile living options. The main level features 3 bedrooms, a full bathroom, the remodeled kitchen with stainless steel appliances. The finished basement expands the living space with 2 additional bedrooms, a kitchenette, a bathroom, and a separate living area—ideal for multi-generational living, or rental income. Additional features include spacious living areas, ample storage, front and rear decks, and a generous lot with private parking for 4+ vehicles. The flexible floor plan offers excellent potential for separate living quarters. Conveniently located near shopping, dining, parks, schools, light rail, and major commuter routes. Whether you're an investor looking to expand your portfolio or an owner-occupant seeking additional income potential, this property offers a fantastic opportunity in a desirable Denver location! Buyer to verify sf, tax, and schools

Save
Ask
Tour
Hide
Share
Listing Snapshot
Price 
$469,900
Days On Site 
10 Days
Bedrooms 
5
Inside Area (SqFt) 
2,107 sqft
Total Baths 
2
Full Baths 
1
Partial Baths 
1
Lot Size 
0.14 Acres
Year Built 
1959
MLS Number 
5050263
Status 
Active
Property Tax 
$2,895
HOA/Condo/Coop Fees 
N/A
Sq Ft Source 
Public Records
Friends & Family
Recent Activity
2 weeks agoListing updated with changes from the MLS
2 weeks agoListing first seen on site
General Features
Acres 
0.14
Levels 
One
Parking Spaces 
6
Property Sub Type 
Single Family Residence
Sewer 
Public Sewer
Special Circumstances 
Real Estate Owned
SqFt Above 
1239
SqFt Below 
868
SqFt Total 
2207
Water Source 
Public
Zoning 
S-SU-D
Interior Features
Appliances 
DishwasherDryerRangeWasher
Basement 
Partial
Cooling 
Ceiling Fan(s)Other
Flooring 
LaminateTileWood
Heating 
Forced Air
Interior 
Ceiling Fan(s)In-Law FloorplanLaminate CountersOpen Floorplan
Main Level Bedrooms 
3
Bathroom Full 
Level - Main
Bathroom Three Quarter 
Level - Basement
Bedroom 
Level - BasementDescription - May be non-conforming
Family Room 
Level - Basement
Kitchen 
Level - BasementDescription - Kitchenette
Living Room 
Level - MainDescription - Nice Tile Floors and ceiling fan
Save
Ask
Tour
Hide
Share
Exterior Features
Construction Details 
Frame
Fencing 
Partial
Lot Features 
Level
Patio And Porch 
CoveredPatio
Roof 
Composition
Community Features
School District 
Denver 1
Financing Terms Available 
CashConventionalFHA
Schools
School District
Denver 1
Elementary School
Ellis
Middle School
Merrill
High School
Thomas Jefferson
Listing courtesy of RE/MAX Alliance kim@kimpit.net


The content relating to real estate for sale in this Web site comes in part from the Internet Data eXchange ("IDX") program of METROLIST, INC., DBA RECOLORADO real estate listings held by brokers other than RE/MAX Alliance are marked with the IDX Logo. This information is being provided for the consumers' personal, non-commercial use and may not be used for any other purpose. All information subject to change and should be independently verified.

Neighborhood & Commute
Source: Walkscore
Save
Ask
Tour
Hide
Share