
9595 Pecos StreetThornton, CO 80260
Due to the health concerns created by Coronavirus we are offering personal 1-1 online video walkthough tours where possible.
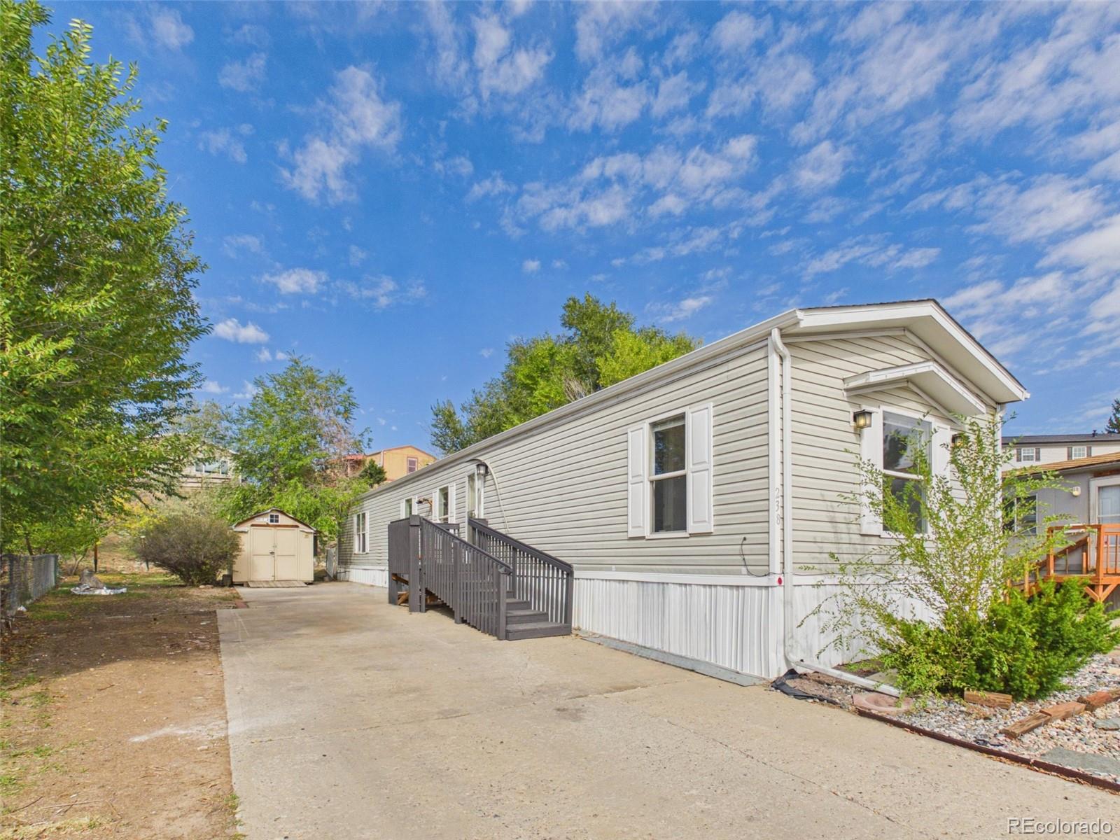
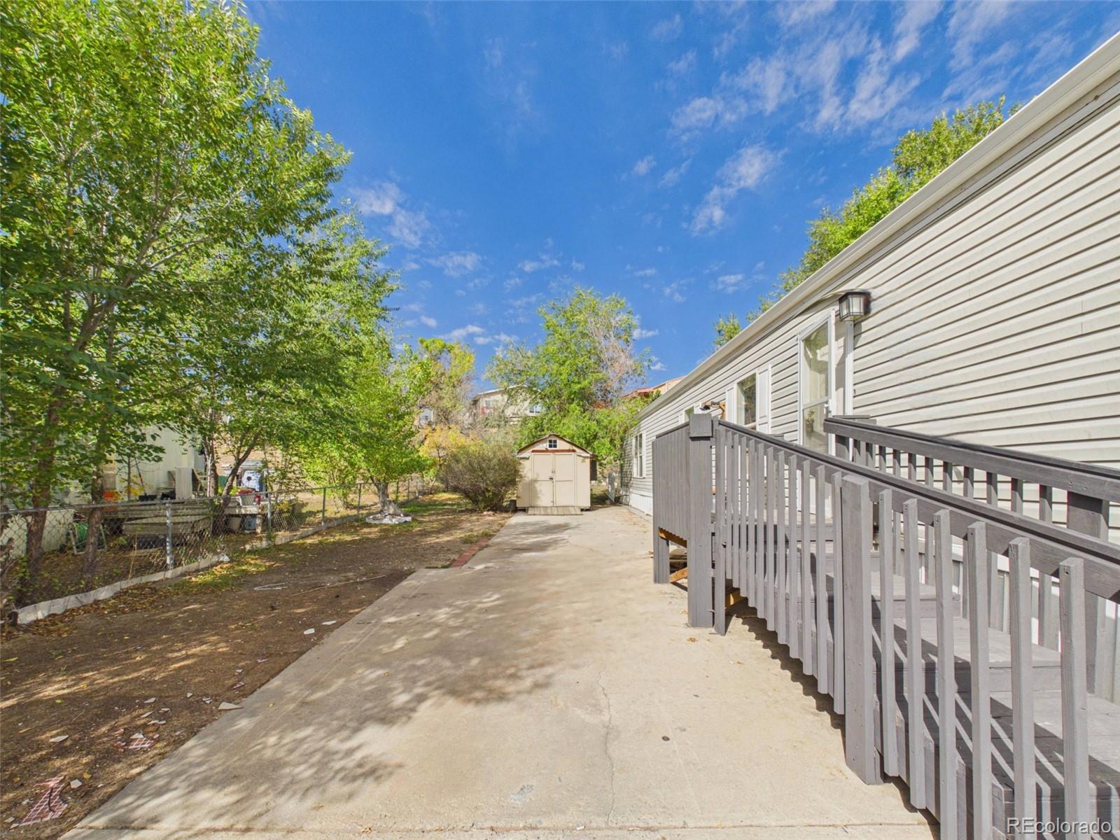
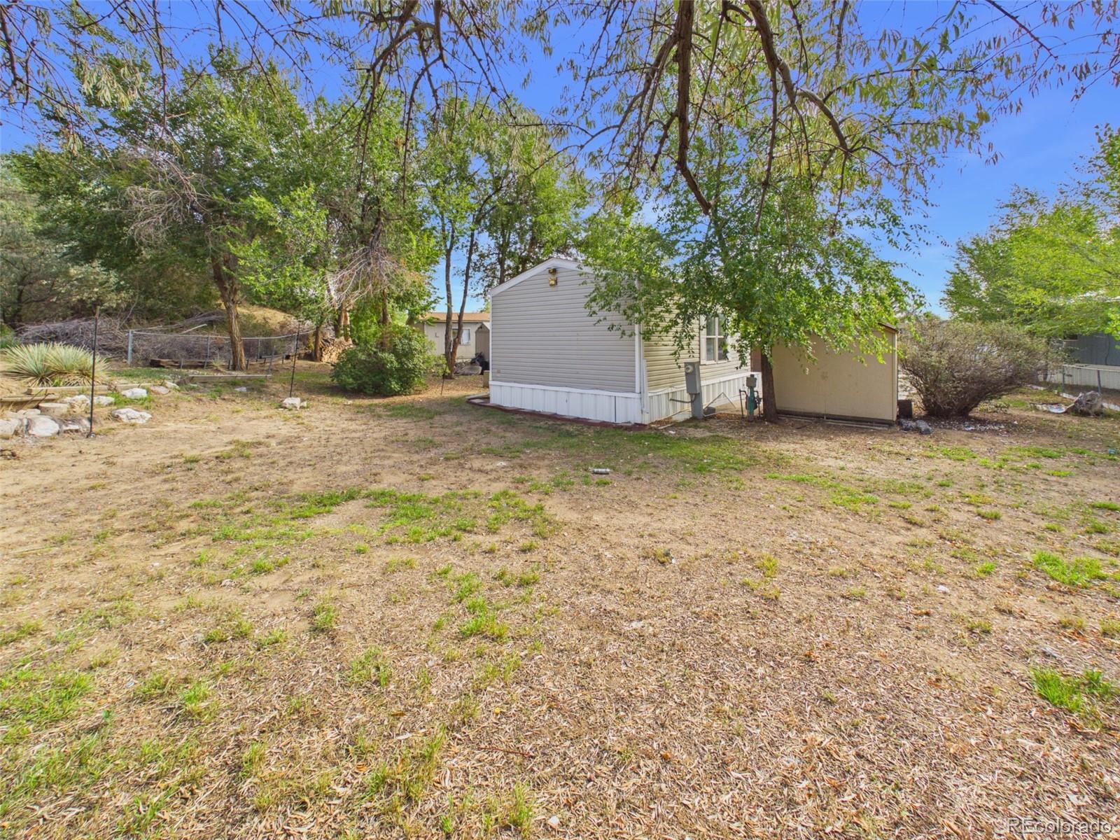
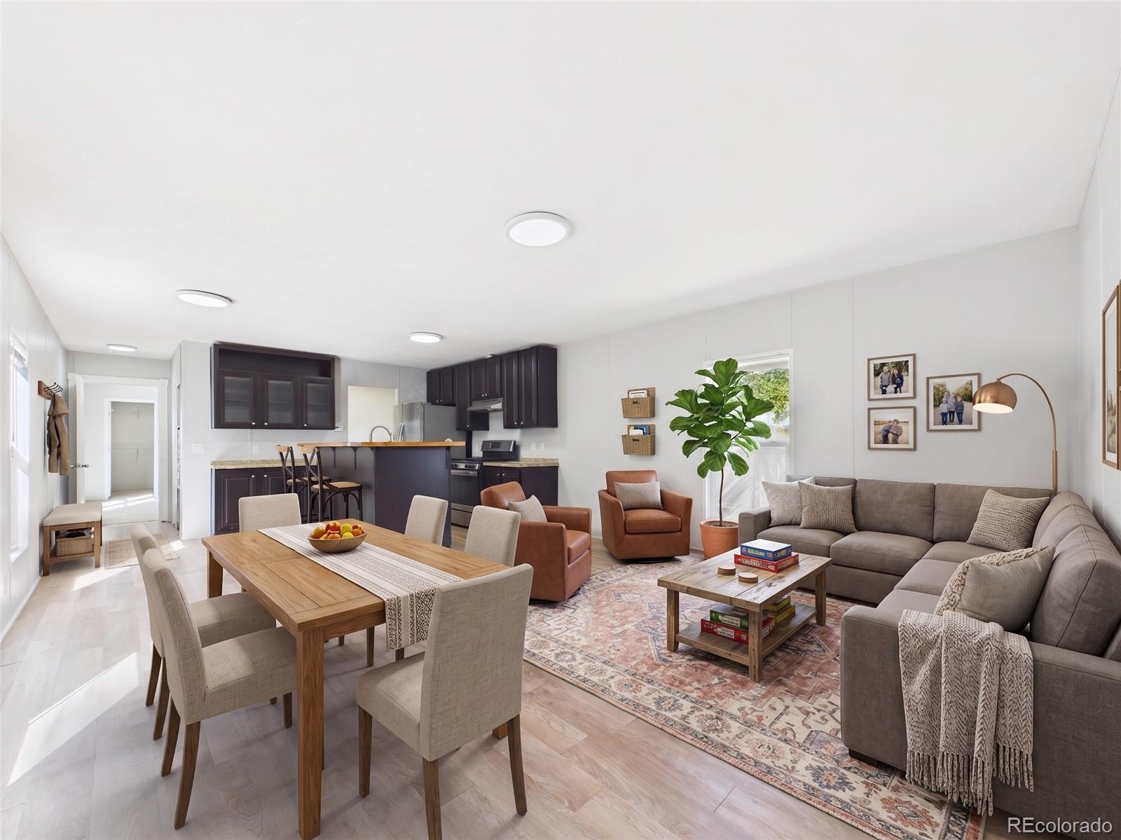
Lot 238 in Redwood Estates is a spacious 1,216-square-foot single-wide that is completely move-in ready! Located in Federal Heights with convenient access to I-25 and Highway 36, this home offers a great location near shopping, dining, and everyday amenities! Upon arrival, you will find a storage shed, perfect for overflow storage or gardening tools. Step inside to be greeted by a light and bright interior! The spacious family room features gorgeous light laminate flooring throughout, large windows that allow for tons of natural lighting, and recessed lighting for added brightness! The family room opens directly into the kitchen, creating a great space for entertaining. The kitchen features an awesome island, perfect for barstool seating, along with a dry bar that provides additional cabinetry and countertop space! The primary bedroom is located on its own side of the home and features plush NEW carpet and a LARGE walk-in closet! The private en-suite bathroom comes equipped with both a walk-in shower and a soaking tub! On the opposite side of the home, you will find 2 comfortably sized secondary bedrooms, both featuring plush new carpet and large windows that allow for ample natural lighting! A shared secondary bathroom features a full shower-tub combo. With fresh flooring, a spacious layout, and a convenient Federal Heights location, this home has so much to offer! Don't miss your chance to make this lovely single-wide yours. CALL TO SCHEDULE A SHOWING TODAY!
| yesterday | Listing updated with changes from the MLS | |
| yesterday | Listing first seen on site |

The content relating to real estate for sale in this Web site comes in part from the Internet Data eXchange ("IDX") program of METROLIST, INC., DBA RECOLORADO real estate listings held by brokers other than Metro 21 Real Estate Group are marked with the IDX Logo. This information is being provided for the consumers' personal, non-commercial use and may not be used for any other purpose. All information subject to change and should be independently verified.
Did you know? You can invite friends and family to your search. They can join your search, rate and discuss listings with you.