303-601-3466 info@zephyrres.com
Save
Ask
Tour
Hide
Share
$800,000
13 Days On Site

1175 Cook Street
Denver, CO 80206

For Sale|Single Family Residence|Active
3
Beds
2
Total Baths
1
Full Bath
1
Partial Bath
1,993
SqFt
$401
/SqFt
1939
Built
Subdivision:
Congress Park
County:
Denver

Due to the health concerns created by Coronavirus we are offering personal 1-1 online video walkthough tours where possible.
Call Now: 303-601-3466
Is this the listing for you? We can help make it yours.
303-601-3466
1175 Cook Street1175 Cook Street1175 Cook Street1175 Cook Street
Save
Ask
Tour
Hide
Share

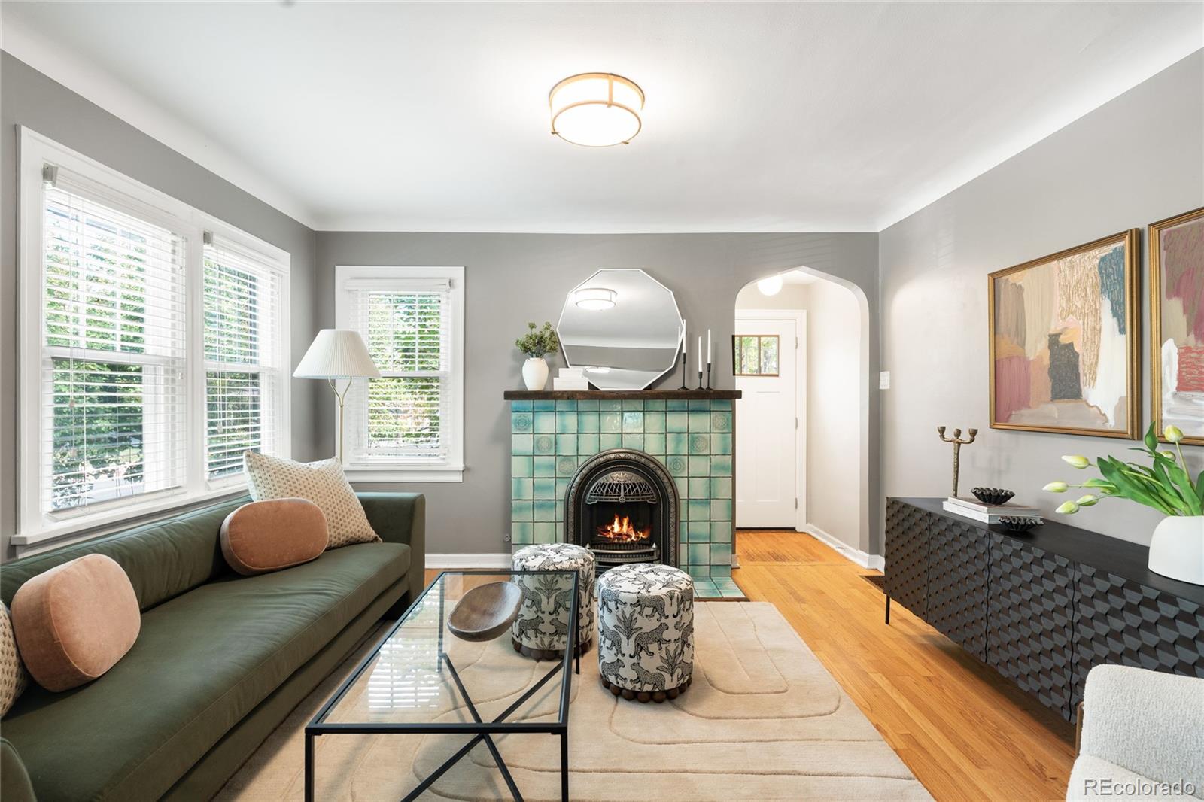
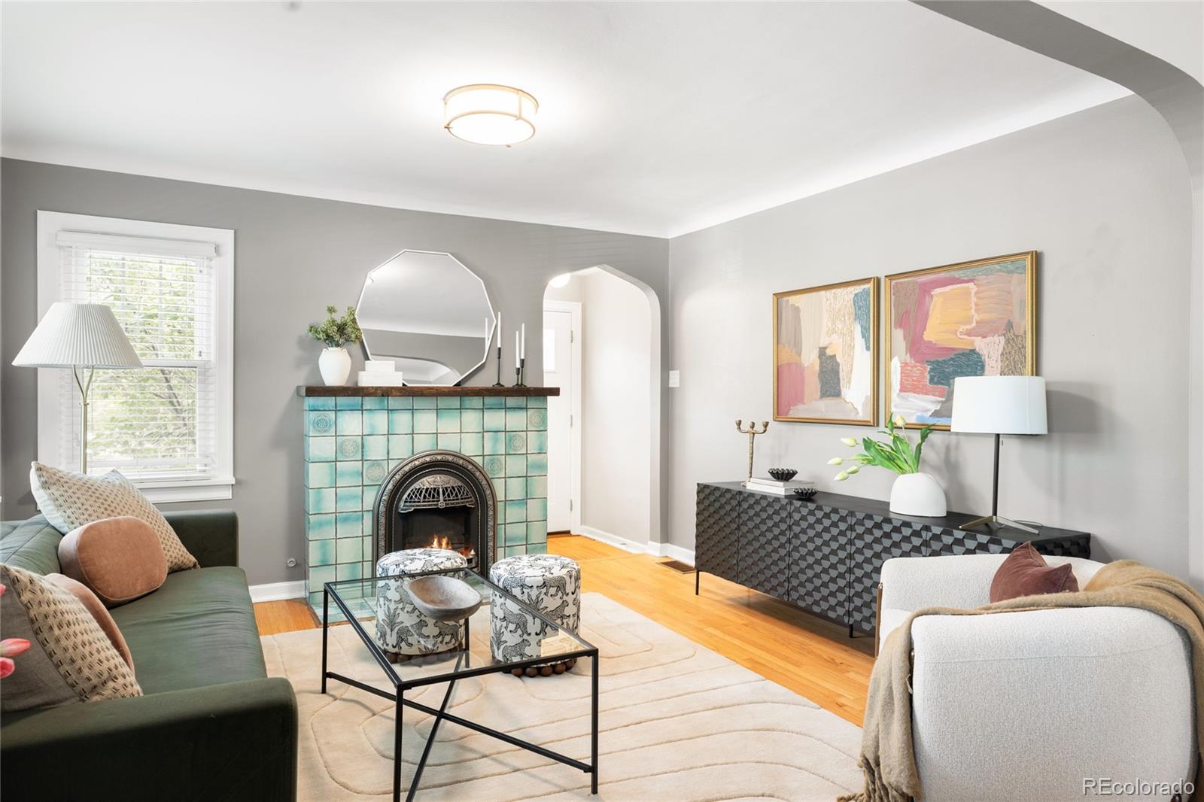
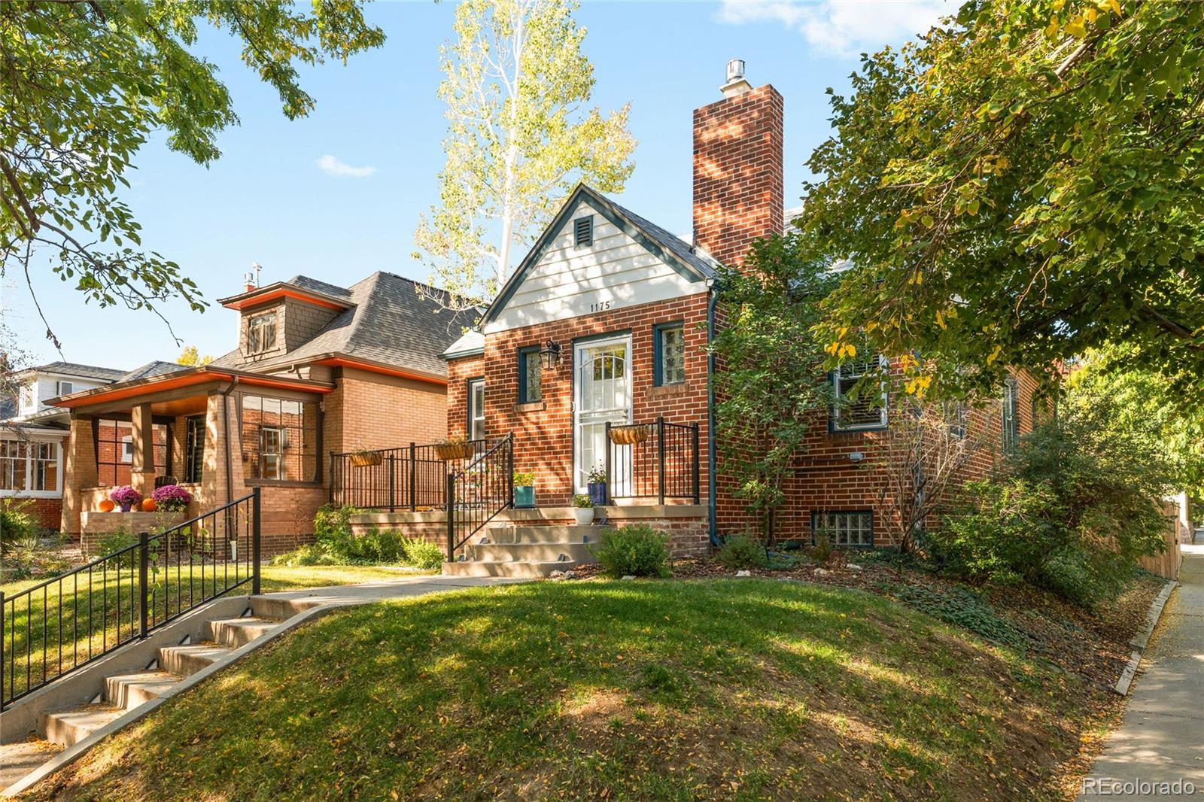
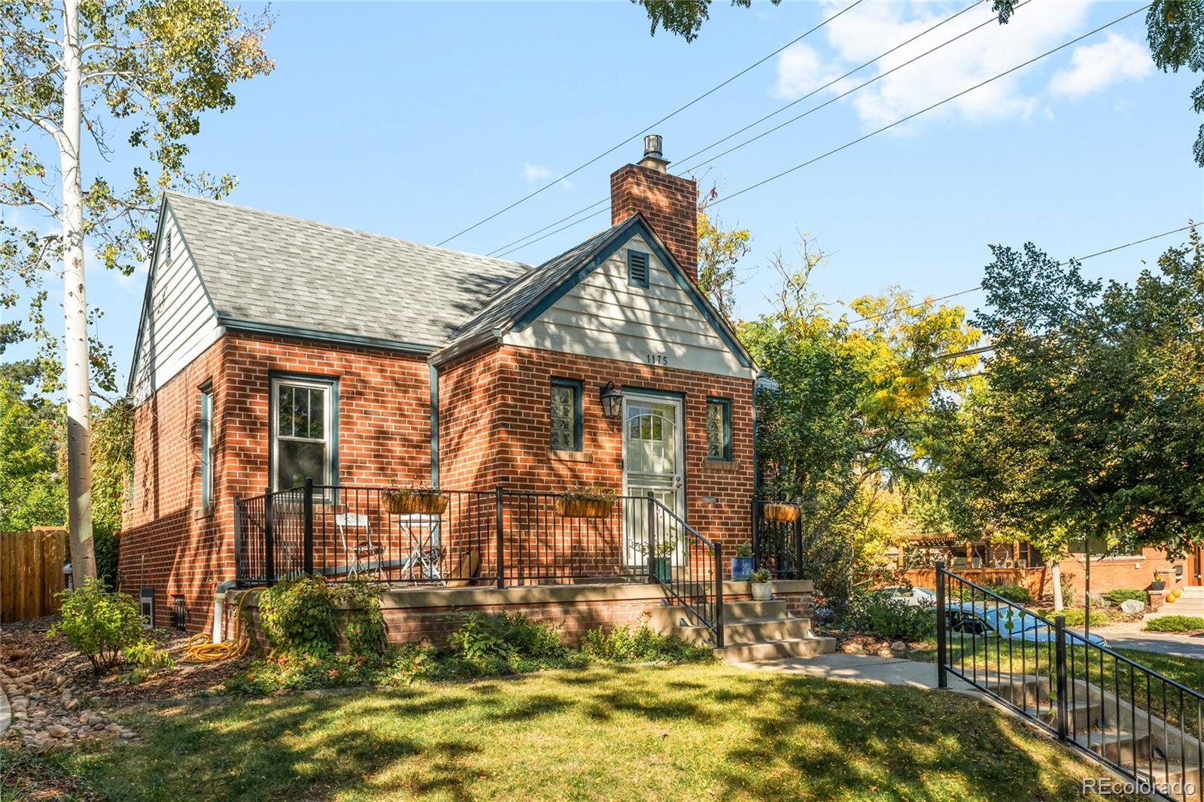
Nestled in the heart of Congress Park, this home marries classic brick charm with thoughtful updates and inviting interiors. A welcoming front porch introduces a light-filled living room, where a statement tiled fireplace and large windows set the tone. The adjoining dining area flows into a bright kitchen with crisp white cabinetry and a sunny breakfast nook. Downstairs, a finished lower-level living area with warm wood-paneled walls offers additional versatility alongside a dedicated laundry area. Outside, a private fenced backyard features a patio, landscaped grounds and irrigation. Recent improvements include updated plumbing and electrical, replaced pipes, new metal railings, a new furnace and water heater, plus a water filter and thermostat. A detached one-car garage adds storage and convenience. Tree-lined streets, neighborhood cafés, local dining and nearby parks define the setting, with the Denver Botanic Gardens and major medical centers just a short distance away.

Save
Ask
Tour
Hide
Share
Listing Snapshot
Price 
$800,000
Days On Site 
13 Days
Bedrooms 
3
Inside Area (SqFt) 
1,993 sqft
Total Baths 
2
Full Baths 
1
Partial Baths 
1
Lot Size 
0.1 Acres
Year Built 
1939
MLS Number 
5544366
Status 
Active
Property Tax 
$4,165
HOA/Condo/Coop Fees 
N/A
Sq Ft Source 
Public Records
Friends & Family
Recent Activity
3 days agoListing updated with changes from the MLS
2 weeks agoStatus changed to Active
2 weeks agoListing first seen on site
General Features
Acres 
0.1
Direction Faces 
East
Garage 
Yes
Garage Spaces 
1
Levels 
One
Parking Spaces 
1
Property Sub Type 
Single Family Residence
Sewer 
Public Sewer
SqFt Above 
1105
SqFt Below 
888
SqFt Total 
2149
Style 
Traditional
Utilities 
Natural Gas AvailableElectricity ConnectedNatural Gas ConnectedPhone Available
Water Source 
Public
Zoning 
U-TU-C
Interior Features
Appliances 
DishwasherRangeRange HoodRefrigerator
Basement 
Full
Cooling 
Central Air
Fireplace 
Yes
Fireplace Features 
GasLiving Room
Fireplaces 
1
Flooring 
CarpetTileWood
Heating 
Forced Air
Interior 
Eat-in Kitchen
Laundry Features 
In Unit
Main Level Bedrooms 
2
Window Features 
Double Pane WindowsWindow Coverings
Bathroom Full 
Level - Main
Bathroom Half 
Level - Basement
Bedroom 
Level - Basement
Dining Room 
Level - Main
Family Room 
Level - Basement
Laundry 
Level - Basement
Living Room 
Level - Main
Save
Ask
Tour
Hide
Share
Exterior Features
Construction Details 
BrickFrame
Exterior 
LightingPrivate YardRain Gutters
Fencing 
FencedFull
Lot Features 
Corner LotLevel
Patio And Porch 
Front PorchPatio
Roof 
Composition
Windows/Doors 
Double Pane WindowsWindow Coverings
Community Features
School District 
Denver 1
Financing Terms Available 
CashConventional
Roads 
Paved
Schools
School District
Denver 1
Elementary School
Teller
Middle School
Morey
High School
East
Listing courtesy of Milehimodern Michele.lynn@milehimodern.com


The content relating to real estate for sale in this Web site comes in part from the Internet Data eXchange ("IDX") program of METROLIST, INC., DBA RECOLORADO real estate listings held by brokers other than Milehimodern are marked with the IDX Logo. This information is being provided for the consumers' personal, non-commercial use and may not be used for any other purpose. All information subject to change and should be independently verified.

Neighborhood & Commute
Source: Walkscore
Save
Ask
Tour
Hide
Share