
8291 Chase WayArvada, CO 80003
Due to the health concerns created by Coronavirus we are offering personal 1-1 online video walkthough tours where possible.
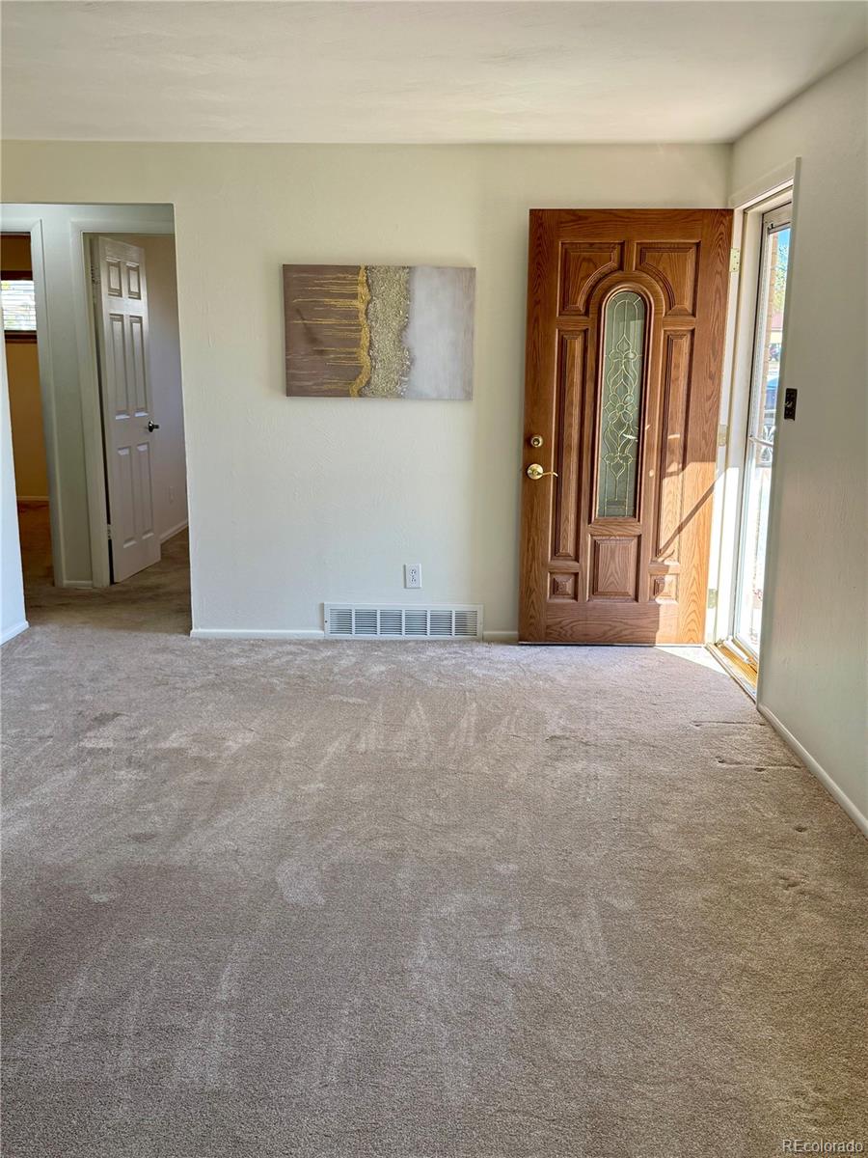
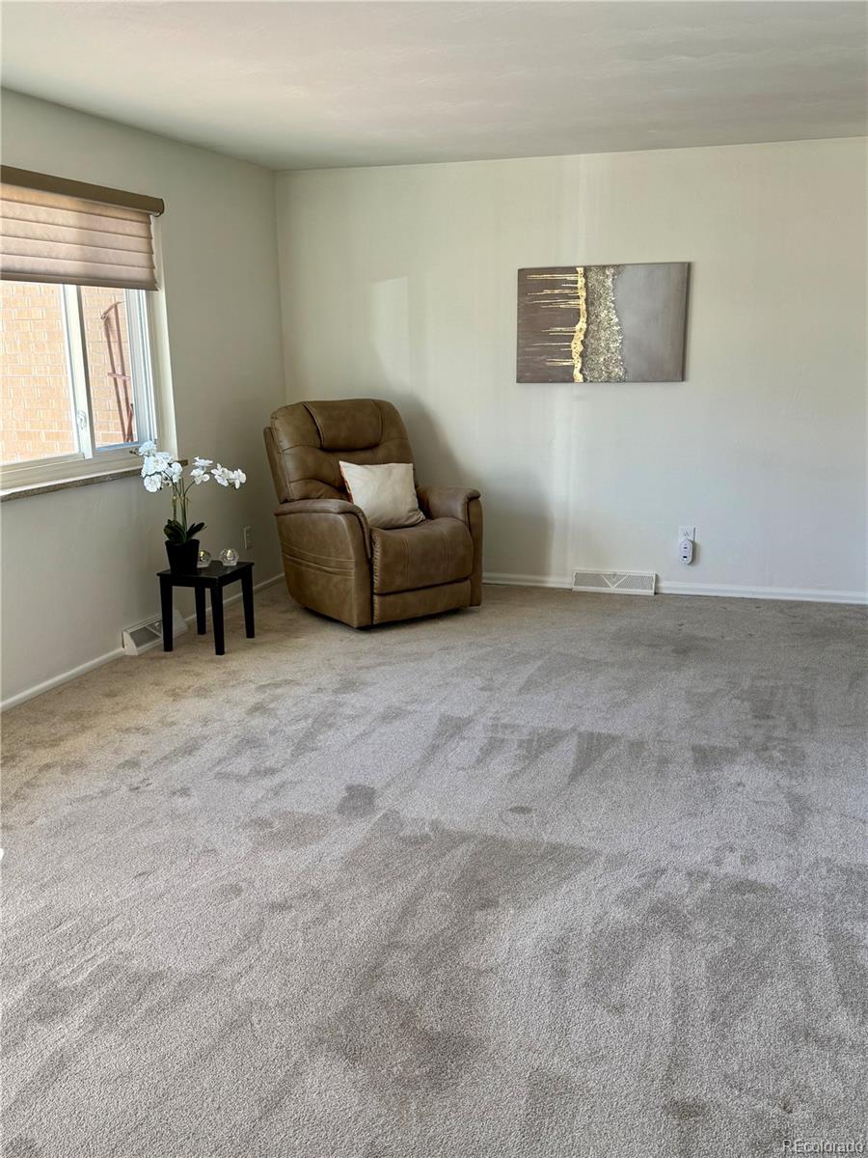
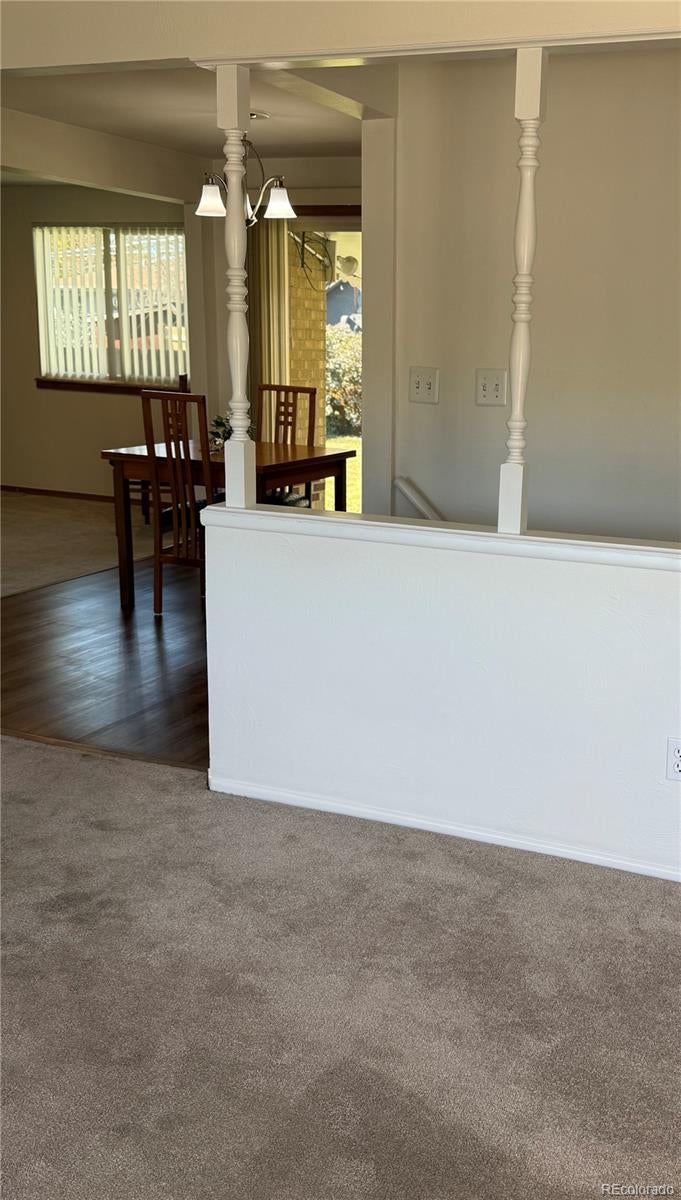
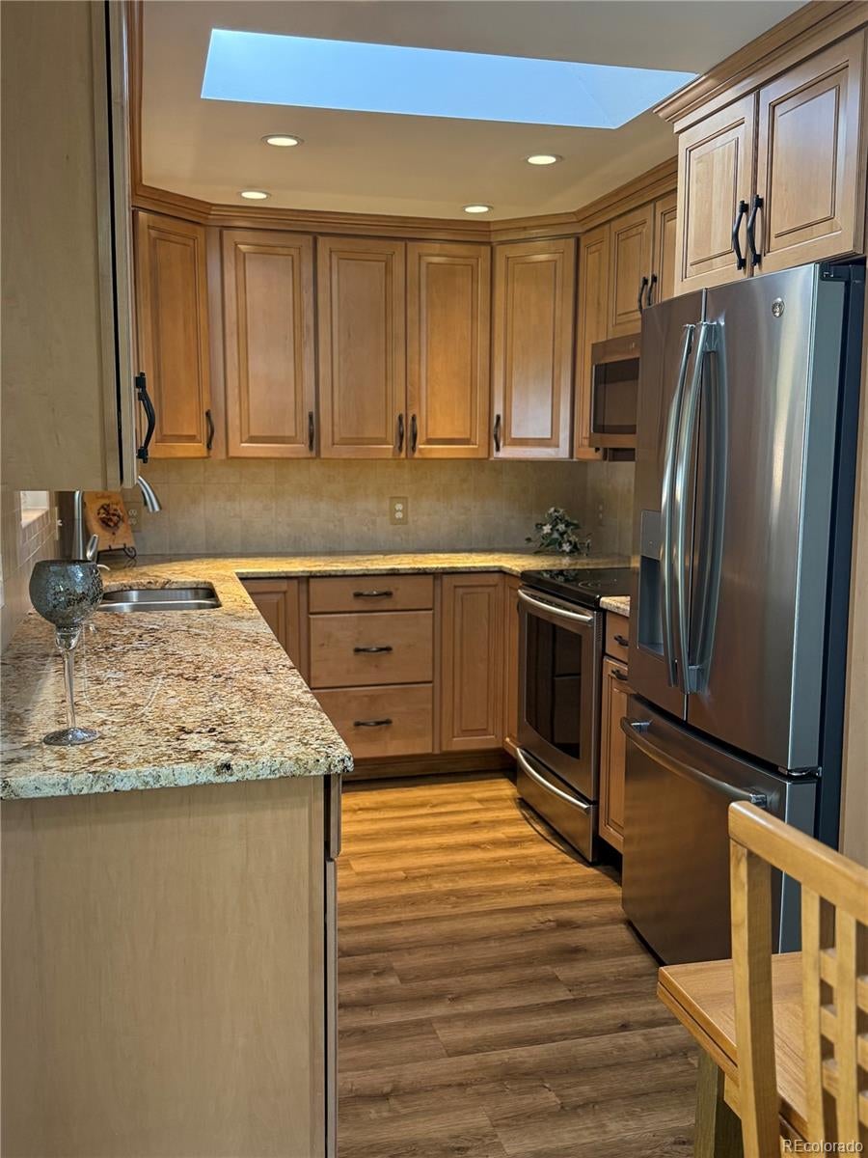
Welcome to this beautifully maintained home featuring thoughtful upgrades throughout! From the moment you step inside, you'll appreciate the warmth, charm, and inviting living spaces this home has to offer. The beautifully appointed kitchen features granite countertops, attractive appliances, and plenty of space for everyday living and entertaining. Enjoy the added convenience of two laundry areas, featuring a full-size washer and dryer downstairs and a stackable washer and dryer on the main living level. This home offers 2 bedrooms on the main level, a versatile bonus room downstairs that's perfect for a home office, hobby room, or flex space, and 2 beautifully remodeled full bathrooms. Original hardwood floors are tucked beneath the carpeting in the main-level living room and bedrooms, offering an opportunity to showcase the home's original character. One of the standout features is the approximately 275-square-foot bonus living room, complete with a cozy fireplace and sliding glass doors leading directly to the backyard. This inviting space is perfect for relaxing, entertaining, or enjoying peaceful views of the outdoors. Step outside to discover a wonderfully private, quiet backyard, ideal for gatherings, outdoor dining, or simply unwinding. Additional highlights include front and back sprinkler systems, RV parking, and plenty of flexibility for your lifestyle. With its beautiful updates, multiple living spaces, and peaceful outdoor setting, this home is a must-see!
| a week ago | Listing updated with changes from the MLS | |
| a week ago | Listing first seen on site |

The content relating to real estate for sale in this Web site comes in part from the Internet Data eXchange ("IDX") program of METROLIST, INC., DBA RECOLORADO real estate listings held by brokers other than HomeSmart Realty are marked with the IDX Logo. This information is being provided for the consumers' personal, non-commercial use and may not be used for any other purpose. All information subject to change and should be independently verified.