303-601-3466 info@zephyrres.com
Save
Ask
Tour
Hide
Share
$920,000
1 Day On Site

400 E. 3rd. Ave. Condos
400 E 3rd Avenue 1004
Denver, CO 80203

For Sale|Condominium|Active
2
Beds
3
Total Baths
2
Full Baths
1
Partial Bath
2,037
SqFt
$452
/SqFt
1997
Built
Subdivision:
Washington Park
County:
Denver

Due to the health concerns created by Coronavirus we are offering personal 1-1 online video walkthough tours where possible.
Call Now: 303-601-3466
Is this the listing for you? We can help make it yours.
303-601-3466
400 E 3rd Avenue 1004400 E 3rd Avenue 1004400 E 3rd Avenue 1004400 E 3rd Avenue 1004
Save
Ask
Tour
Hide
Share

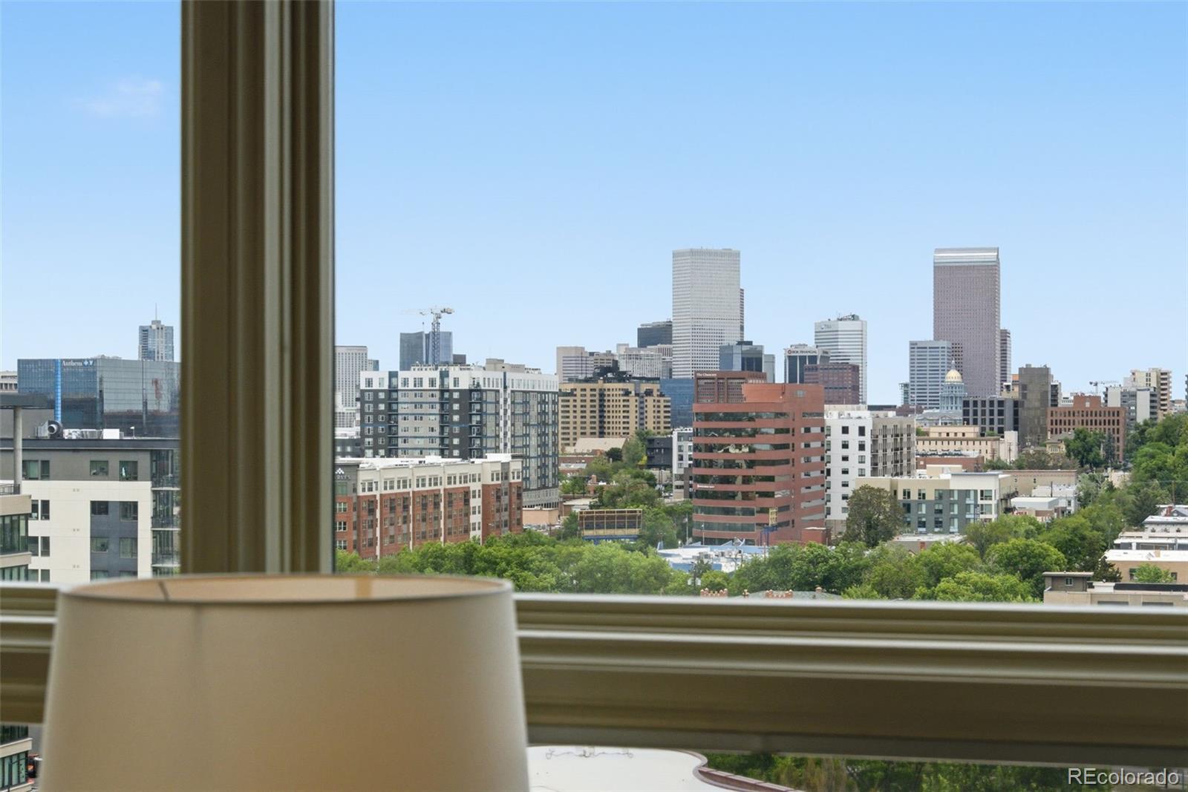
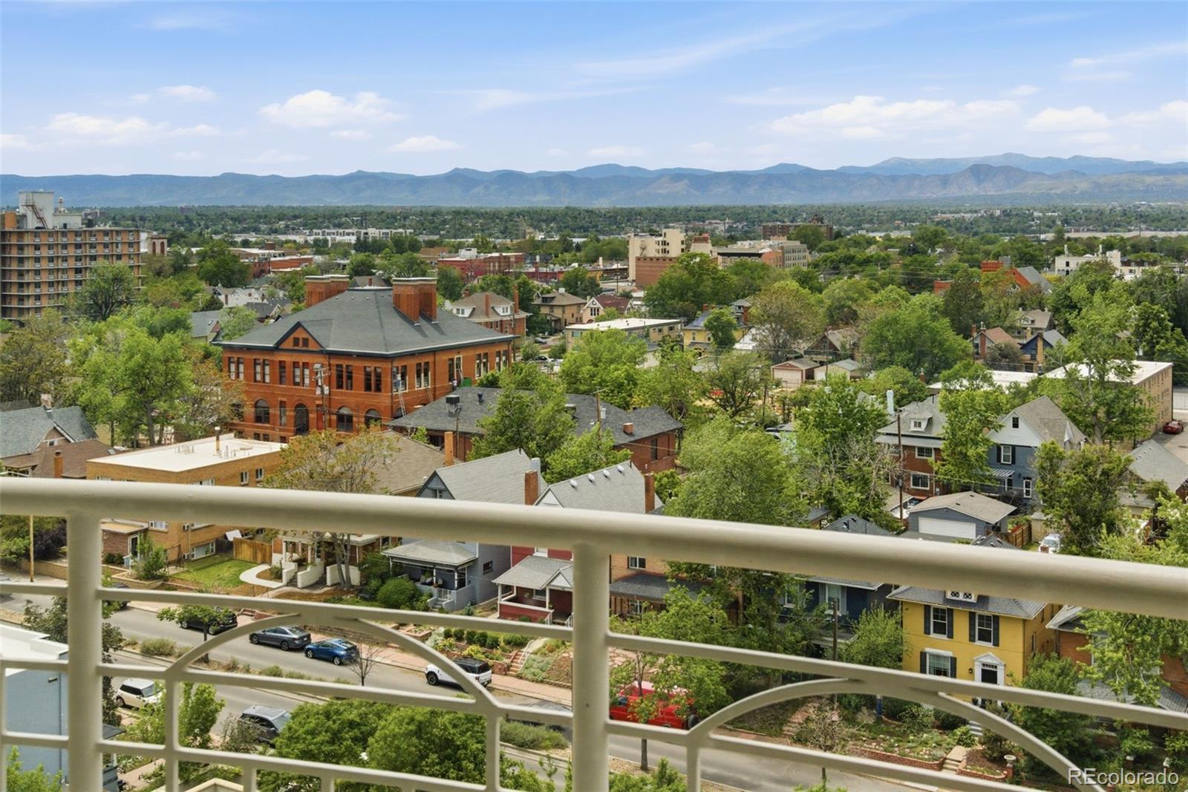
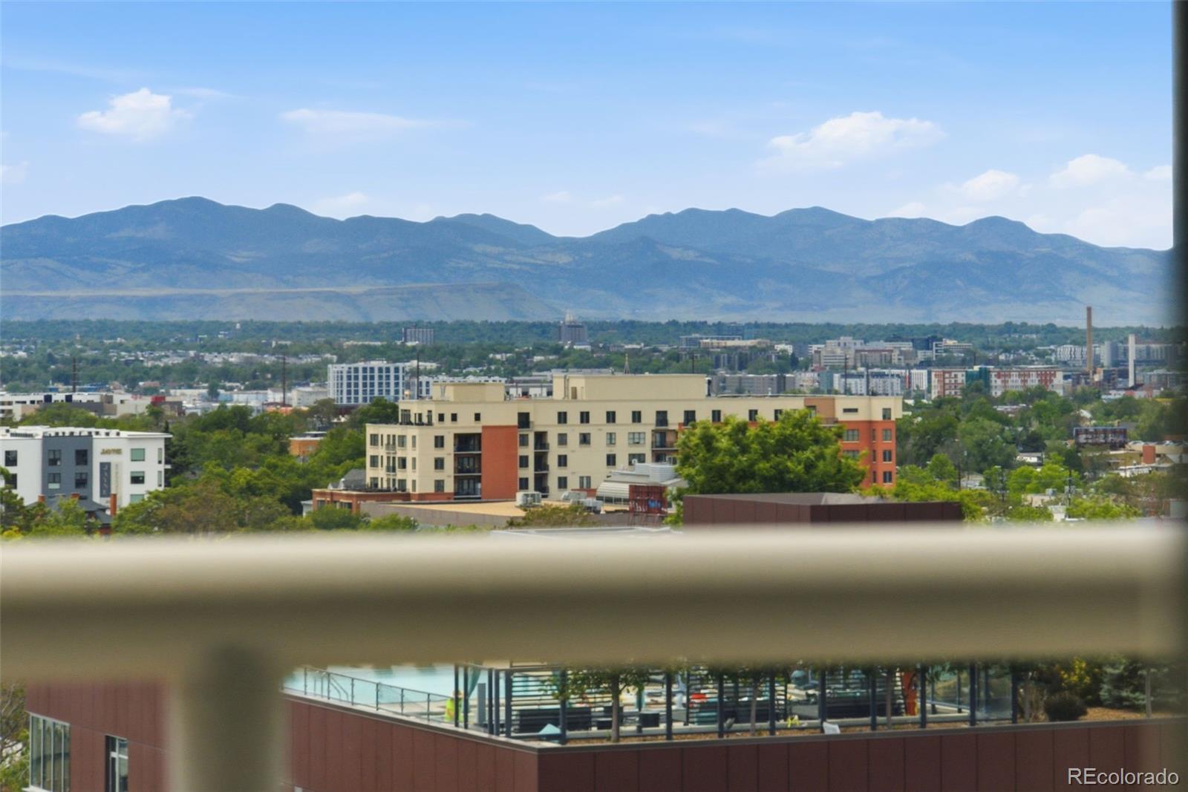
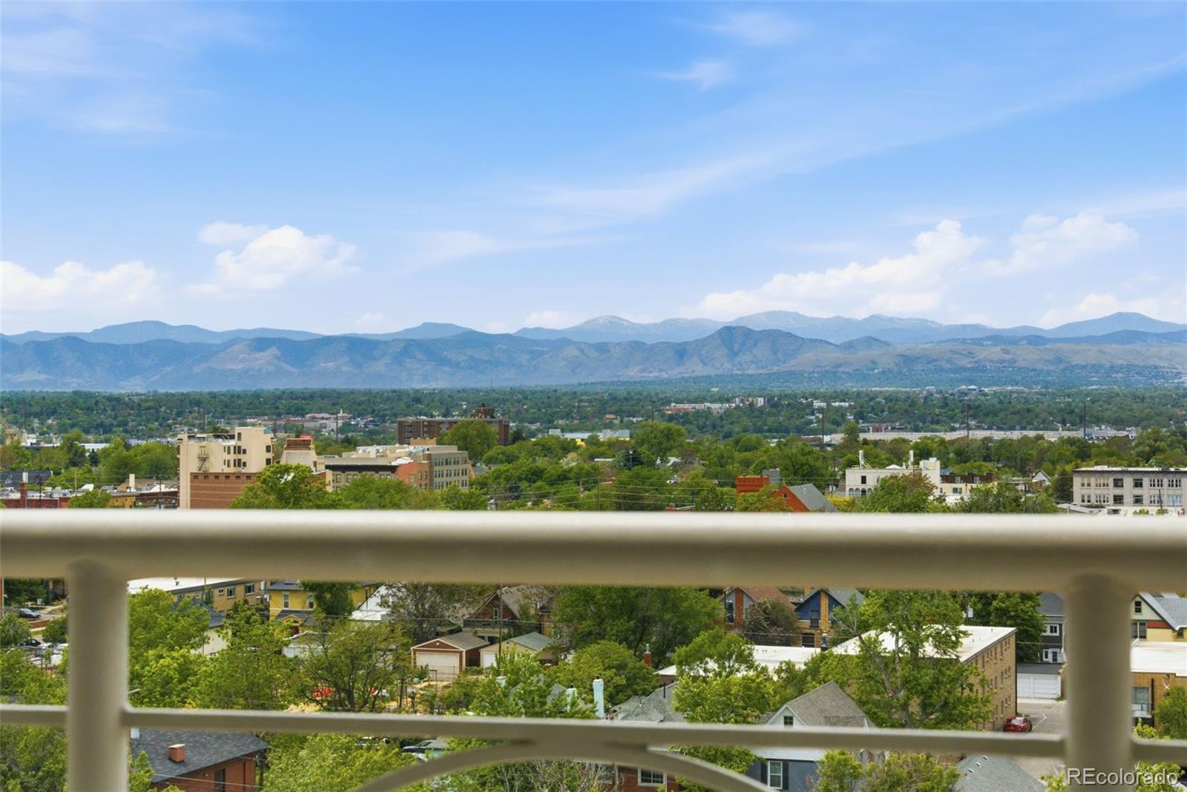
Experience elevated concierge living in one of Denver’s most desirable high-rise residences. Perched on the 10th-floor Northwest corner, this exceptional condo captures truly breathtaking, unobstructed mountain and city views stretching across the entire Front Range — from Longs Peak to Pikes Peak. Perfectly positioned between Washington Park and Cherry Creek, you are just minutes from premier shopping, fine dining, boutiques and entertainment. Expansive windows fill the home with natural light while showcasing the spectacular panoramic scenery from nearly every room. Designed for both elegant entertaining and comfortable daily living, the residence features 2 bedrooms, 3 bathrooms, a formal dining room, and a spacious open-concept great room and kitchen. The stained-glass window is an original J. Gorusch Collins work of art. The generous primary suite offers a luxurious retreat with a huge walk-in closet and spa-like feel. The secondary en-suite bedroom is currently configured as an impressive home office, ideal for today’s flexible lifestyle needs. Additional highlights include 2 deeded underground parking spaces, private storage, and the ease of full-service on-site concierge amenities for truly relaxed lock-and-leave living. Residents enjoy exceptional building amenities including a fitness center, meeting rooms, and private wine storage availability. Rarely does a residence combine this level of sophistication, convenience, and unforgettable Front Range views in such an iconic Denver location.

Save
Ask
Tour
Hide
Share
Listing Snapshot
Price 
$920,000
Days On Site 
1 Day
Bedrooms 
2
Inside Area (SqFt) 
2,037 sqft
Total Baths 
3
Full Baths 
2
Partial Baths 
1
Lot Size 
N/A
Year Built 
1997
MLS® Number 
5644933
Status 
Active
Property Tax 
$3,767
HOA/Condo/Coop Fees 
$1,475.5 monthly
Sq Ft Source 
Public Records
Friends & Family
Recent Activity
23 hours agoListing updated with changes from the MLS®
yesterdayListing first seen on site
General Features
Direction Faces 
West
Foundation 
Slab
Garage 
Yes
Garage Spaces 
2
Levels 
One
Parking 
ConcreteHeated GarageLightedStorageUnderground
Parking Spaces 
2
Pets 
Yes
Property Sub Type 
Condominium
Security 
Carbon Monoxide Detector(s)Secured Garage/Parking
Sewer 
Public Sewer
Special Circumstances 
Third Party Approval
SqFt Above 
2037
SqFt Total 
2037
Style 
Contemporary
Utilities 
Natural Gas AvailableElectricity ConnectedNatural Gas Connected
Water Source 
Public
Zoning 
G-MU-5
Interior Features
Appliances 
OvenCooktopDishwasherDisposalDryerMicrowaveRefrigeratorSelf Cleaning OvenWasher
Cooling 
Ceiling Fan(s)Central Air
Flooring 
CarpetTile
Heating 
Heat Pump
Interior 
Built-in FeaturesCeiling Fan(s)Granite CountersHigh CeilingsOpen FloorplanWalk-In Closet(s)
Laundry Features 
In Unit
Main Level Bedrooms 
2
Window Features 
Double Pane Windows
Bathroom Full 
Dimensions - 11.3 x 10.8Level - Main
Bathroom Half 
Level - Main
Bedroom 
Dimensions - 18.11 x 16.5Level - MainDescription - En-suite with a full bathroom. Currently used as an office.
Dining Room 
Dimensions - 15.2 x 13.3Level - MainDescription - Built in cabinets, mountain views
Great Room 
Dimensions - 19.8 x 19.1Level - MainDescription - Open living room with unobstructed mountain and city views!!!
Kitchen 
Dimensions - 10.4 x 19.1Level - MainDescription - Open to great room, bar seating, cherry cabinets, granite counters
Save
Ask
Tour
Hide
Share
Exterior Features
Construction Details 
Concrete
Exterior 
Balcony
Roof 
MetalOther
View 
CityMountain(s)
Waterview 
CityMountain(s)
Windows/Doors 
Double Pane Windows
Community Features
Accessibility Features 
Accessible Common AreaAccessible DoorsAccessible Entrance
Association Amenities 
ConciergeElevator(s)Fitness CenterParkingStorage
Association Dues 
1475.5
Financing Terms Available 
1031 ExchangeCashConventionalVA Loan
HOA Fee Frequency 
Monthly
Roads 
Paved
School District 
Denver 1
Schools
School District
Denver 1
Elementary School
Dora Moore
Middle School
Grant
High School
South
Listing courtesy of RE/MAX Professionals LEAHHAMILTON@REMAX.NET


The content relating to real estate for sale in this Web site comes in part from the Internet Data eXchange ("IDX") program of METROLIST, INC., DBA RECOLORADO real estate listings held by brokers other than RE/MAX Professionals are marked with the IDX Logo. This information is being provided for the consumers' personal, non-commercial use and may not be used for any other purpose. All information subject to change and should be independently verified.

Neighborhood & Commute
Source: Walkscore
Save
Ask
Tour
Hide
Share