
1475 Cook StreetDenver, CO 80206
Due to the health concerns created by Coronavirus we are offering personal 1-1 online video walkthough tours where possible.
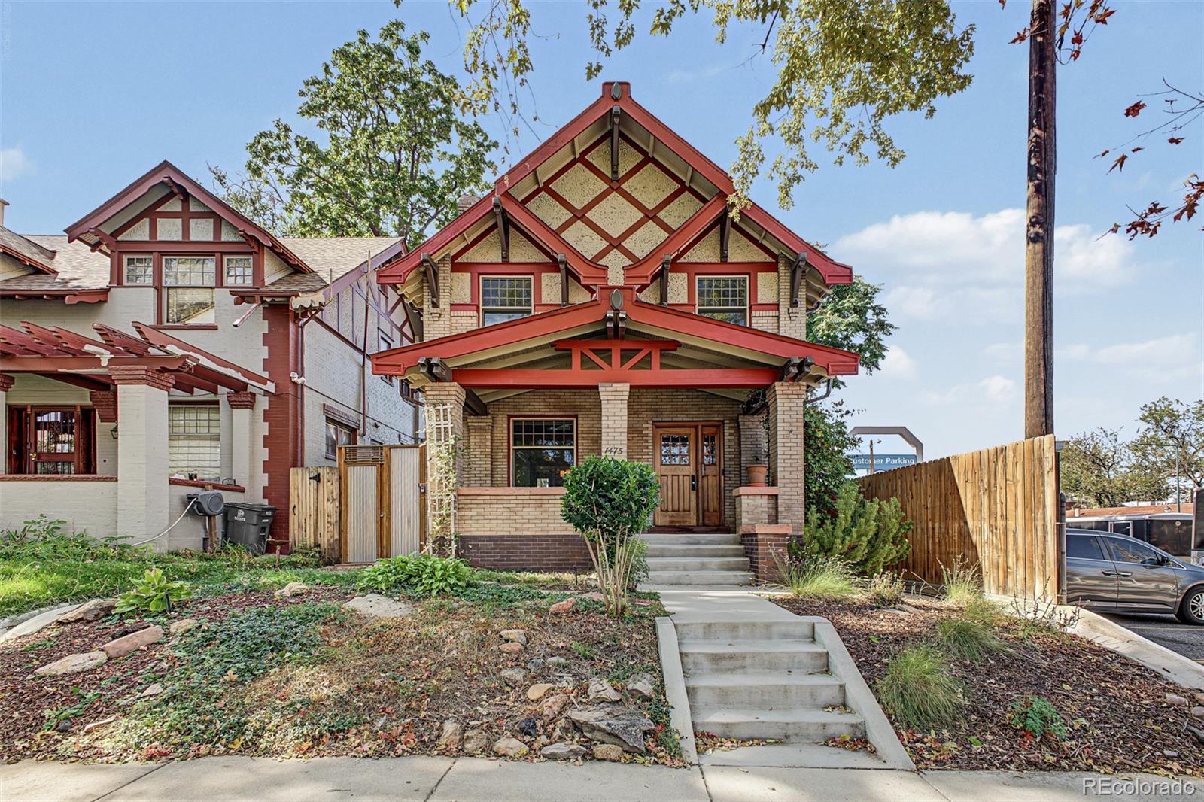
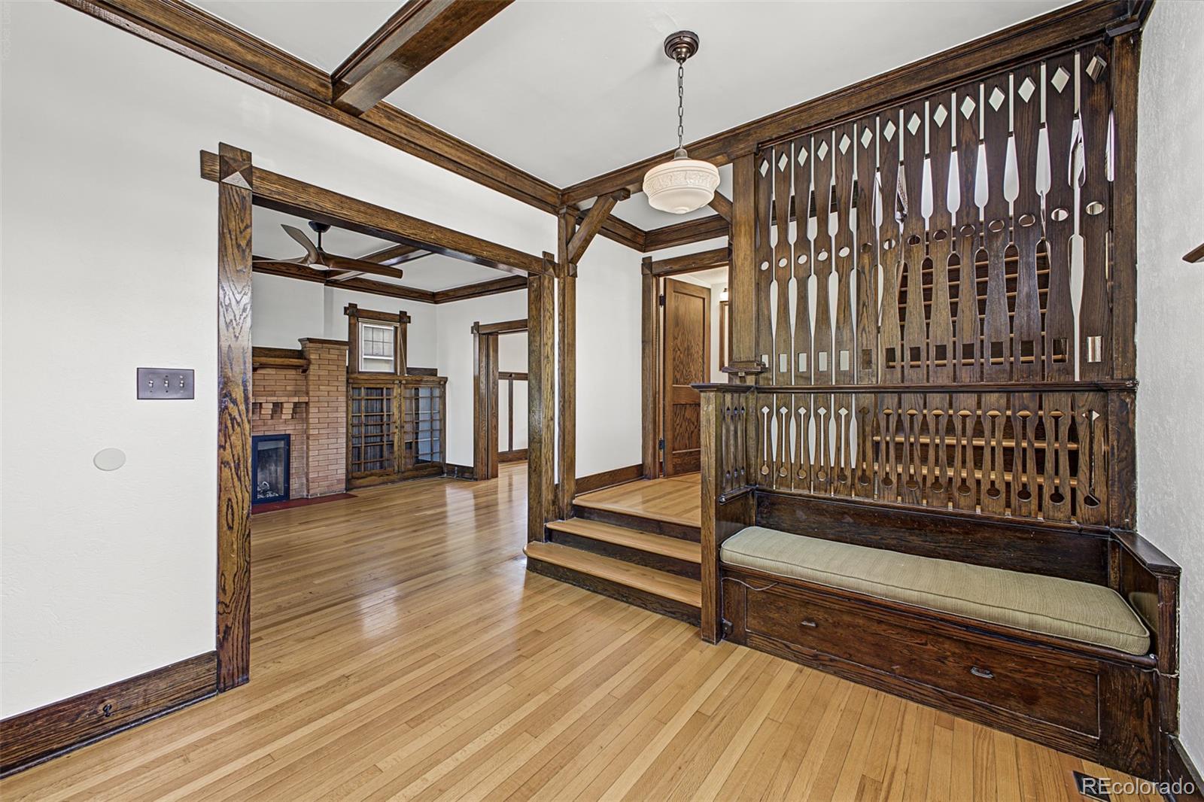
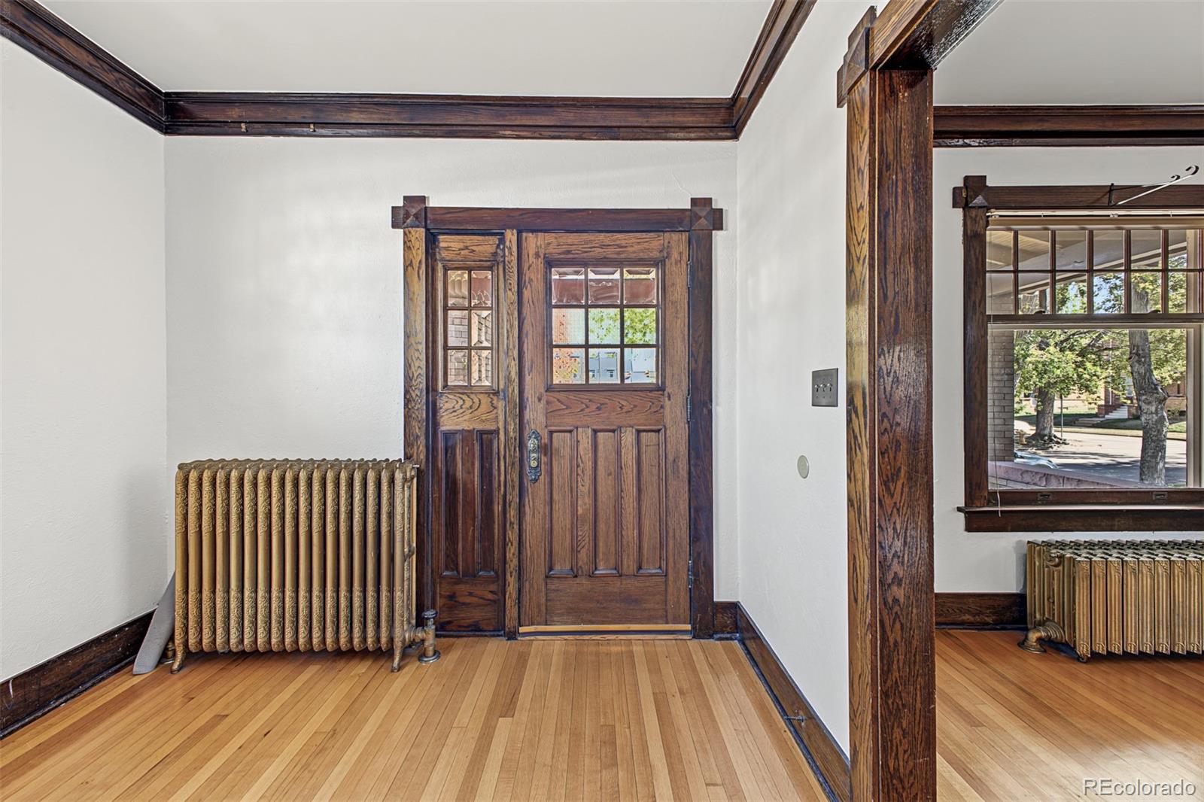
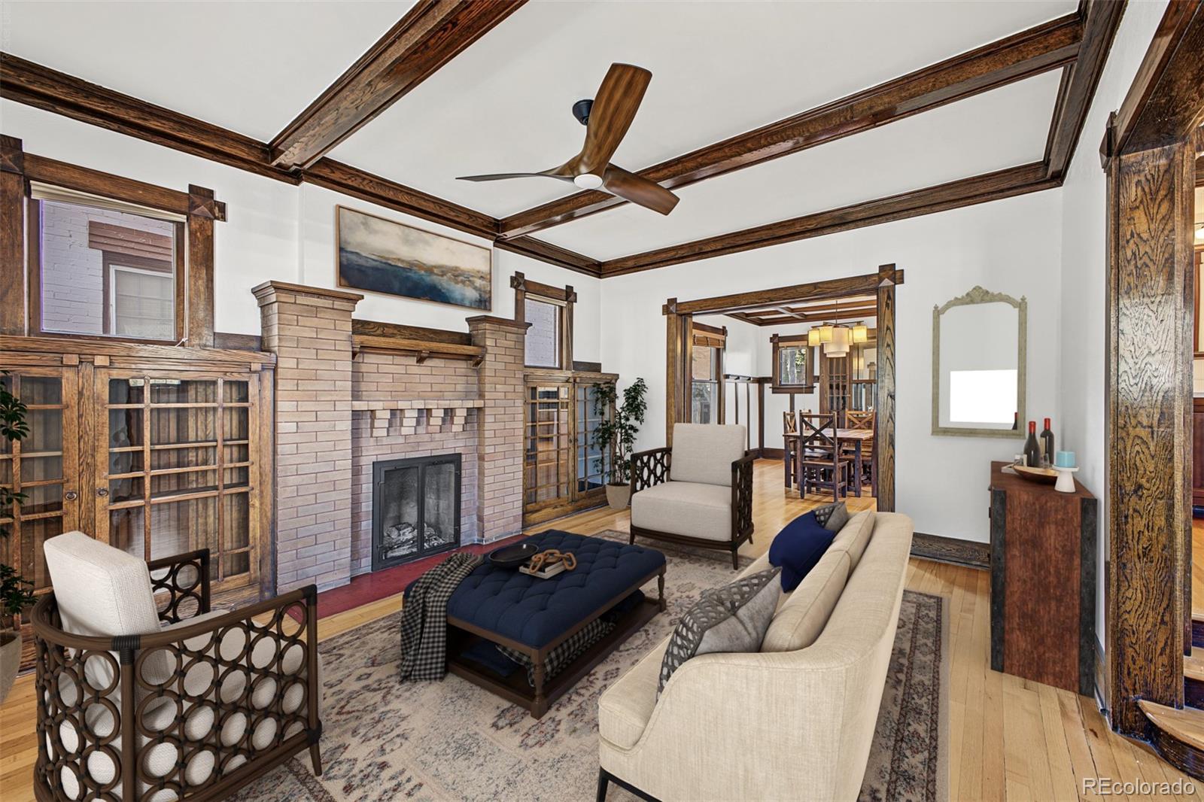
Set on a tree-lined block in Denver's sought-after Congress Park neighborhood, this classic Craftsman home blends timeless character with thoughtful updates and flexible living options. Rich original woodwork, built-in details, and enduring craftsmanship reflect the home's historic roots, while updated kitchen and bath spaces provide comfort and functionality for today's lifestyle. The main residence offers inviting living areas filled with warmth and personality, creating spaces that feel both distinctive and welcoming. Adding to the property's versatility is a separate-entry lower-level living space complete with its own kitchen, laundry, and private accommodations. Previously used as a short-term rental, this area offers a variety of possibilities for guests, extended stays, home office needs, or supplemental income opportunities, subject to applicable licensing and regulations. Congress Park is one of Denver's most beloved central neighborhoods, known for its wide streets, mature trees, and easy access to some of the city's favorite destinations. Nearby parks, local coffee shops, restaurants, and neighborhood markets contribute to a vibrant yet relaxed atmosphere. Residents enjoy close proximity to Cherry Creek, City Park (including the Zoo and the Museum and Nature and Science), the Denver Botanic Gardens, and downtown Denver, providing endless opportunities for dining, shopping, recreation, and cultural experiences. Combining historic charm, modern convenience, and an exceptional location, this special property offers a rare opportunity to enjoy classic Denver living with the flexibility to make the space your own.
| 19 hours ago | Listing updated with changes from the MLS | |
| 2 weeks ago | Price changed to $875,000 | |
| 3 weeks ago | Listing first seen on site |

The content relating to real estate for sale in this Web site comes in part from the Internet Data eXchange ("IDX") program of METROLIST, INC., DBA RECOLORADO real estate listings held by brokers other than 8z Real Estate are marked with the IDX Logo. This information is being provided for the consumers' personal, non-commercial use and may not be used for any other purpose. All information subject to change and should be independently verified.