303-601-3466 info@zephyrres.com
Save
Ask
Tour
Hide
Share
$500,000
9 Days On Site

15488 E Bates Avenue
Aurora, CO 80013

For Sale|Single Family Residence|Active
4
Beds
2
Total Baths
1
Full Bath
1
Partial Bath
1,469
SqFt
$340
/SqFt
1973
Built
Subdivision:
Meadowood
County:
Arapahoe

Due to the health concerns created by Coronavirus we are offering personal 1-1 online video walkthough tours where possible.
Call Now: 303-601-3466
Is this the listing for you? We can help make it yours.
303-601-3466
15488 E Bates Avenue15488 E Bates Avenue15488 E Bates Avenue15488 E Bates Avenue
Save
Ask
Tour
Hide
Share

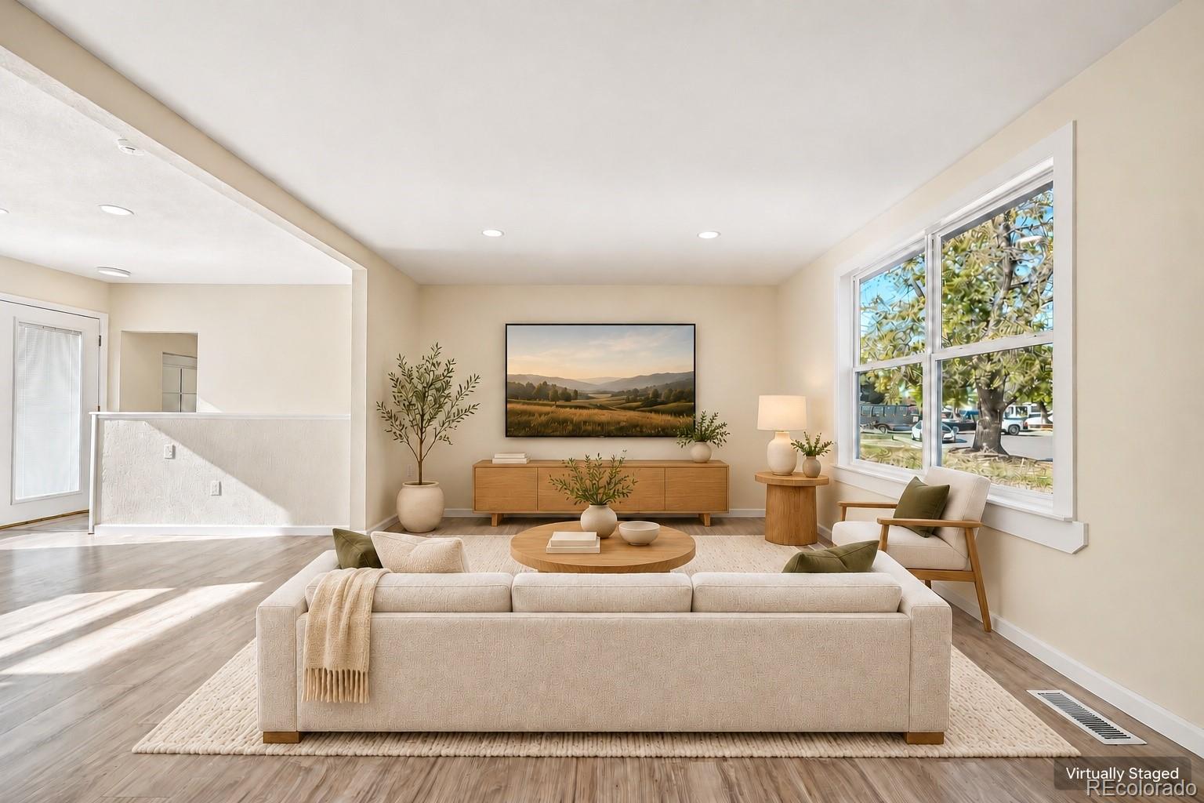
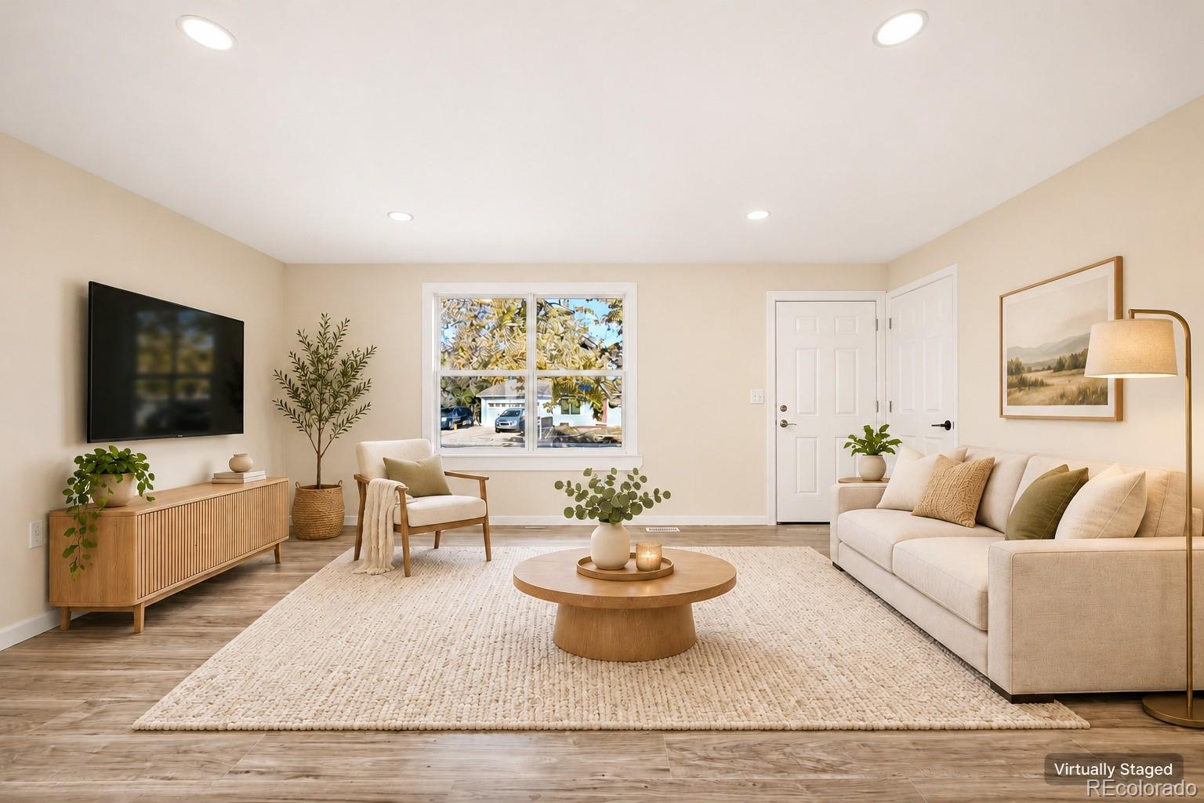
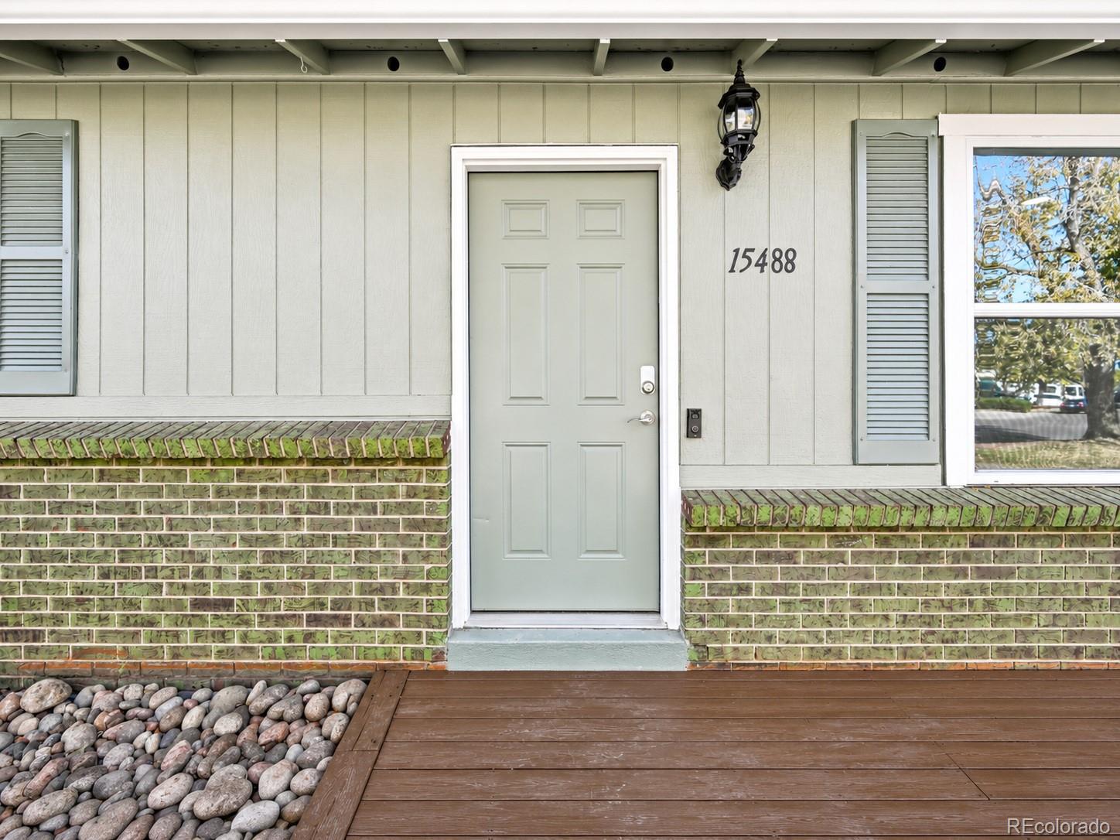
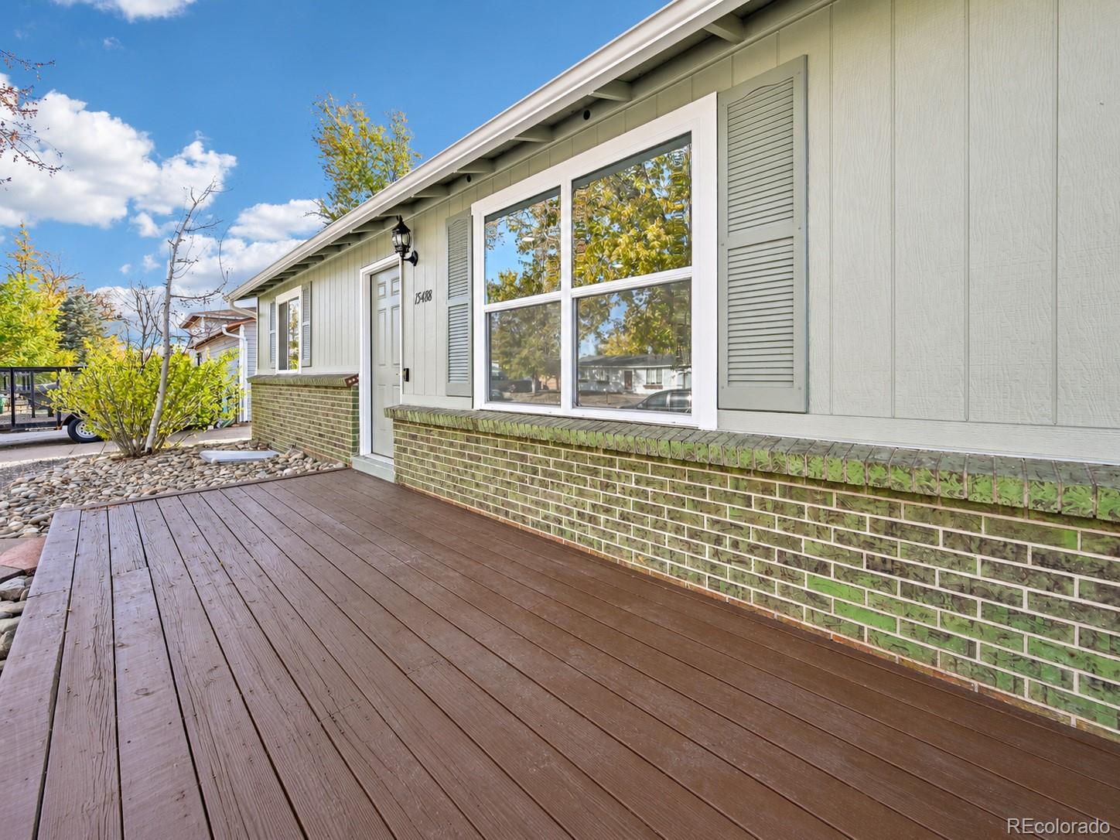
Step into a bright, open floor plan filled with natural light, where recessed lighting and new flooring create a fresh, welcoming feel. This beautifully remodeled 4-bedroom, 2-bathroom home has been thoughtfully updated to feel fresh and move-in ready, with major improvements already completed. The updated kitchen and bathrooms add a polished touch, while the extensive new features bring added peace of mind: NEW ROOF, NEW AC, NEW FURNACE, NEW APPLIANCES, NEW FLOORING, NEW LIGHTING, NEW INTERIOR PAINT, NEW EXTERIOR PAINT, AND NEW CONCRETE! Located in the award-winning Cherry Creek School District, this Aurora home has no HOA, giving you added flexibility and lower monthly costs. The preferred lender is offering qualified buyers a free 1-0 temporary rate buydown to help reduce the interest rate on this property. Buyer qualification and program terms apply. Come see all that 15488 E Bates Ave has to offer!

Save
Ask
Tour
Hide
Share
Listing Snapshot
Price 
$500,000
Days On Site 
9 Days
Bedrooms 
4
Inside Area (SqFt) 
1,469 sqft
Total Baths 
2
Full Baths 
1
Partial Baths 
1
Lot Size 
0.16 Acres
Year Built 
1973
MLS Number 
5830306
Status 
Active
Property Tax 
$3,031
HOA/Condo/Coop Fees 
N/A
Sq Ft Source 
Public Records
Friends & Family
Recent Activity
a week agoListing updated with changes from the MLS
a week agoListing first seen on site
General Features
Acres 
0.16
Attached Garage 
Yes
Direction Faces 
North
Garage 
Yes
Garage Spaces 
2
Levels 
One
Parking 
ConcreteAttached
Parking Spaces 
2
Property Condition 
Updated/Remodeled
Property Sub Type 
Single Family Residence
Security 
Carbon Monoxide Detector(s)Smoke Detector(s)
Sewer 
Public Sewer
SqFt Above 
816
SqFt Below 
653
SqFt Total 
1632
Utilities 
Cable AvailableElectricity ConnectedPhone Available
Water Source 
Public
Interior Features
Appliances 
DishwasherDisposalMicrowaveOvenRefrigerator
Basement 
FinishedInterior Entry
Cooling 
Ceiling Fan(s)Evaporative Cooling
Flooring 
CarpetTileWood
Heating 
Forced Air
Interior 
Built-in FeaturesCeiling Fan(s)High CeilingsOpen FloorplanPantryWalk-In Closet(s)
Main Level Bedrooms 
2
Window Features 
Double Pane Windows
Bathroom Full 
Level - Main
Bathroom Three Quarter 
Level - Basement
Bedroom 
Level - Main
Dining Room 
Level - Main
Family Room 
Level - Basement
Kitchen 
Level - Main
Laundry 
Level - Basement
Living Room 
Level - Main
Save
Ask
Tour
Hide
Share
Exterior Features
Construction Details 
BrickFrameWood Siding
Exterior 
LightingPrivate YardRain Gutters
Fencing 
FencedFull
Lot Features 
LandscapedLevel
Patio And Porch 
Front PorchPatio
Roof 
Composition
View 
CityMountain(s)
Waterview 
CityMountain(s)
Windows/Doors 
Double Pane Windows
Community Features
School District 
Adams-Arapahoe 28J
Financing Terms Available 
CashConventionalFHAVA Loan
Roads 
Paved
Schools
School District
Adams-Arapahoe 28J
Elementary School
Dartmouth
Middle School
Columbia
High School
Rangeview
Listing courtesy of Berkshire Hathaway HomeServices Colorado, LLC - Highlands Ranch Real Estate Mariam@goackergroup.com


The content relating to real estate for sale in this Web site comes in part from the Internet Data eXchange ("IDX") program of METROLIST, INC., DBA RECOLORADO real estate listings held by brokers other than Berkshire Hathaway HomeServices Colorado, LLC - Highlands Ranch Real Estate are marked with the IDX Logo. This information is being provided for the consumers' personal, non-commercial use and may not be used for any other purpose. All information subject to change and should be independently verified.

Neighborhood & Commute
Source: Walkscore
Save
Ask
Tour
Hide
Share