
2237 4th StreetBoulder, CO 80302
Due to the health concerns created by Coronavirus we are offering personal 1-1 online video walkthough tours where possible.
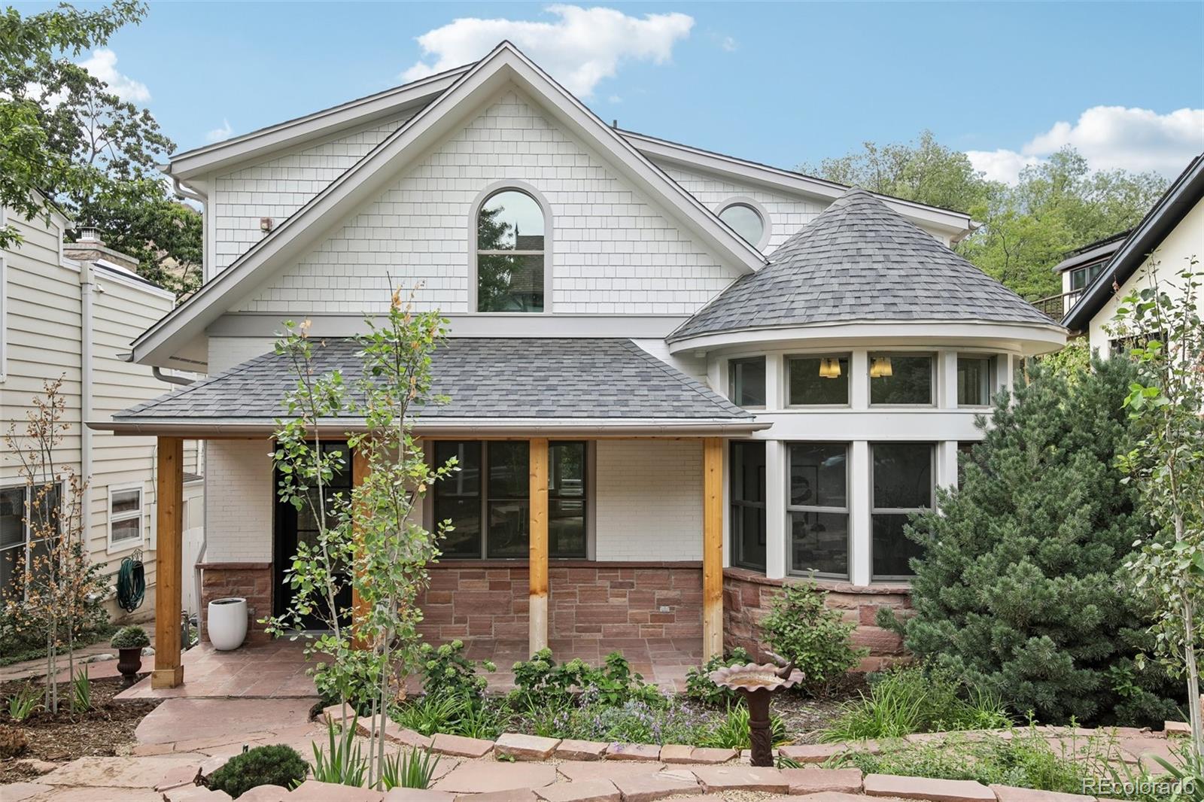
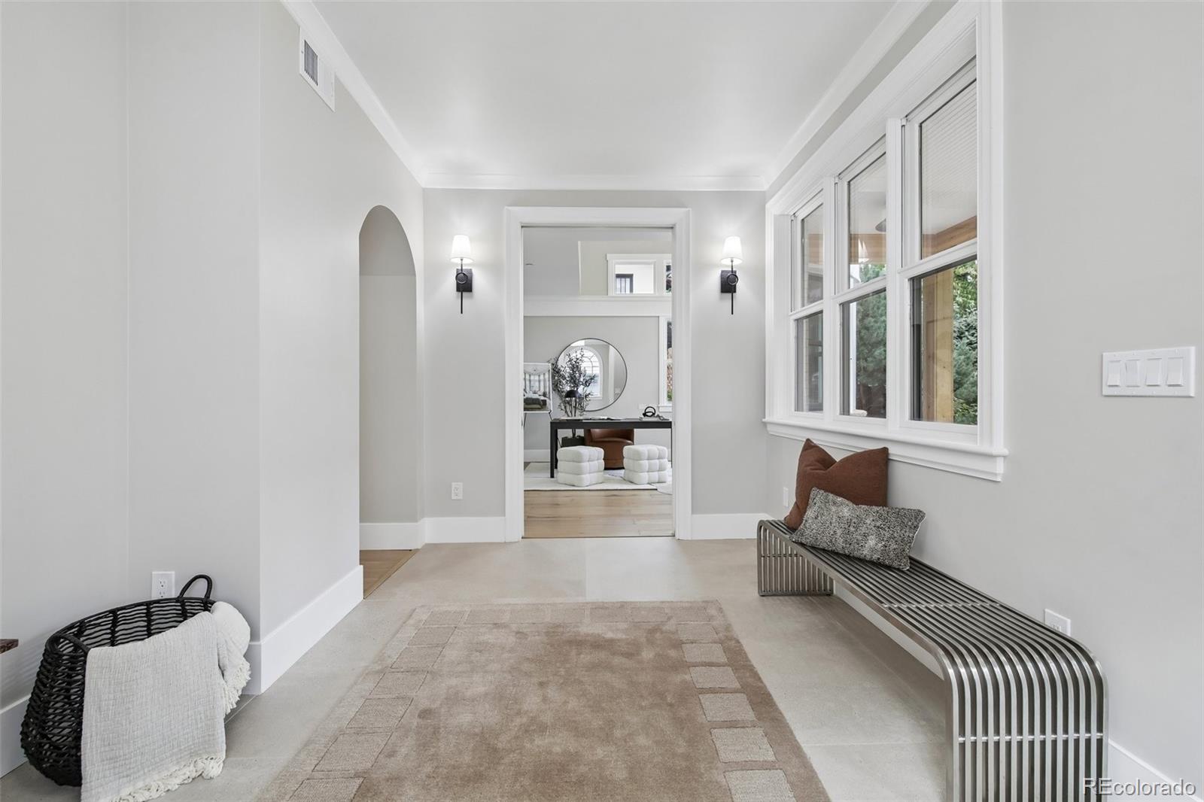
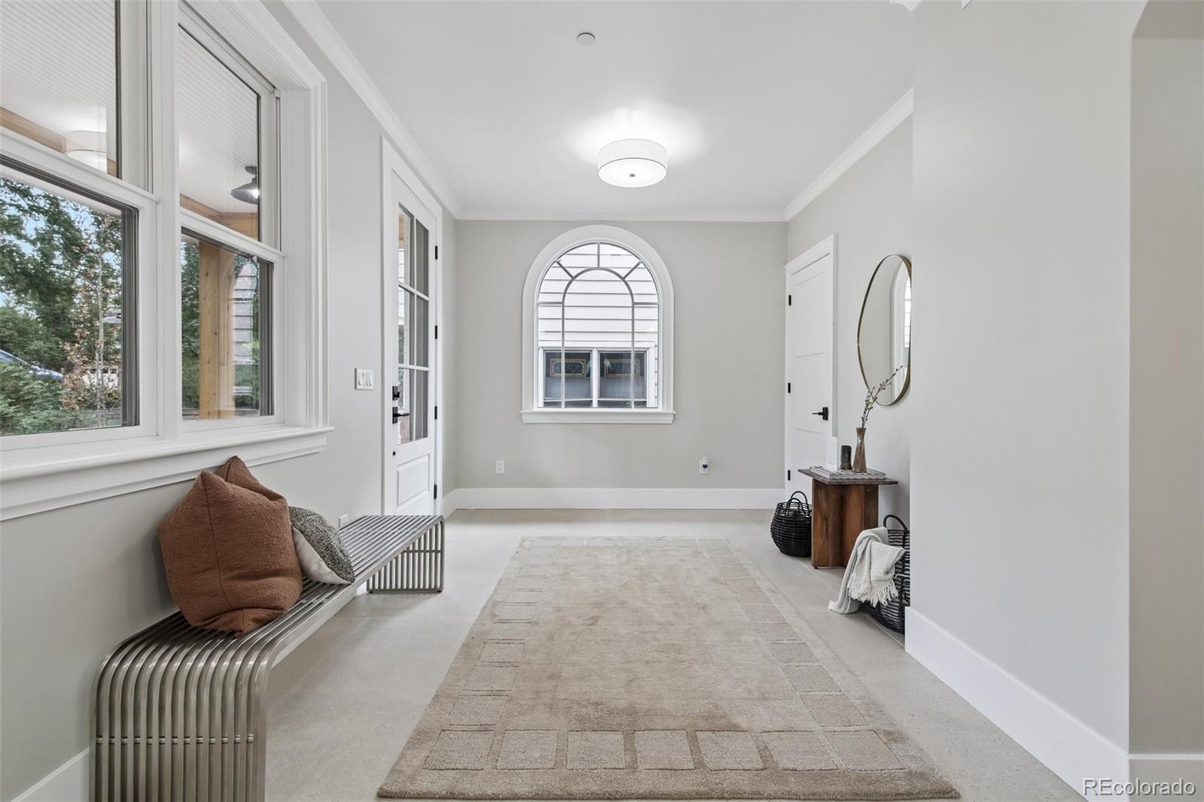
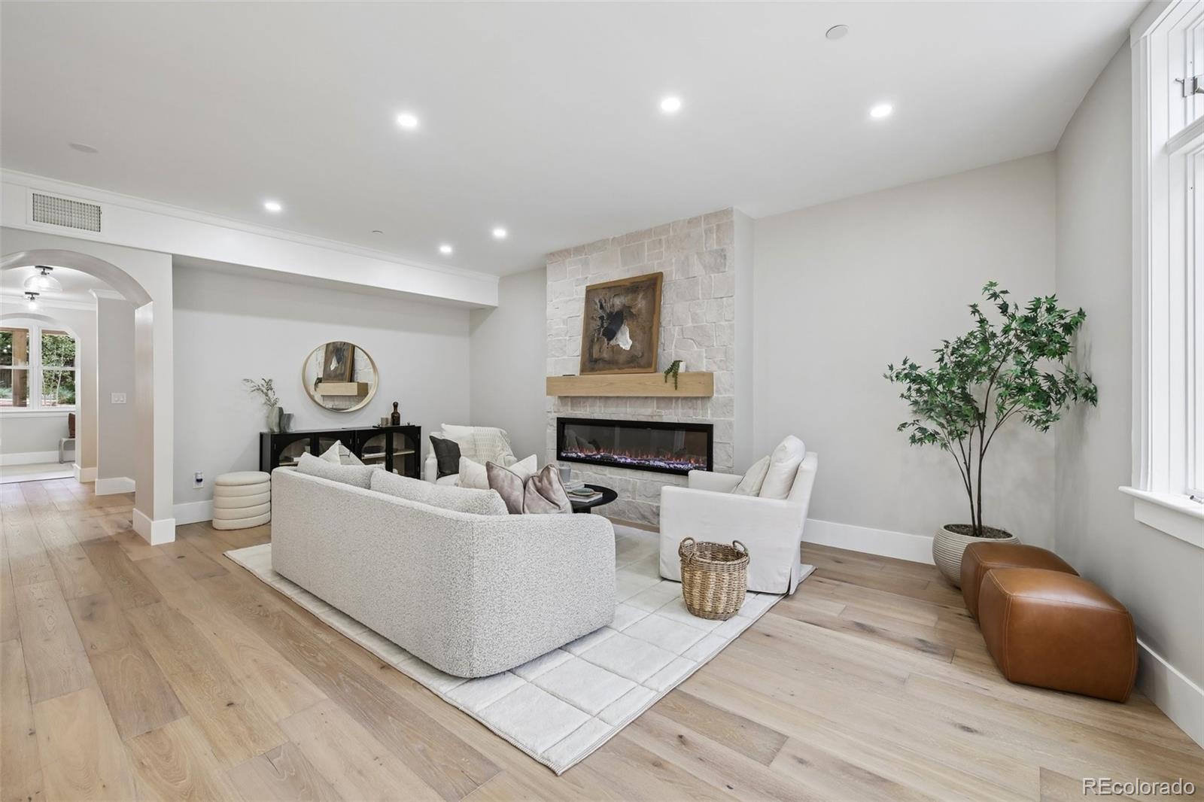
Experience elevated Boulder living in this extraordinary Mapleton Hill residence, where sophisticated design, modern luxury, and an incredible connection to the outdoors come together beautifully. Light and bright throughout, expansive windows fill the home with natural light while capturing beautiful views from nearly every level. The sprawling open-concept kitchen is truly the heart of the home, featuring custom Tharp cabinetry, stunning Cristallo stone countertops, an oversized island, premium Forno appliances, wine fridge, and an expansive walk-in pantry. New 8-inch European French Oak flooring flows throughout, complemented by curated lighting and a striking custom metal staircase. An elevator provides convenient access to all three levels. The primary suite is a private retreat with dual walk-in closets, a private deck with gorgeous views, and a stunning spa-inspired bath featuring sleek modern finishes, abundant natural light, and views that create a peaceful escape. Three additional light-filled bedrooms offer wonderful space for family and guests, while a dedicated main-floor office provides the perfect work-from-home setting. The walk-out lower level is designed for wellness and entertaining with a private gym, custom sauna, steam shower, and versatile media room or optional additional bedroom. Outside, a private garden oasis backs directly to Sunshine Canyon Creek, creating a serene setting rarely found this close to downtown. Complete with a custom paver driveway, 4-car garage, all-new mechanical systems under warranty, and Class 4 impact-resistant roof. Just a five-minute walk to downtown Boulder and moments from world-class hiking trails, this remarkable home offers the best of Boulder living—luxury, views, nature, and walkability.
| 5 days ago | Listing updated with changes from the MLS | |
| 5 days ago | Listing first seen on site |

The content relating to real estate for sale in this Web site comes in part from the Internet Data eXchange ("IDX") program of METROLIST, INC., DBA RECOLORADO real estate listings held by brokers other than Genesis Realty are marked with the IDX Logo. This information is being provided for the consumers' personal, non-commercial use and may not be used for any other purpose. All information subject to change and should be independently verified.