
324 S Downing StreetDenver, CO 80209
Due to the health concerns created by Coronavirus we are offering personal 1-1 online video walkthough tours where possible.
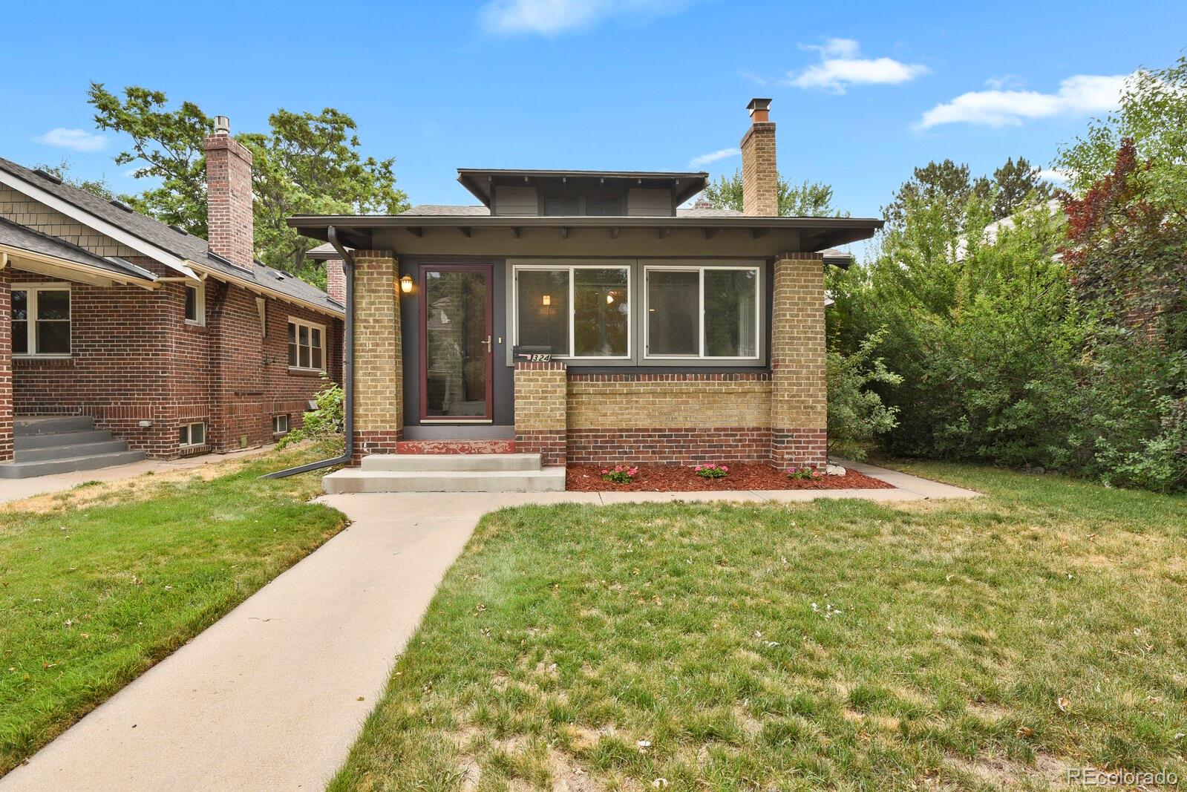
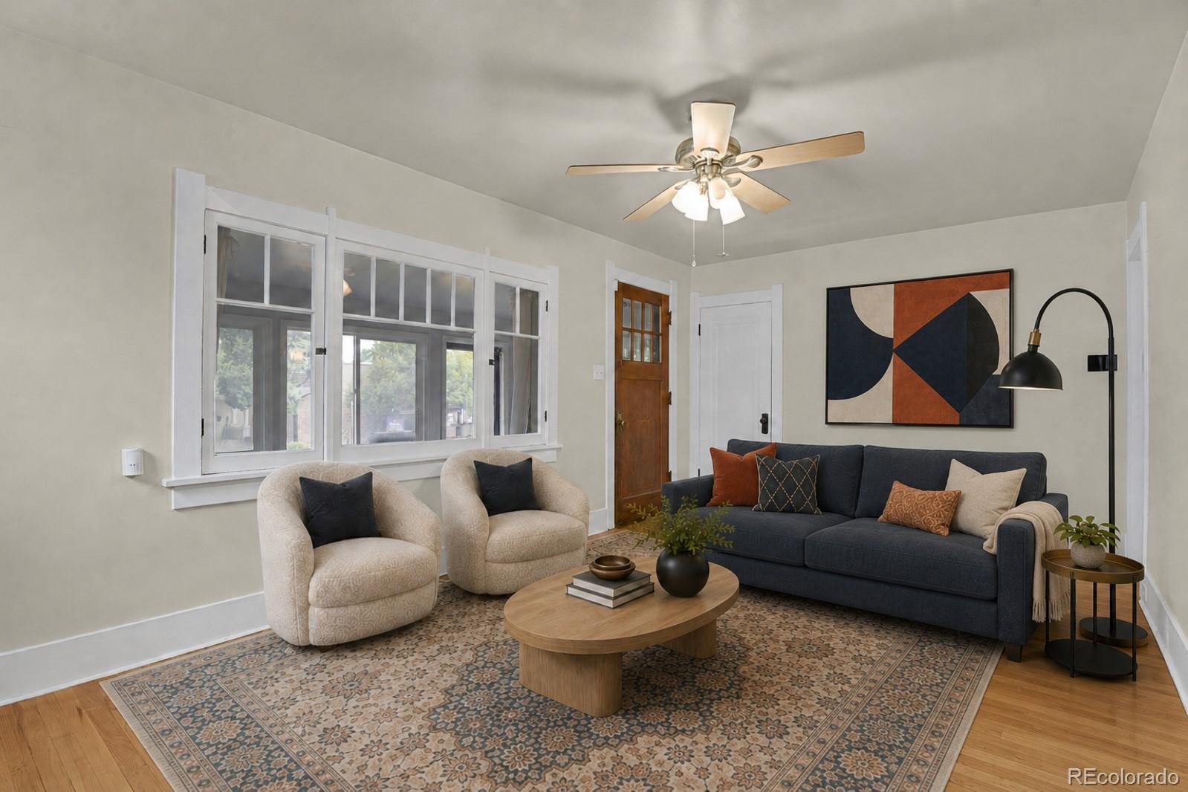
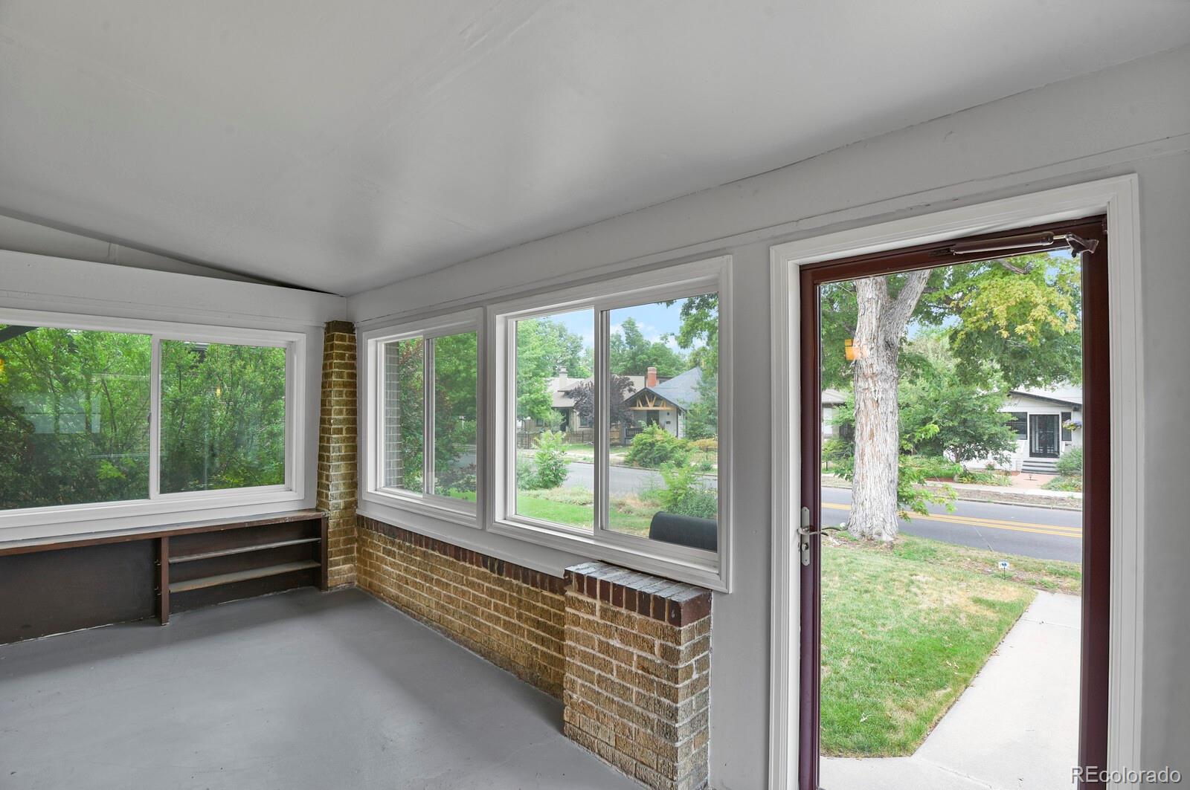
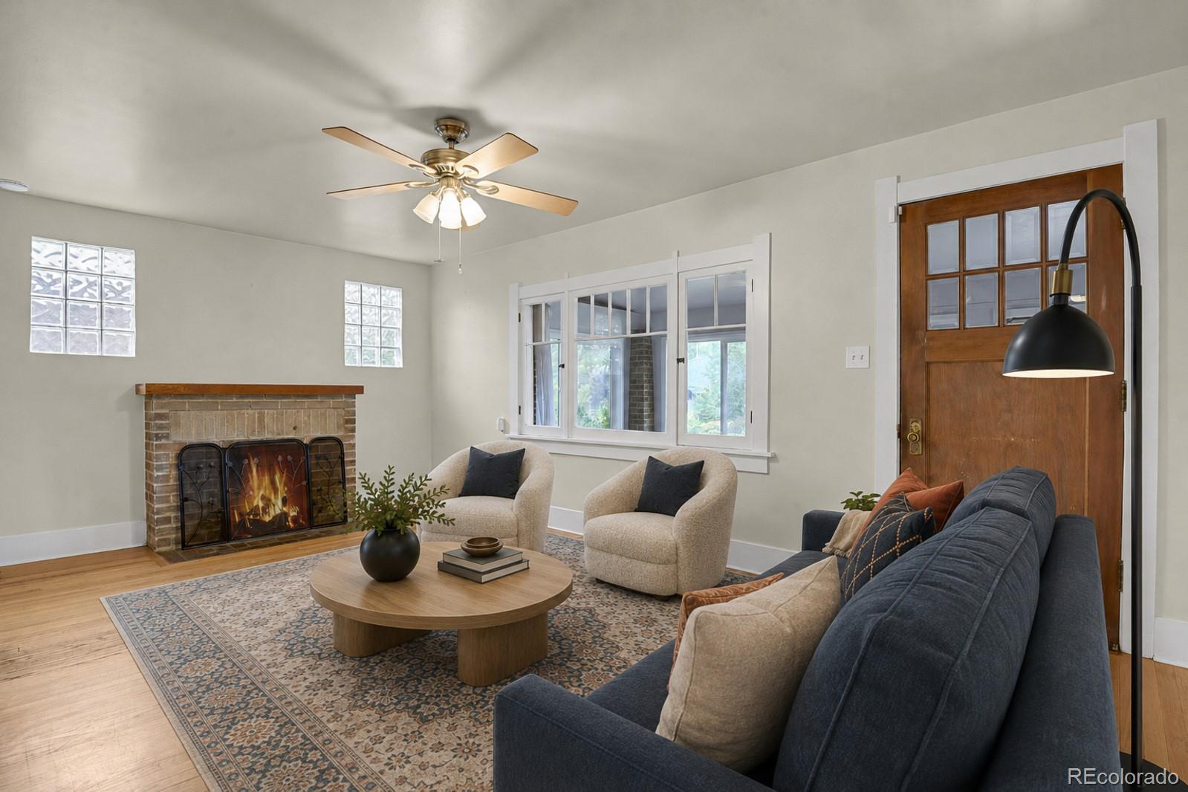
Perfectly positioned just two blocks from Washington Park, this beautifully maintained brick Bungalow offers the ideal combination of comfortable living, modern efficiency, and one of Denver's most sought-after neighborhoods. With four bedrooms, two full baths, and flexible living spaces, there's room for everyone to spread out and enjoy! The main level features warm hardwood floors throughout, two bedrooms, and an inviting traditional layout filled with natural light and peppered with original 1920s charm. Downstairs, newer luxury vinyl plank flooring adds durability and style to two additional bedrooms, making the lower level perfect for guests, a home office, gym, or playroom. A standout feature is the bright, enclosed front sunroom—a versatile three-season space ideal for a home office, art studio, reading nook, or storing bikes and gear for your next trip to Wash Park. Enjoy the spacious covered front patio or relax in the sunny backyard with a detached two-car garage. Just beyond the backyard, the expansive Marion Street greenbelt creates a peaceful, tree-lined setting that feels like an extension of your yard while providing a scenic stroll to Washington Park. Additional upgrades include a newer HVAC system and a Tesla solar system with Powerwall. Buyer will assume the existing solar payment while enjoying the benefits of renewable energy and backup power. Enjoy an exceptional walkable lifestyle with neighborhood favorites including Olivia, Blackbird Public House, Pete's, and numerous local restaurants, coffee shops, and boutiques just minutes away. The property is also zoned for a duplex, offering exciting potential for investors seeking an up/down duplex conversion or builders looking to develop a new Wash Park duplex! Previously rented at $3900 per month Whether you're searching for a move-in-ready home, investment opportunity, or future building site, this property delivers outstanding flexibility in an unbeatable Wash Park location.
| 18 hours ago | Listing updated with changes from the MLS® | |
| a week ago | Status changed to Active | |
| a week ago | Listing first seen on site |

The content relating to real estate for sale in this Web site comes in part from the Internet Data eXchange ("IDX") program of METROLIST, INC., DBA RECOLORADO real estate listings held by brokers other than Your Castle Real Estate Inc are marked with the IDX Logo. This information is being provided for the consumers' personal, non-commercial use and may not be used for any other purpose. All information subject to change and should be independently verified.