
Bromley Commons Condos350 Detroit Street 403Denver, CO 80206
Due to the health concerns created by Coronavirus we are offering personal 1-1 online video walkthough tours where possible.
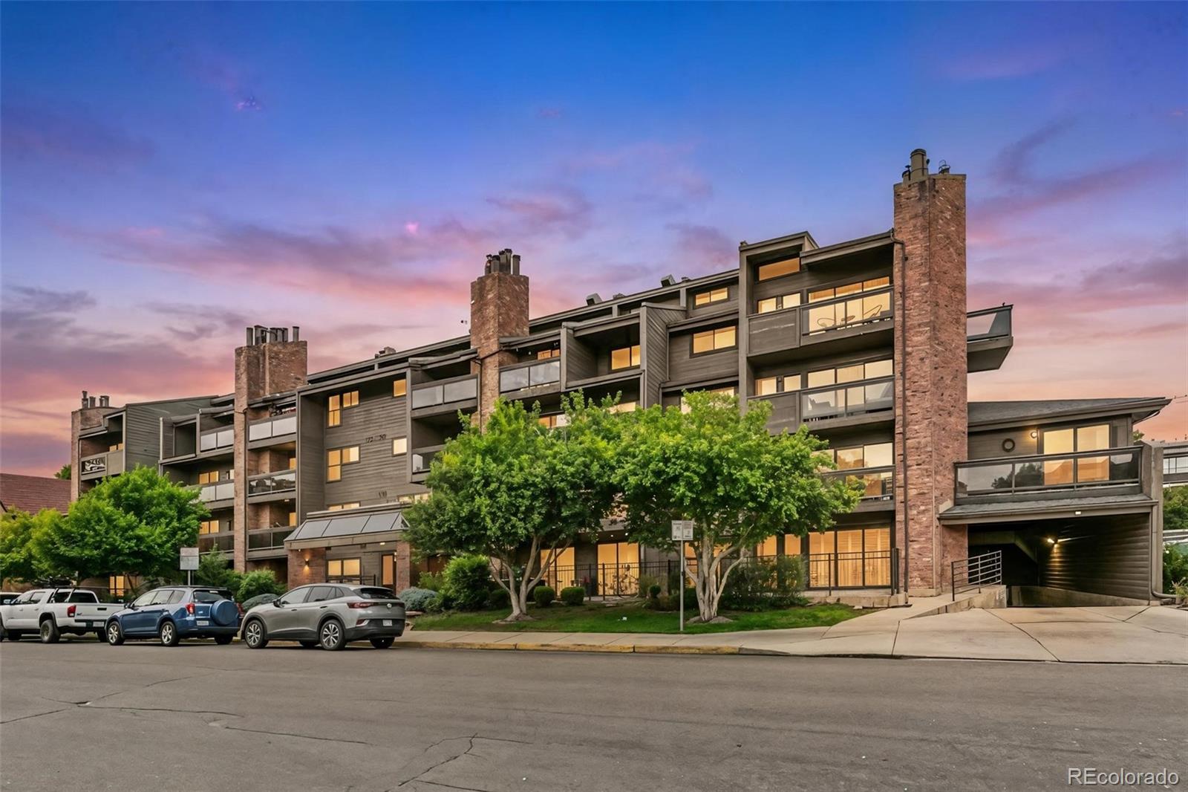
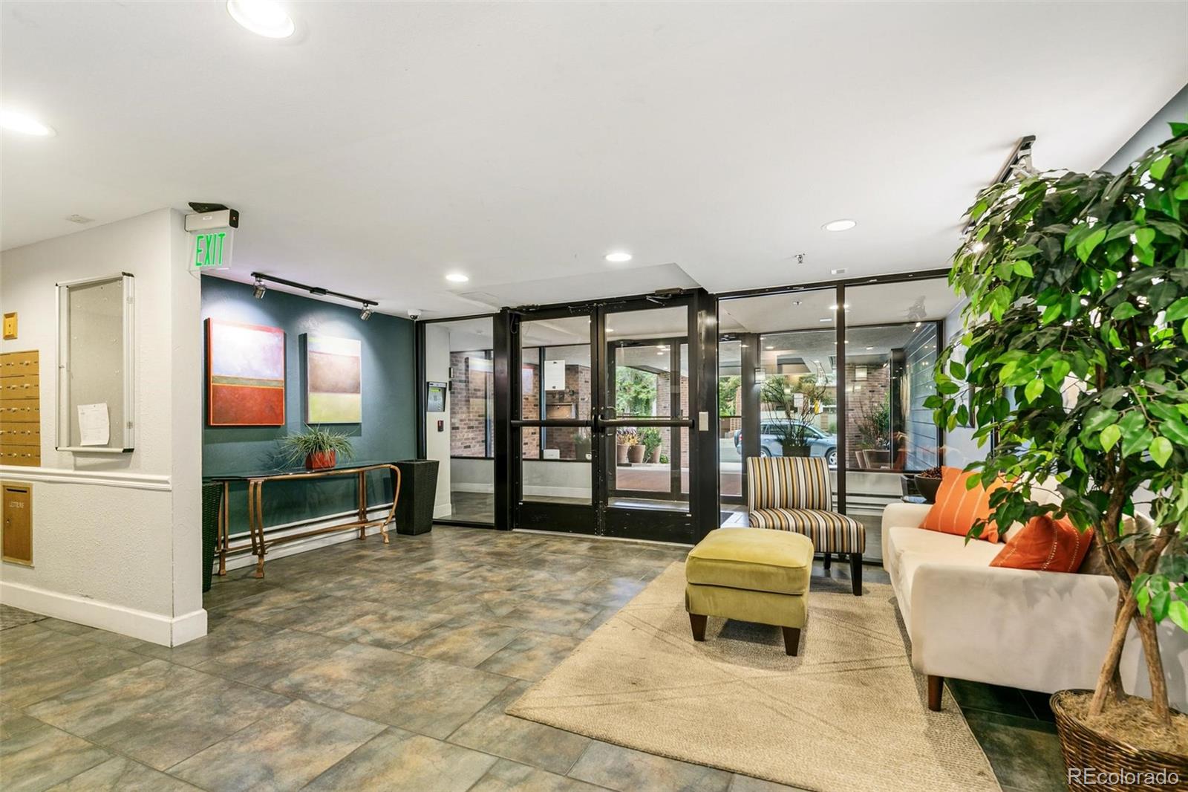
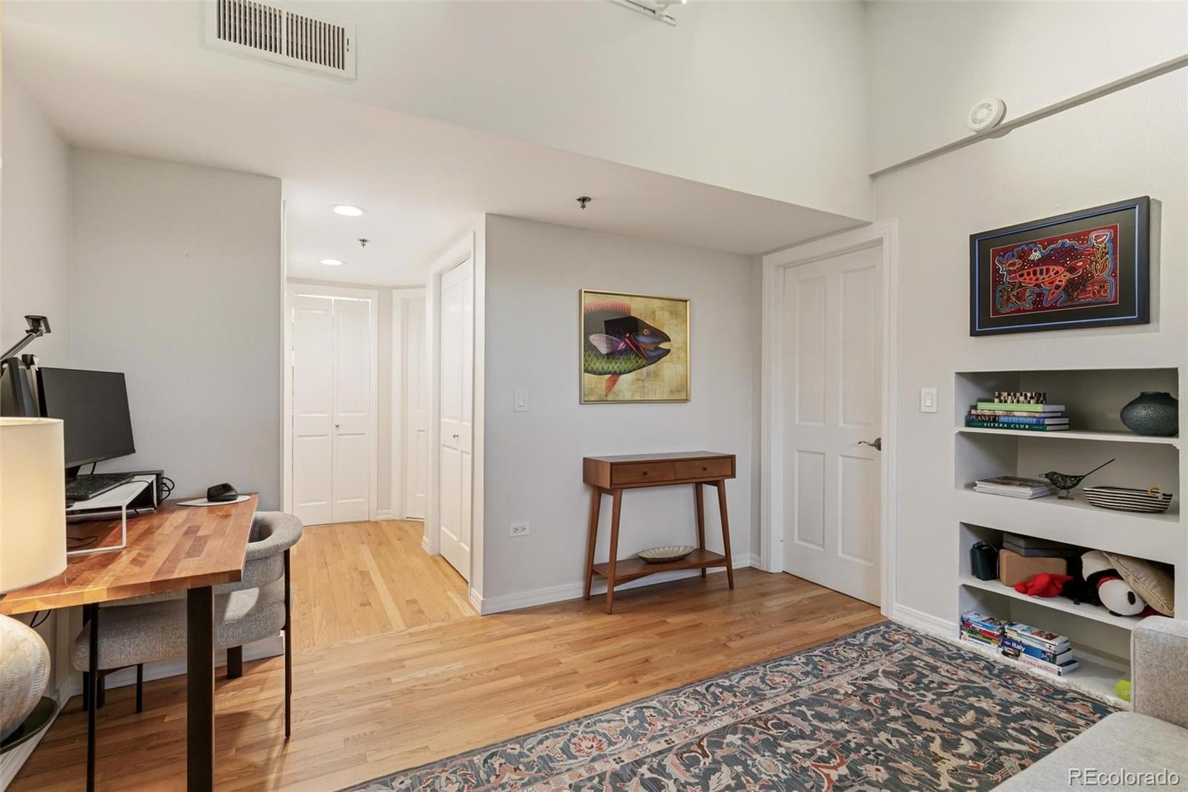
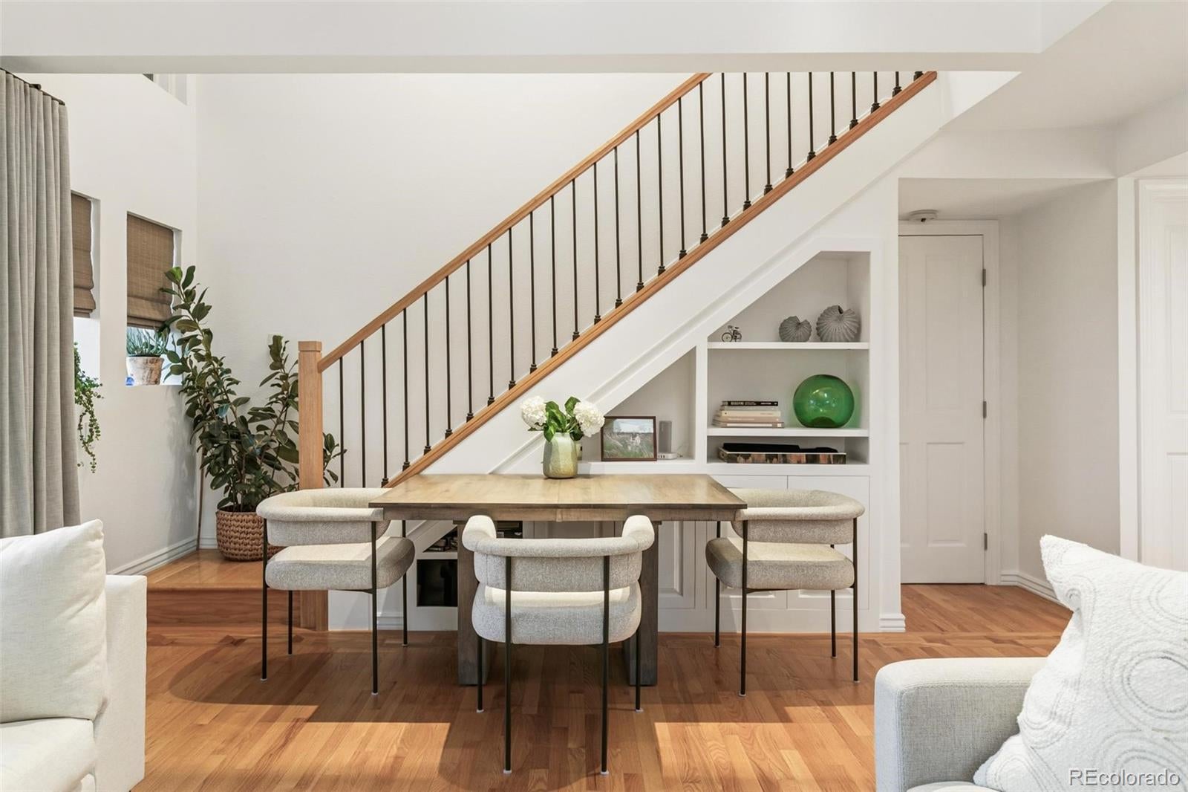
Fabulous Penthouse Condo in the heart of Cherry Creek North, updated to the max w/ two balconies & two reserved underground, deeded, parking spaces. Opportunities like this rarely present themselves at this price-point; shop & compare to all the new construction/inventory becoming available throughout Cherry Creek at a substantially HIGHER purchase price. Bromley Commons is in the midst of a significant series of capital improvement & upgrades, wholeheartedly approved by the current owners, to be undertaken over the coming 6 months. The allocated cost, over $20,000 has already been paid in full by the current owners, for the new buyers to benefit from. For those unfamiliar with Cherry Creek itself, substantial redevelopment is ongoing throughout the neighborhood with a host of new building & retail construction around the Mall itself only serving to re-gentrify this hugely desirable iconic Denver neighborhood. With elevator access to the fourth floor from the underground parking spaces Unit #403 is arguably the premium penthouse unit in the complex. Situated as it is at the Southeast corner of the building it is flooded w?natural sunlight. The two level footprint of nearly 1300 sqft lives large, has two private decks, one looking over bustling Cherry Creek retail to the South and the other facing West to spectacular sunsets over the Rocky Mountains. The unit itself has been fully remodeled since it's original construction boasts a spectacular gourmet Chef's kitchen, SS appliances, granite counters, cabinets galore w/tons of storage & designer paint. The living space features a built in gas fireplace, gleaming wood floors, the aforementioned balconies & the second bedroom which currently is set up as a home office. The washer/dryer & beautifully appointed Euro bathroom are also on the main level. Upstairs is the amazing master suite w/it's stunning views, a huge En-suite bathroom finished to the highest of standards. Hurry this amazing opportunity will go fast!
| 4 days ago | Listing updated with changes from the MLS® | |
| 5 days ago | Listing first seen on site |

The content relating to real estate for sale in this Web site comes in part from the Internet Data eXchange ("IDX") program of METROLIST, INC., DBA RECOLORADO real estate listings held by brokers other than Compass - Denver are marked with the IDX Logo. This information is being provided for the consumers' personal, non-commercial use and may not be used for any other purpose. All information subject to change and should be independently verified.