
22028 E Ridge Trail DriveAurora, CO 80016
Due to the health concerns created by Coronavirus we are offering personal 1-1 online video walkthough tours where possible.
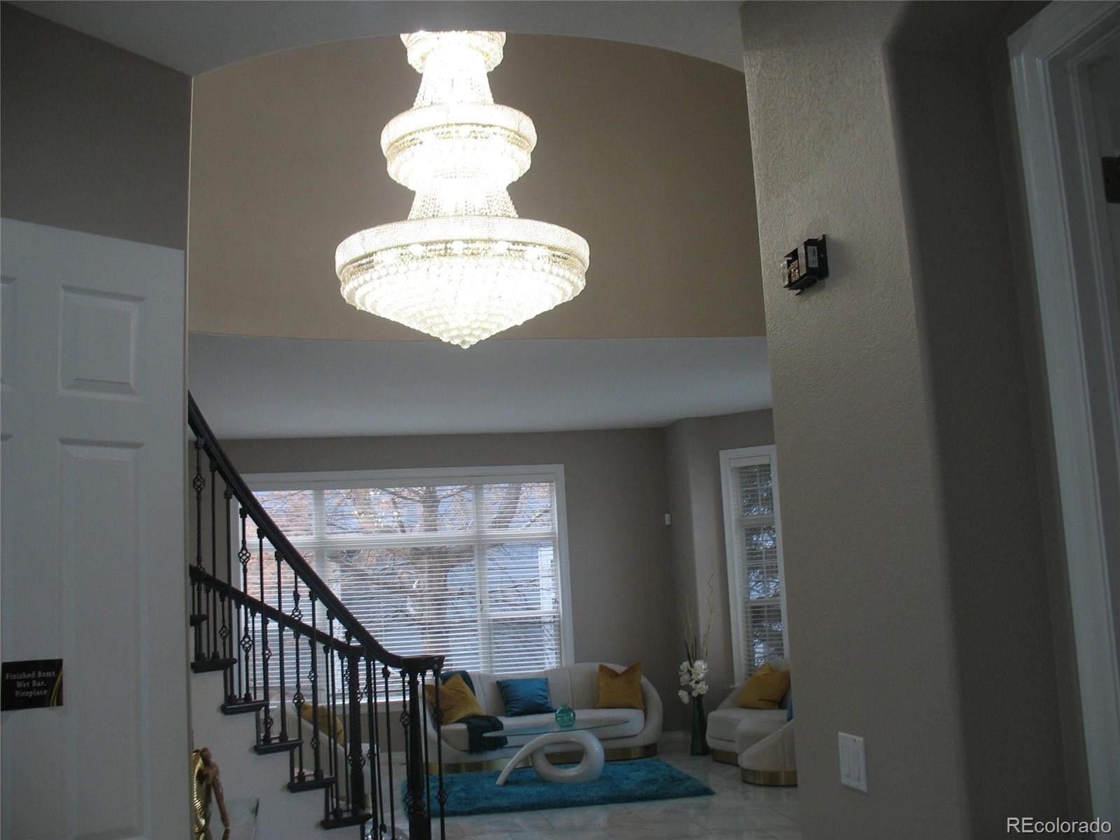
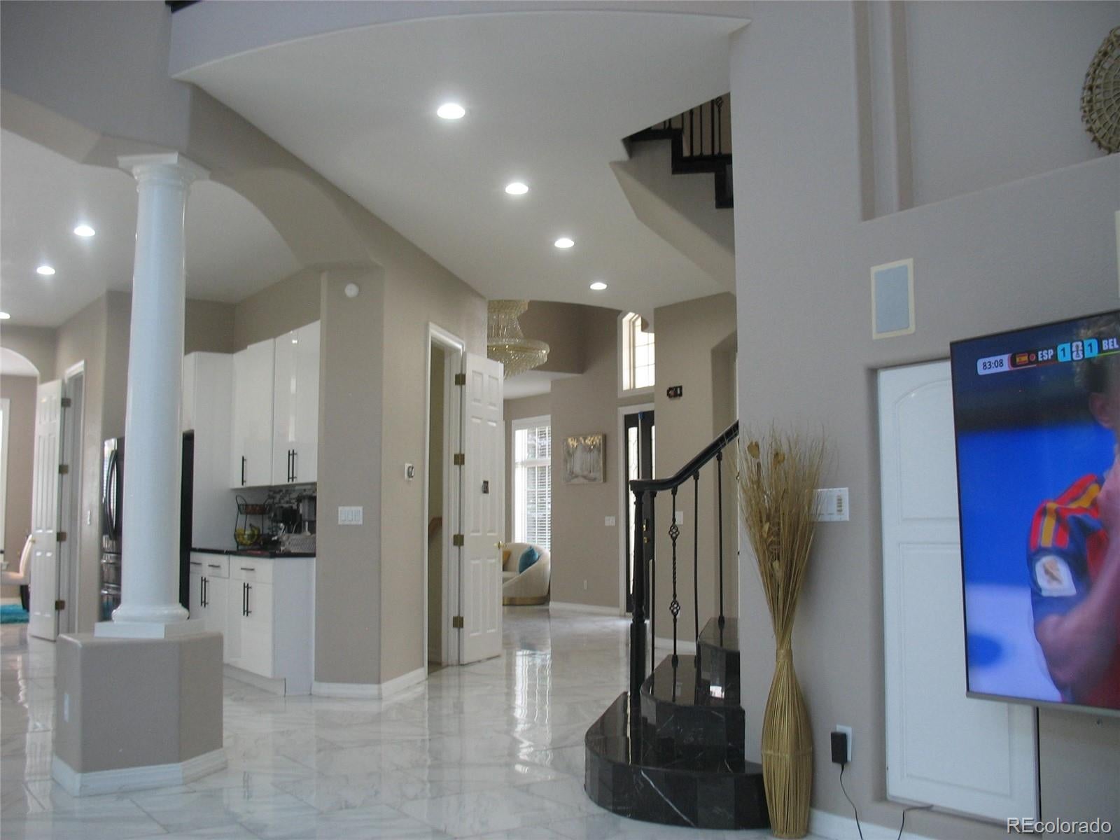
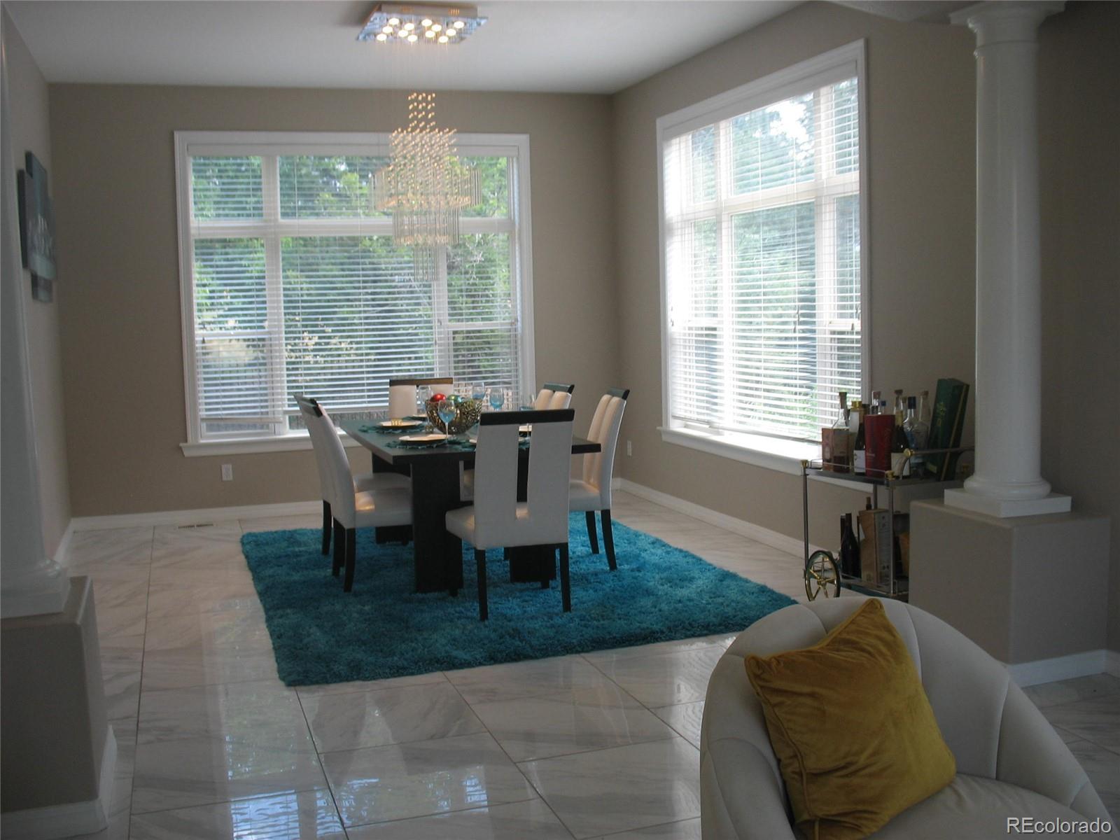
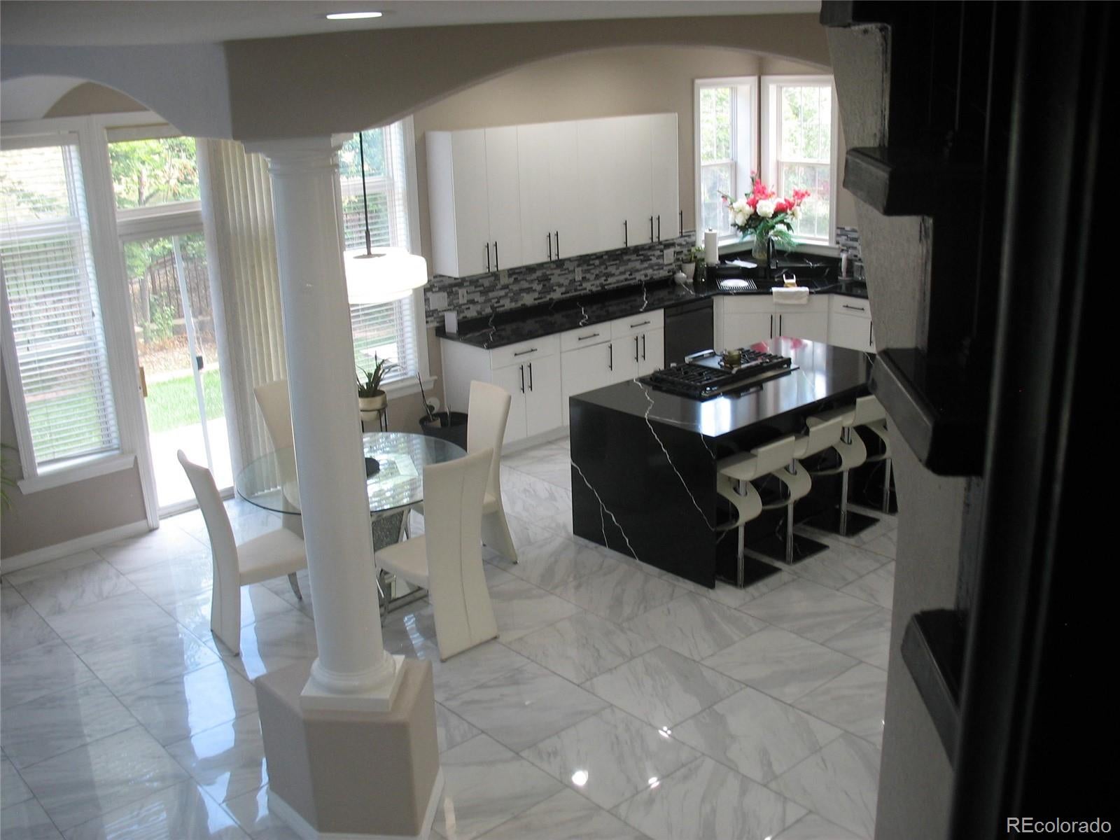
This beautiful luxury home is impressively furnished! It has 7 Bedrooms but the the 7th bedroom is presently being used as an exercise room which you can use! There are 3 fireplaces-one on the main floor, one in the basement, and one in the Master bedroom! All rooms are beautifully furnished (see the photos). There is a main floor entry hall with a large chandelier, a living room, a dining room, large kitchen area, and family room with huge television. Also on the main floor is a small office area, a bedroom, a full bathroom and a laundry room. The lower level has a beautiful bar area, a pool table, 2 game tables, another family-room like area, a bedroom that has been converted into a usable exercise room plus a bedroom and a bathroom. The upper level has three bedrooms and an impressive Master Bedroom with fireplace, sitting area, and a huge walk-in closet. The garage has parking for multiple cars as well as an electric charging station. There is parking for 3 cars in the driveway area plus an off-street parking area for 4 cars. The association has a nearby community pool, basketball, tennis, & golf area. It has a WiFi phone cable.
| 2 months ago | Listing updated with changes from the MLS® | |
| 2 months ago | Listing first seen on site |

The content relating to real estate for sale in this Web site comes in part from the Internet Data eXchange ("IDX") program of METROLIST, INC., DBA RECOLORADO real estate listings held by brokers other than Denver Real Estate Connection are marked with the IDX Logo. This information is being provided for the consumers' personal, non-commercial use and may not be used for any other purpose. All information subject to change and should be independently verified.