303-601-3466 info@zephyrres.com
Save
Ask
Tour
Hide
Share
$325,000
1 Day On Site

1563 S Newton Street
Denver, CO 80219

For Sale|Single Family Residence|Active
3
Beds
1
Total Bath
1
Full Bath
1,265
SqFt
$257
/SqFt
1952
Built
Subdivision:
Hurley Heights
County:
Denver

Due to the health concerns created by Coronavirus we are offering personal 1-1 online video walkthough tours where possible.
Call Now: 303-601-3466
Is this the listing for you? We can help make it yours.
303-601-3466
1563 S Newton Street1563 S Newton Street1563 S Newton Street1563 S Newton Street
Save
Ask
Tour
Hide
Share

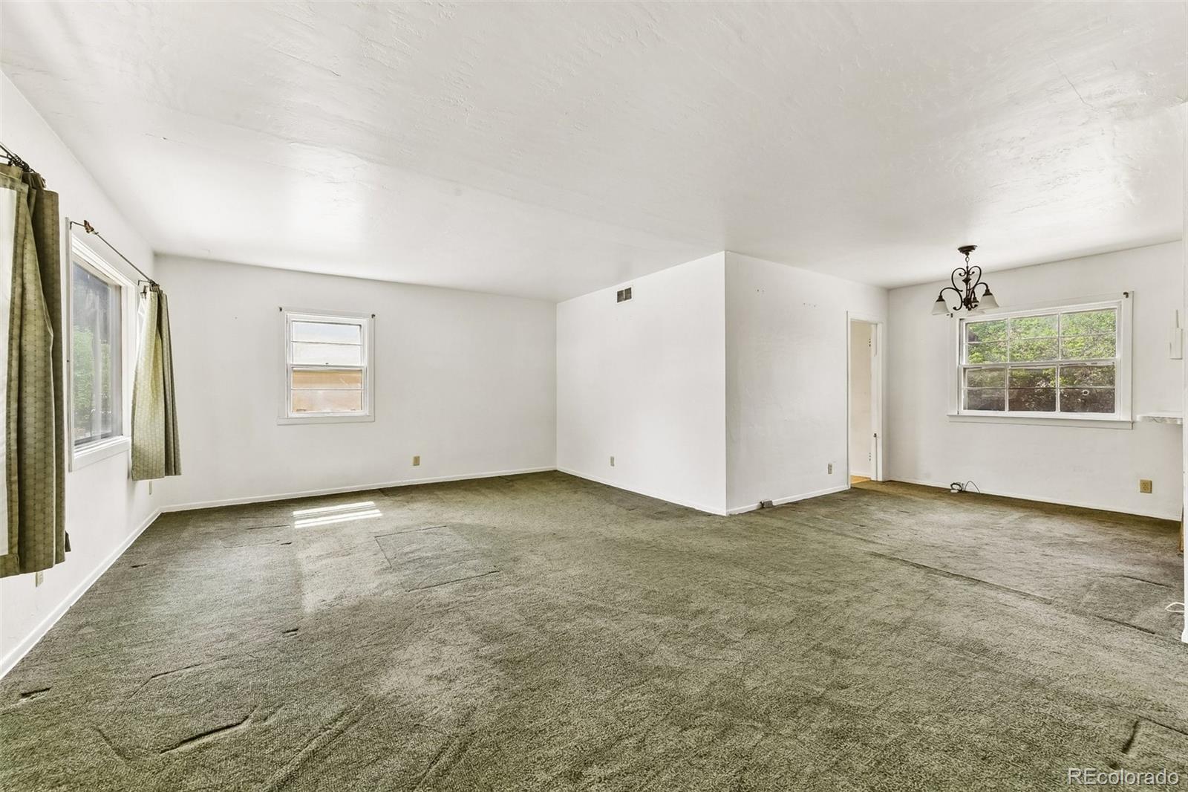
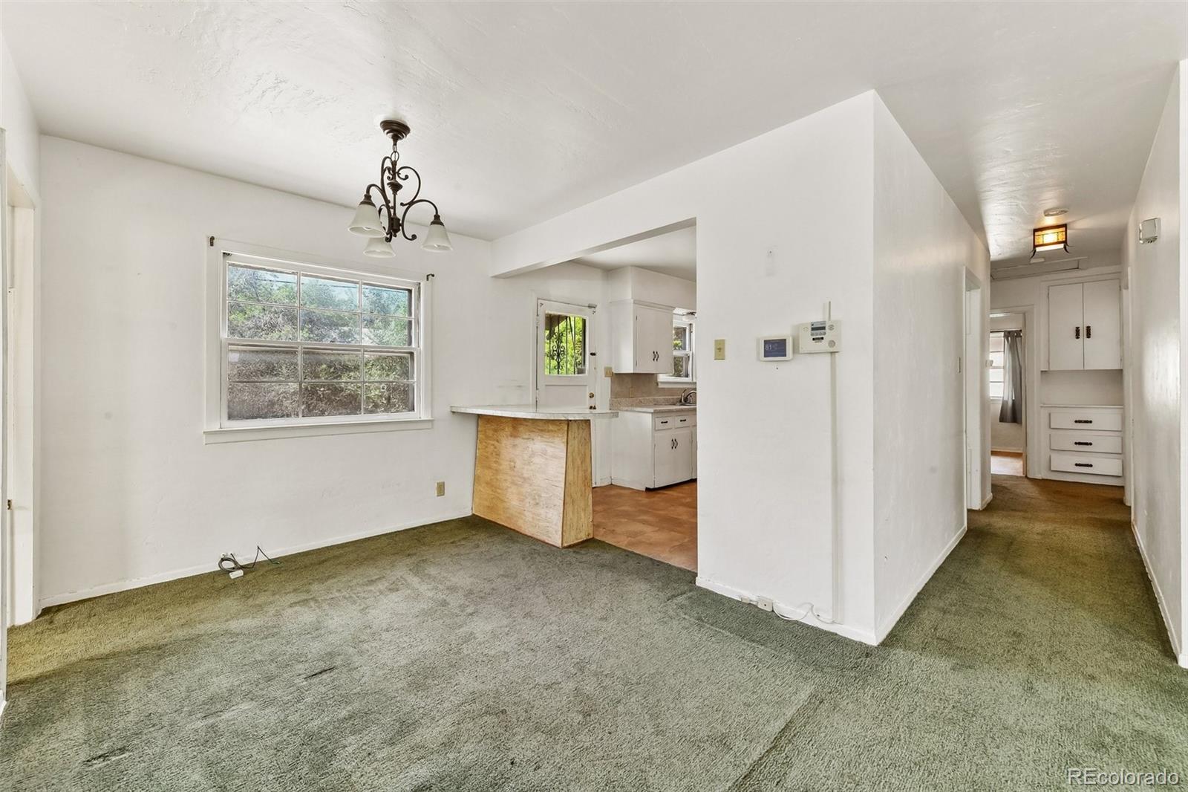
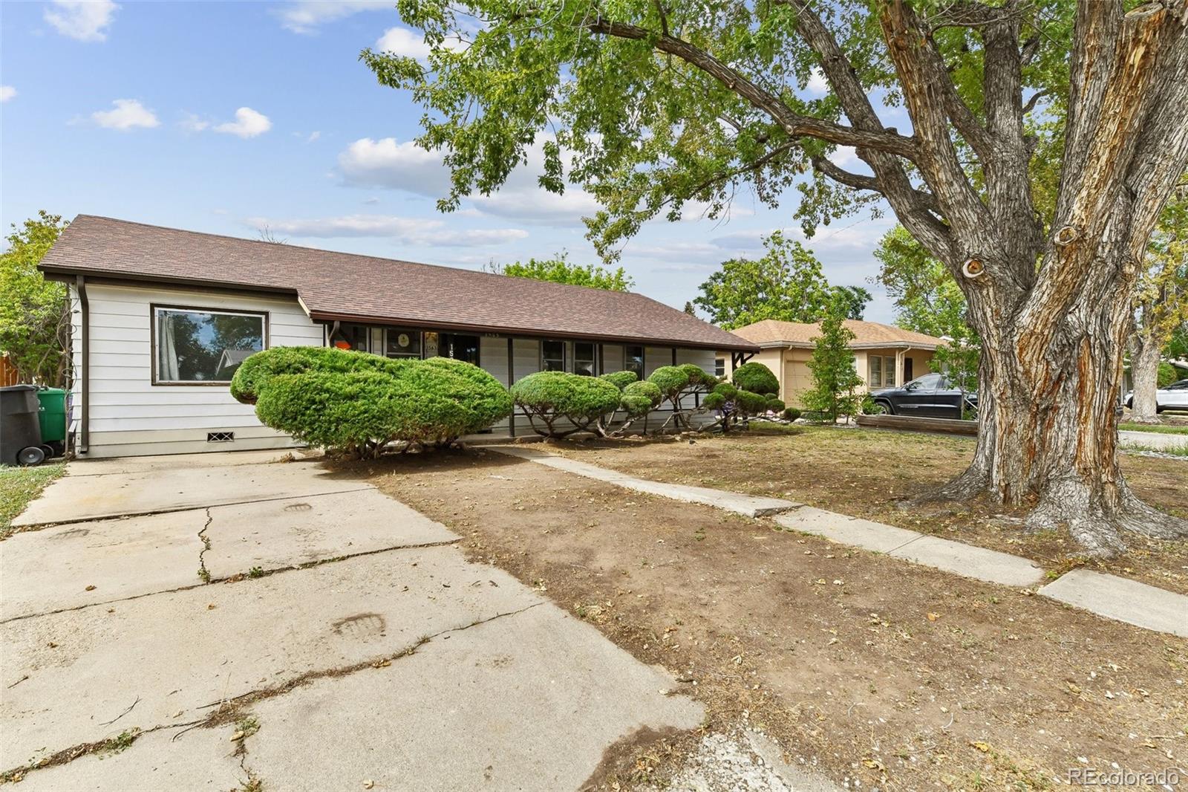
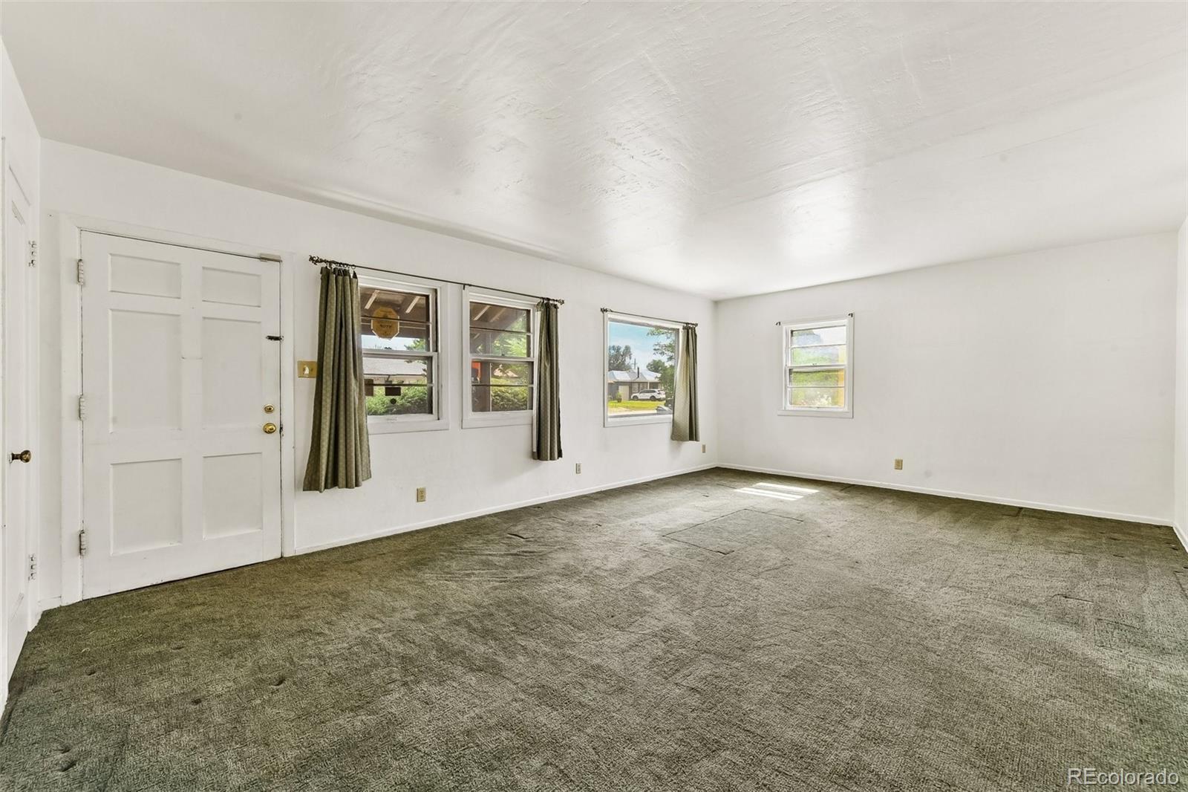
Fantastic opportunity for investors or handy homeowners to reimagine a Denver ranch with mid-century lines and appeal. 3 bedrooms and 1 full bath provide flexibility for multiple living needs and a bonus room off the kitchen allows for a revised space plan for a mechanical room, laundry, or home office. Exiting improvements include a newer service panel, clean outs in the front yard for the sewer line and a roof permit indicates a new roof in 2015. Enjoy Mature trees, private back yard on a 6,520 SF lot, and the home is well located for commutes to Downtown Denver, Ruby Hill Park, Harvey Park, Rec Centers, and quick access to 285 and Highway 6 when Going Out West to the foothills and mountain ski towns. This property priced to sell and is being sold in As-Is condition. Schedule your showing today on Showing Time and bring and offer!

Save
Ask
Tour
Hide
Share
Listing Snapshot
Price 
$325,000
Days On Site 
1 Day
Bedrooms 
3
Inside Area (SqFt) 
1,265 sqft
Total Baths 
1
Full Baths 
1
Partial Baths 
N/A
Lot Size 
0.15 Acres
Year Built 
1952
MLS® Number 
6180770
Status 
Active
Property Tax 
$1,352
HOA/Condo/Coop Fees 
N/A
Sq Ft Source 
Public Records
Friends & Family
Recent Activity
yesterdayListing updated with changes from the MLS®
yesterdayListing first seen on site
General Features
Acres 
0.15
Levels 
One
Parking 
Concrete
Parking Spaces 
1
Property Condition 
Fixer
Property Sub Type 
Single Family Residence
SqFt Above 
1265
SqFt Total 
1265
Zoning 
S-SU-D
Interior Features
Heating 
Forced AirNatural Gas
Main Level Bedrooms 
3
Bathroom Full 
Level - Main
Bedroom 
Level - Main
Family Room 
Level - Main
Kitchen 
Level - Main
Office 
Level - Main
Save
Ask
Tour
Hide
Share
Exterior Features
Construction Details 
Frame
Lot Features 
Level
Patio And Porch 
CoveredFront Porch
Roof 
Composition
Community Features
School District 
Denver 1
Financing Terms Available 
CashConventional
Schools
School District
Denver 1
Elementary School
Johnson
Middle School
KIPP Sunshine Peak Academy
High School
Abraham Lincoln
Listing courtesy of Iron Works Realty Llc jeff@ironworksrealty.com


The content relating to real estate for sale in this Web site comes in part from the Internet Data eXchange ("IDX") program of METROLIST, INC., DBA RECOLORADO real estate listings held by brokers other than Iron Works Realty Llc are marked with the IDX Logo. This information is being provided for the consumers' personal, non-commercial use and may not be used for any other purpose. All information subject to change and should be independently verified.

Neighborhood & Commute
Source: Walkscore
Save
Ask
Tour
Hide
Share