303-601-3466 info@zephyrres.com
Save
Ask
Tour
Hide
Share
$3,149,000
1 Day On Site

18467 Anvil Circle
Golden, CO 80403

For Sale|Single Family Residence|Active
5
Beds
7
Total Baths
1
Full Bath
6
Partial Baths
5,046
SqFt
$624
/SqFt
2027
Built
Subdivision:
Renegade
County:
Jefferson

Due to the health concerns created by Coronavirus we are offering personal 1-1 online video walkthough tours where possible.
Call Now: 303-601-3466
Is this the listing for you? We can help make it yours.
303-601-3466
18467 Anvil Circle18467 Anvil Circle18467 Anvil Circle18467 Anvil Circle
Save
Ask
Tour
Hide
Share

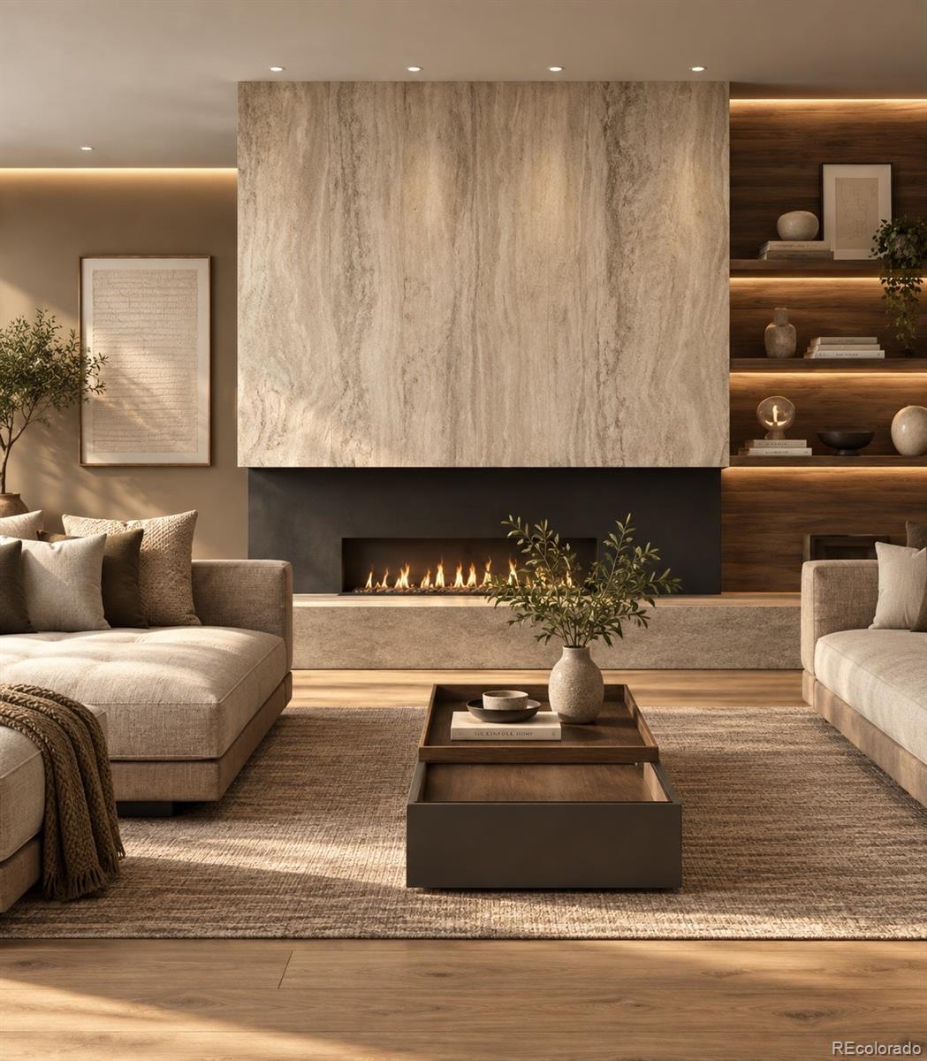
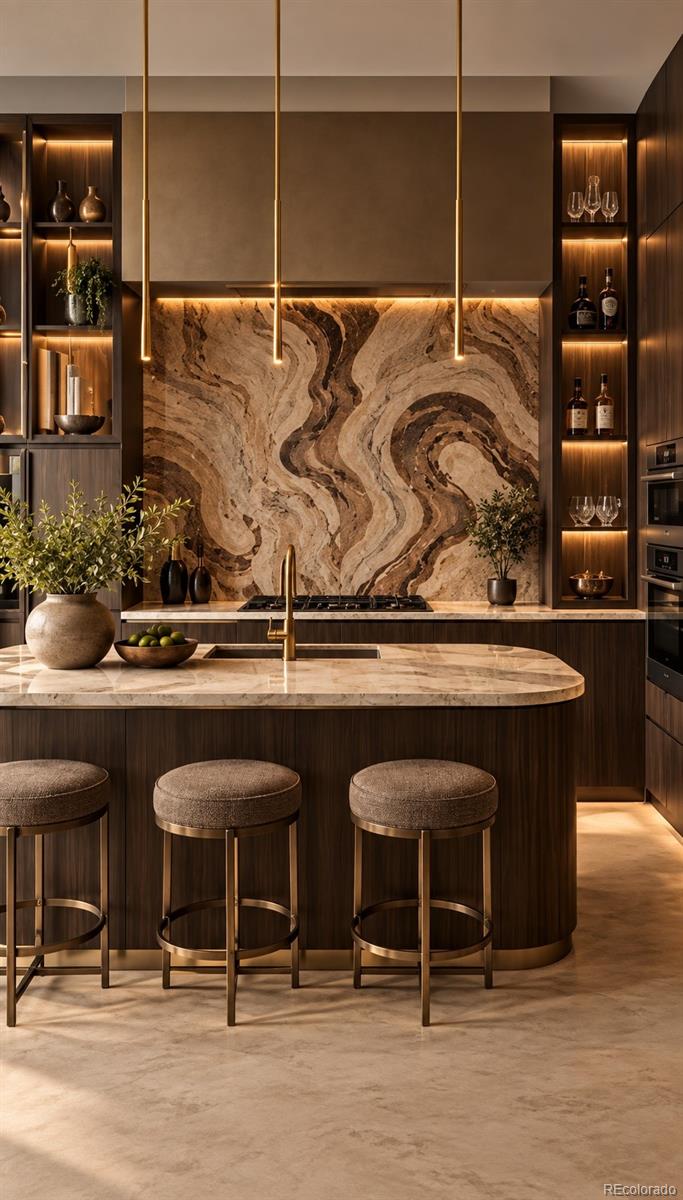
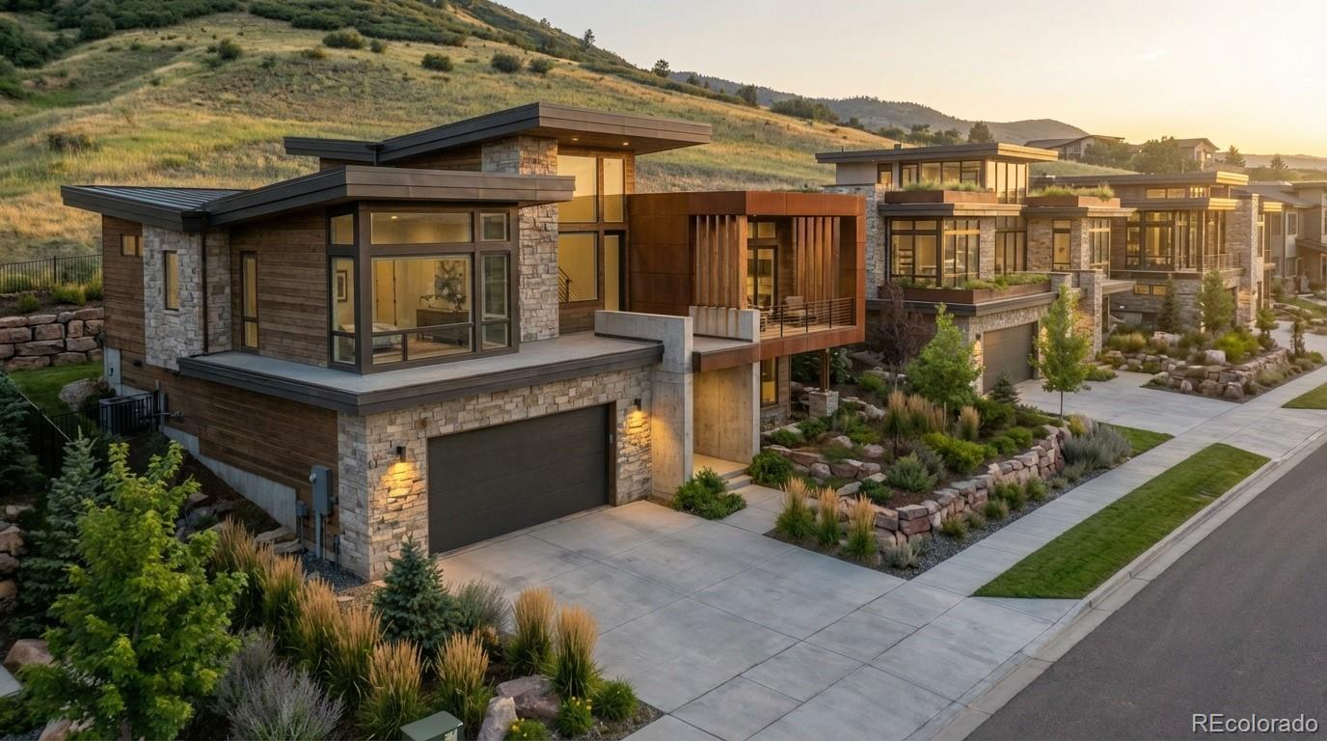
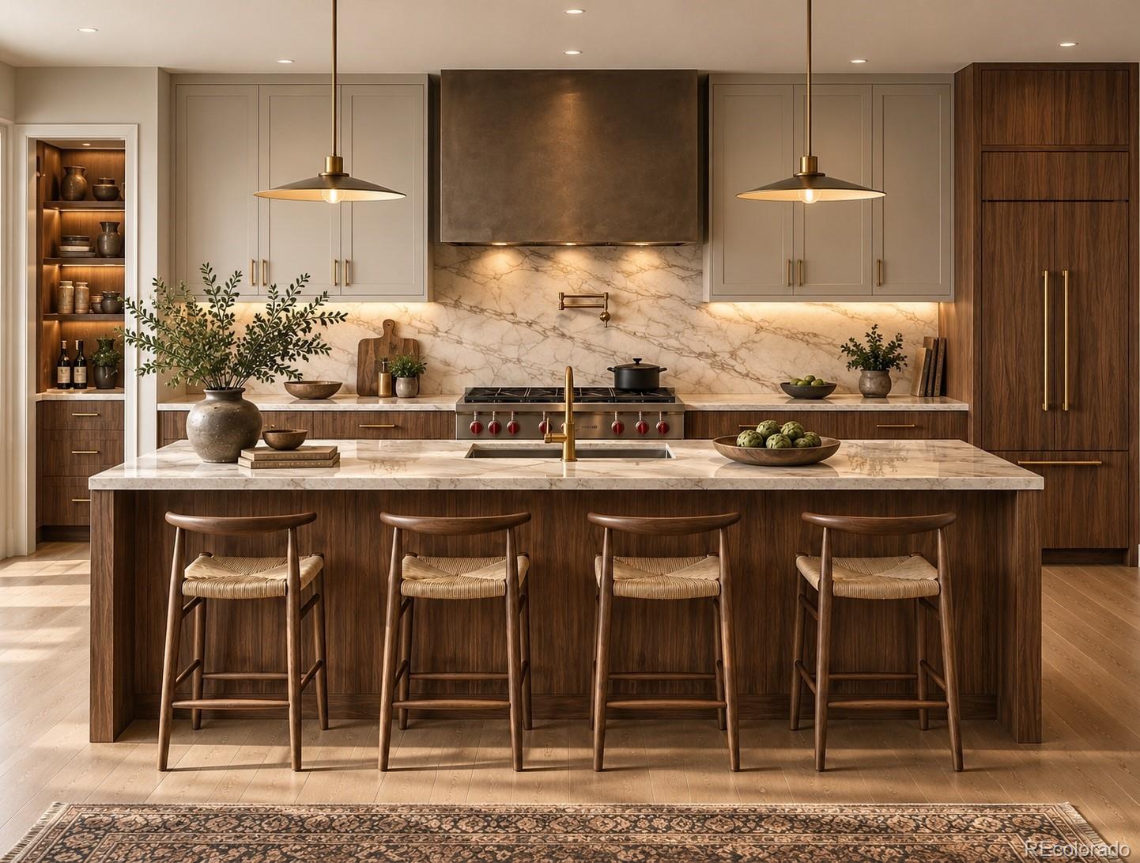
At the base of North Table Mountain, where open mountain vistas stretch wide and Colorado skies become part of the architecture, this extraordinary new residence takes shape within Renegade—Golden’s premier luxury enclave. Envisioned by Sheffield Homes, this expansive mountain-modern uphill plan pairs dramatic scale with warmth, natural light and exceptional designer finishes. An artistic feature wall creates a striking first impression at the entry, while floating white oak stairs introduce another sculptural architectural moment. Soaring 14' ceilings, a statement gas fireplace and expansive windows define the great room, framing sweeping Front Range views and opening through large sliders to nearly 900 sqft of sunlit and sheltered deck space with a built-in grill. Two additional outdoor living spaces create even more opportunities to enjoy Colorado’s remarkable setting, extending the home beyond its walls for exceptional indoor-outdoor living. The chef’s kitchen balances beauty and performance with a 48" range, custom cabinetry, built-in refrigerator and freezer columns and an oversized island that seats six, complemented by a dedicated prep kitchen with beverage sink, second dishwasher and walk-in pantry. Throughout, thoughtfully curated materials, statement lighting and unexpected design elements give the home a distinctive, elevated sophistication. The serene primary suite features an ultra luxurious bath and oversized walk-in closet with direct laundry access. Secondary bedrooms enjoy ensuite baths, while the finished walk-out level sets a new standard for entertaining with generous recreation spaces, private guest accommodations and an over-the-top bar designed to become a destination of its own. A substantial 3-bay tandem garage offers abundant space for vehicles and gear. Moments from trails and minutes from historic Golden, with easy access to Denver and Boulder, this is modern Colorado living where architecture, landscape and exceptional design converge.

Save
Ask
Tour
Hide
Share
Listing Snapshot
Price 
$3,149,000
Days On Site 
1 Day
Bedrooms 
5
Inside Area (SqFt) 
5,046 sqft
Total Baths 
7
Full Baths 
1
Partial Baths 
6
Lot Size 
0.19 Acres
Year Built 
2027
MLS® Number 
6187925
Status 
Active
Property Tax 
$2,852.36
HOA/Condo/Coop Fees 
$150 monthly
Sq Ft Source 
Builder
Friends & Family
Recent Activity
yesterdayListing updated with changes from the MLS®
yesterdayListing first seen on site
General Features
Acres 
0.19
Attached Garage 
Yes
Garage 
Yes
Garage Spaces 
3
Home Warranty 
Yes
Levels 
Two
Parking 
ConcreteElectric Vehicle Charging Station(s)OversizedStorageTandemAttached
Parking Spaces 
3
Property Condition 
Under Construction
Property Sub Type 
Single Family Residence
Security 
Carbon Monoxide Detector(s)Smoke Detector(s)
Sewer 
Public Sewer
SqFt Above 
2917
SqFt Below 
2129
SqFt Total 
5382
Style 
Contemporary
Utilities 
Natural Gas AvailableCable AvailableElectricity ConnectedNatural Gas ConnectedPhone Available
Water Source 
Public
Interior Features
Appliances 
Bar FridgeDishwasherDisposalDouble OvenHumidifierMicrowaveRangeRange HoodRefrigerator
Basement 
Sump PumpExterior EntryFinishedFullWalk-Out Access
Cooling 
Central Air
Fireplace 
Yes
Fireplace Features 
BasementGasGas LogGreat RoomRecreation Room
Fireplaces 
2
Flooring 
CarpetTileWood
Heating 
Forced AirNatural Gas
Interior 
Built-in FeaturesEntrance FoyerHigh CeilingsIn-Law FloorplanKitchen IslandOpen FloorplanPantryVaulted Ceiling(s)Walk-In Closet(s)Wet Bar
Main Level Bedrooms 
3
Bathroom Full 
Level - Main
Bathroom Half 
Level - Basement
Bathroom Three Quarter 
Level - Basement
Bedroom 
Level - Main
Dining Room 
Level - Main
Family Room 
Level - Main
Game Room 
Level - Basement
Great Room 
Level - Main
Kitchen 
Level - Basement
Laundry 
Level - Main
Media Room 
Level - Basement
Utility Room 
Level - Basement
Save
Ask
Tour
Hide
Share
Exterior Features
Construction Details 
Cement SidingConcreteFrameMetal SidingStone
Exterior 
BalconyGas GrillPrivate Yard
Lot Features 
LandscapedSprinklers In FrontSprinklers In Rear
Patio And Porch 
CoveredDeckFront PorchPatio
Roof 
Composition
Community Features
Association Amenities 
GatedPark
Association Fee 
$150.0
Association Fee Frequency 
Monthly
School District 
Jefferson County R-1
Financing Terms Available 
CashConventional
Schools
School District
Jefferson County R-1
Elementary School
Mitchell
Middle School
Bell
High School
Golden
Listing courtesy of Compass Colorado, LLC - Boulder stephanie@iannonegroup.com


The content relating to real estate for sale in this Web site comes in part from the Internet Data eXchange ("IDX") program of METROLIST, INC., DBA RECOLORADO real estate listings held by brokers other than Compass Colorado, LLC - Boulder are marked with the IDX Logo. This information is being provided for the consumers' personal, non-commercial use and may not be used for any other purpose. All information subject to change and should be independently verified.

Neighborhood & Commute
Source: Walkscore
Save
Ask
Tour
Hide
Share