
151 W 2nd AvenueDenver, CO 80223
Due to the health concerns created by Coronavirus we are offering personal 1-1 online video walkthough tours where possible.
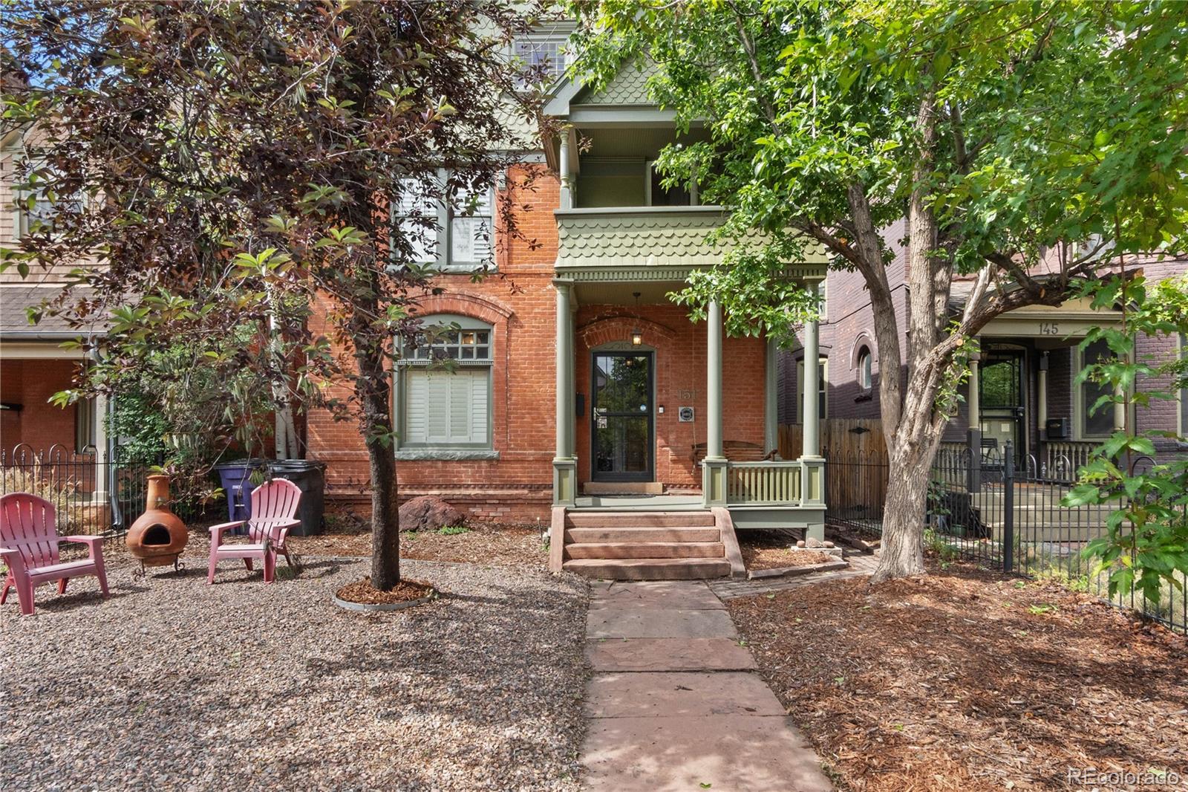
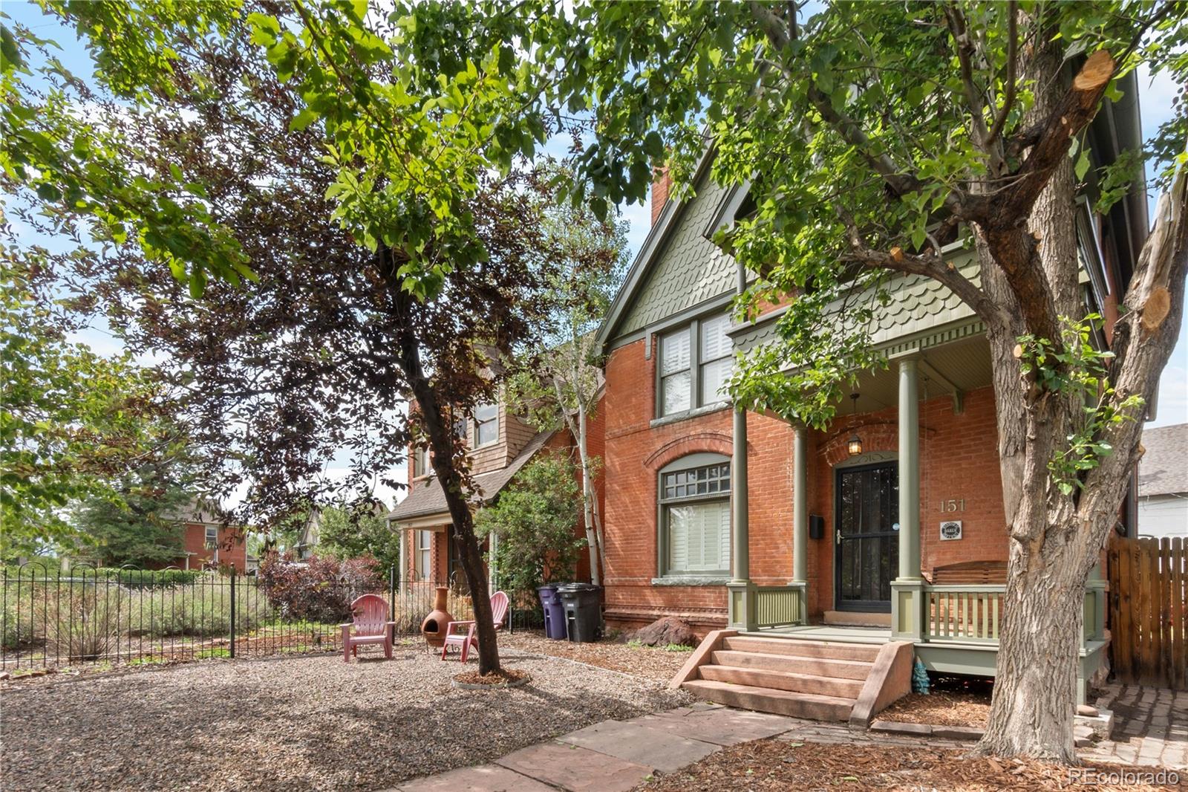
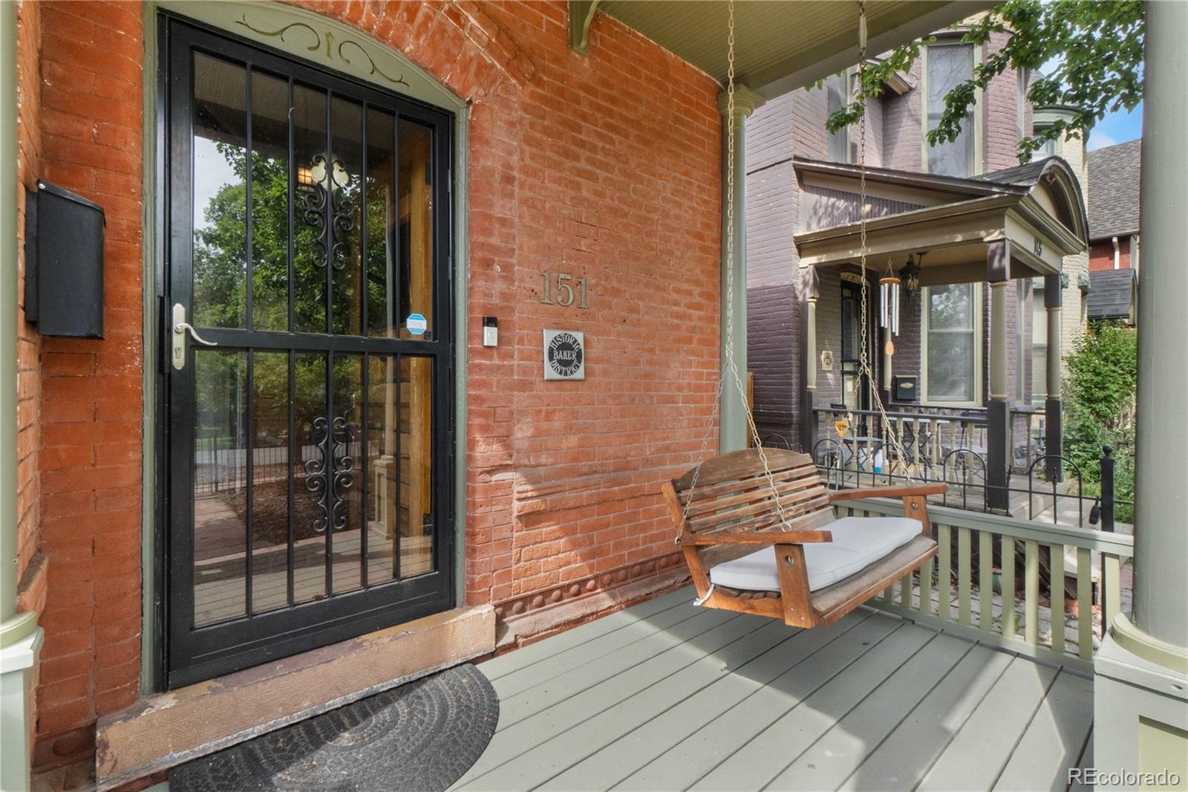
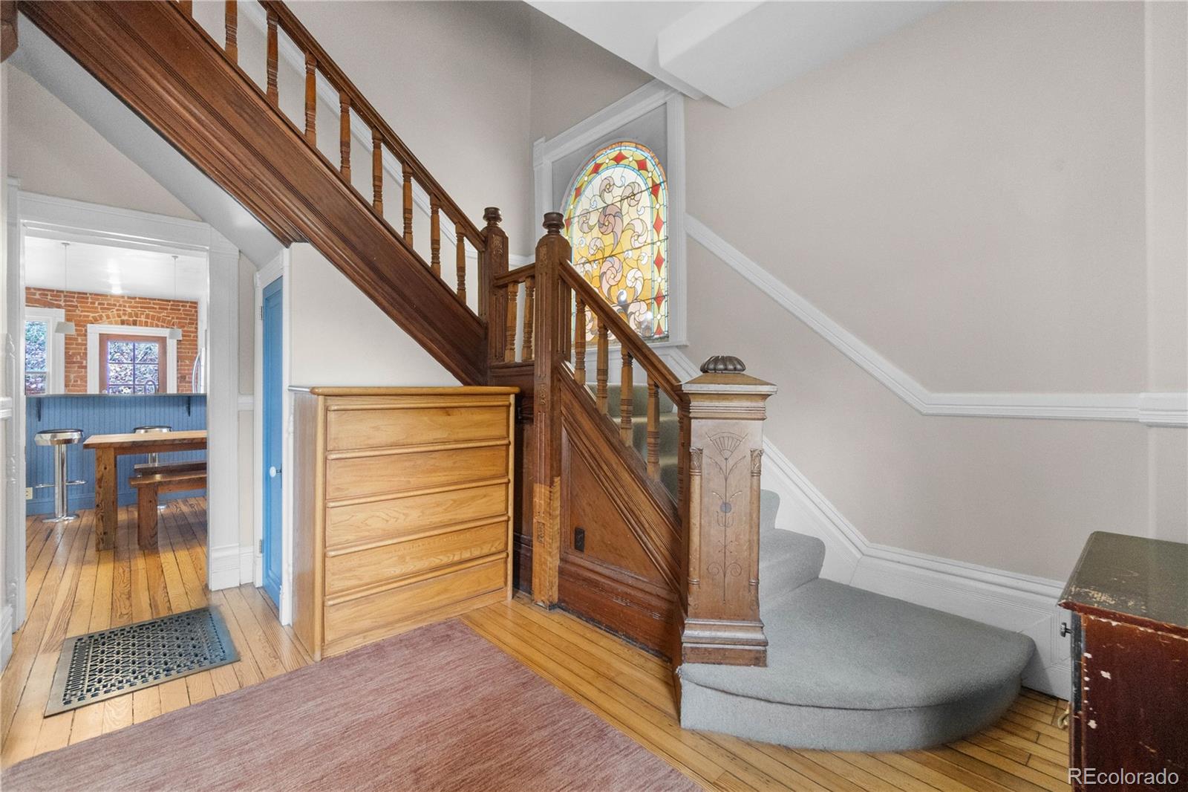
Step into the timeless beauty of this stunning William Lang Victorian masterpiece in the heart of Denver’s coveted Historic Baker District. Rich with character and unforgettable architectural detail, this home seamlessly blends historic charm with thoughtful modern updates. From the moment you arrive, the striking brick exterior, inviting front porch and new landscaping create an enchanting first impression that feels straight out of a storybook. Inside, you'll find extraordinary craftsmanship throughout, including beautifully preserved original woodwork, soaring ceilings, gleaming hardwood floors, intricate built ins and a breathtaking stained glass window that fills the grand staircase with warmth and color. The study is truly unforgettable, centered around a spectacular brick woodburning fireplace framed by exquisite tile and custom millwork that speaks to the home’s rich history and elegance, while the living room just off the study creates the perfect flow for entertaining and everyday living. The spacious kitchen offers a perfect blend of classic and contemporary style with crisp cabinetry, stainless steel appliances and expansive counters. Upstairs, the primary suite continues the home’s storybook appeal with another gorgeous fireplace, exposed brick accents and tall ceilings. Three additional bedrooms and full bathroom provide plenty of space for family, guests or home office. Outside, the backyard offers a peaceful setting with a spacious new deck, mature trees, and room to relax, and entertain. For added convenience, the home features a brand new HVAC system with a new furnace, heat pump and fresh interior paint throughout. Located in one of Denver’s most beloved historic neighborhoods, this home places you moments from some of the city’s best dining, coffee shops and nightlife. Enjoy easy access to South Broadway, light rail, and countless local favorites that make Baker one of the most vibrant and walkable communities. Come check it out today!
| yesterday | Listing updated with changes from the MLS® | |
| yesterday | Status changed to Active | |
| a week ago | Listing first seen on site |

The content relating to real estate for sale in this Web site comes in part from the Internet Data eXchange ("IDX") program of METROLIST, INC., DBA RECOLORADO real estate listings held by brokers other than Ed Prather Real Estate are marked with the IDX Logo. This information is being provided for the consumers' personal, non-commercial use and may not be used for any other purpose. All information subject to change and should be independently verified.