303-601-3466 info@zephyrres.com
Save
Ask
Tour
Hide
Share
$235,000
10 Days On Site

9019 Orleans Street
Denver, CO 80260

For Sale|Single Family Residence|Active Under Contract
2
Beds
1
Total Bath
1
Full Bath
936
SqFt
$251
/SqFt
1985
Built
Subdivision:
Monticello
County:
Adams

Due to the health concerns created by Coronavirus we are offering personal 1-1 online video walkthough tours where possible.
Call Now: 303-601-3466
Is this the listing for you? We can help make it yours.
303-601-3466
9019 Orleans Street9019 Orleans Street9019 Orleans Street9019 Orleans Street
Save
Ask
Tour
Hide
Share

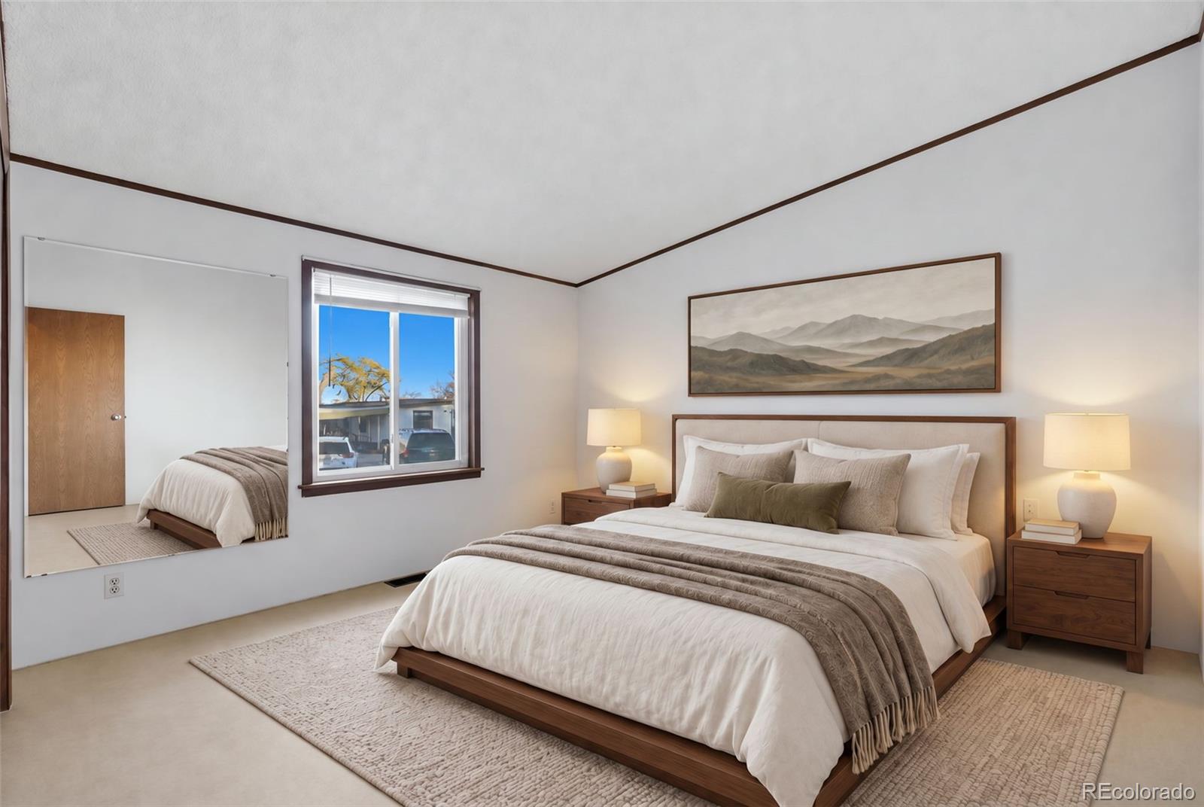
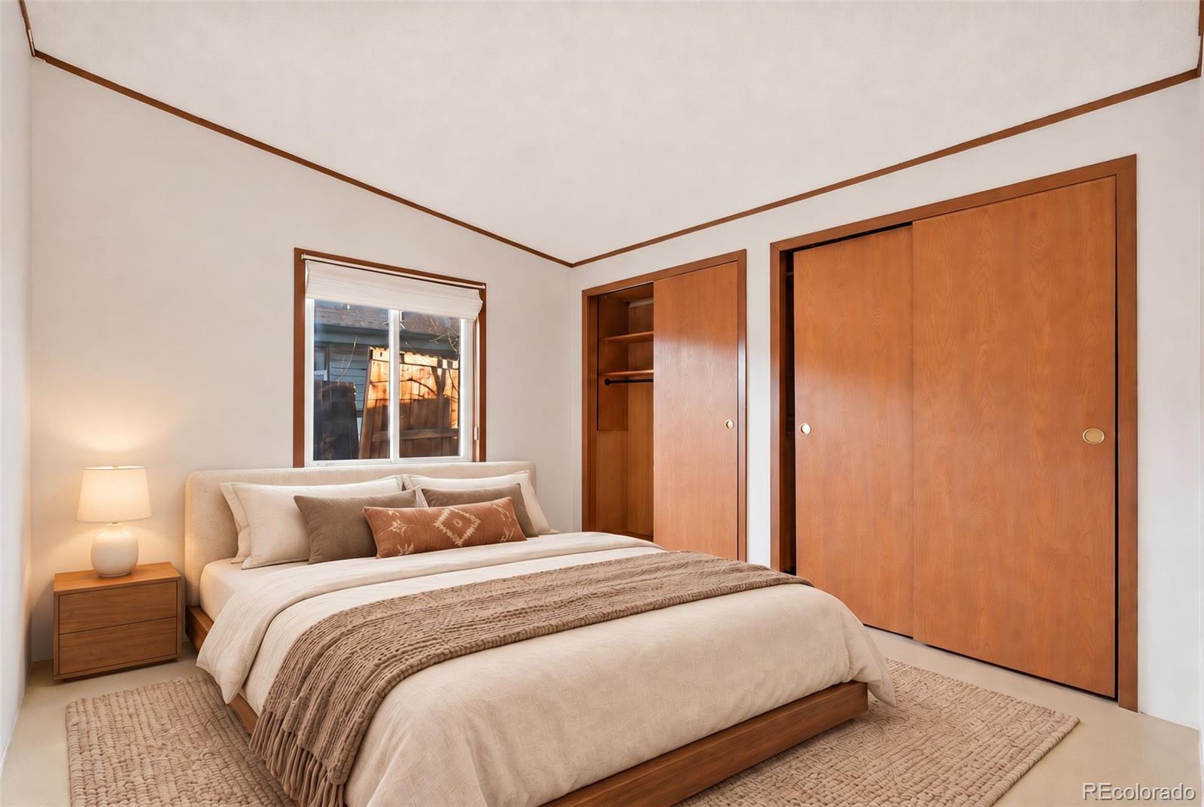
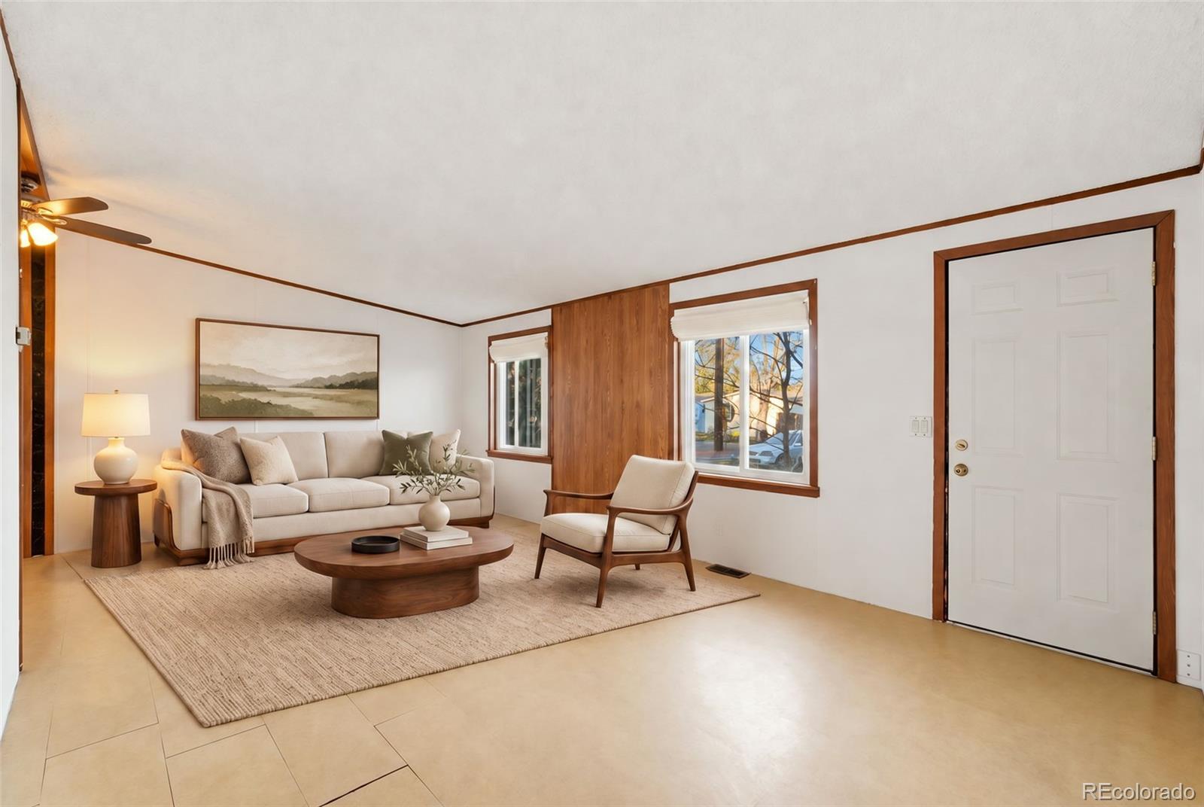
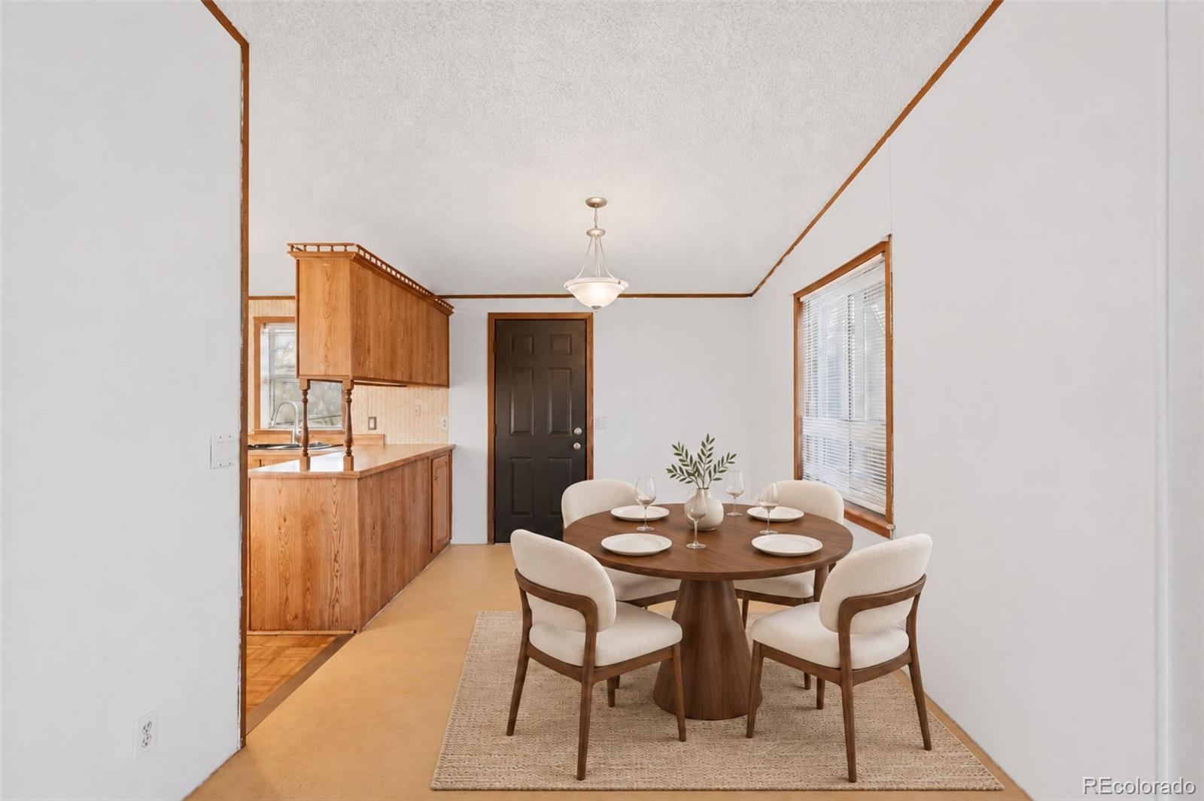
Enjoy the freedom of detached single-family homeownership with NO HOA, NO LOT RENT, AND LOW PROPERTY TAXES. Situated on a permanent foundation, this property features dedicated RV parking with an oversized side gate providing convenient backyard access, a fully fenced yard, and a high-impact roof installed in 2018. Solar panels provide reduced utility costs, adding to the overall affordability. Inside, the functional floorplan offers a spacious family room, dining area, and in-home laundry. Additional features include vinyl windows, newer window A/C units, ceiling fan, and security doors at both entrances. Outside, a two-car driveway, additional guest parking, and storage shed provide added convenience and functionality. With no HOA, no lot rent, and room for RV storage, this property offers a unique opportunity for buyers seeking the benefits of detached homeownership without the added expenses. Property has been virtually staged in some photos to highlight the possibilities.

Save
Ask
Tour
Hide
Share
Listing Snapshot
Price 
$235,000
Days On Site 
10 Days
Bedrooms 
2
Inside Area (SqFt) 
936 sqft
Total Baths 
1
Full Baths 
1
Partial Baths 
N/A
Lot Size 
0.12 Acres
Year Built 
1985
MLS Number 
6352134
Status 
Active Under Contract
Property Tax 
$2,118
HOA/Condo/Coop Fees 
N/A
Sq Ft Source 
Public Records
Friends & Family
Recent Activity
5 days agoListing updated with changes from the MLS
5 days agoStatus changed to Active Under Contract
a week agoListing first seen on site
General Features
Acres 
0.12
Direction Faces 
East
Levels 
One
Parking 
ConcreteGuest
Parking Spaces 
1
Property Sub Type 
Single Family Residence
Sewer 
Public Sewer
SqFt Above 
936
SqFt Total 
936
Utilities 
Natural Gas AvailableCable AvailableElectricity ConnectedNatural Gas Connected
Water Source 
Public
Interior Features
Appliances 
DishwasherDisposalDryerGas Water HeaterMicrowaveOvenRefrigeratorWasher
Cooling 
Ceiling Fan(s)
Flooring 
VinylLaminateLinoleum
Heating 
Forced Air
Interior 
Ceiling Fan(s)Eat-in KitchenLaminate CountersOpen FloorplanVaulted Ceiling(s)
Laundry Features 
In UnitLaundry Closet
Main Level Bedrooms 
2
Window Features 
Double Pane Windows
Bathroom Full 
Level - Main
Bedroom 
Level - Main
Dining Room 
Level - Main
Kitchen 
Level - Main
Laundry 
Level - Main
Living Room 
Level - Main
Save
Ask
Tour
Hide
Share
Exterior Features
Construction Details 
Frame
Exterior 
Private YardRain Gutters
Fencing 
FencedFull
Roof 
Composition
Windows/Doors 
Double Pane Windows
Community Features
School District 
Adams 12 5 Star Schl
Financing Terms Available 
CashConventional
Building Access 
Ground
Roads 
Paved
Schools
School District
Adams 12 5 Star Schl
Elementary School
Rocky Mountain
Middle School
Thornton
High School
Northglenn
Listing courtesy of LIVE Real Estate Mikala@thehallteamco.com


The content relating to real estate for sale in this Web site comes in part from the Internet Data eXchange ("IDX") program of METROLIST, INC., DBA RECOLORADO real estate listings held by brokers other than LIVE Real Estate are marked with the IDX Logo. This information is being provided for the consumers' personal, non-commercial use and may not be used for any other purpose. All information subject to change and should be independently verified.

Neighborhood & Commute
Source: Walkscore
Save
Ask
Tour
Hide
Share