303-601-3466 info@zephyrres.com
Save
Ask
Tour
Hide
Share
$1,675,000
19 Days On Site

245 S Emerson Street
Denver, CO 80209

For Sale|Single Family Residence|Active Under Contract
5
Beds
5
Total Baths
4
Full Baths
1
Partial Bath
3,963
SqFt
$423
/SqFt
2026
Built
Subdivision:
Washington Park West
County:
Denver

Due to the health concerns created by Coronavirus we are offering personal 1-1 online video walkthough tours where possible.
Call Now: 303-601-3466
Is this the listing for you? We can help make it yours.
303-601-3466
245 S Emerson Street245 S Emerson Street245 S Emerson Street245 S Emerson Street
Save
Ask
Tour
Hide
Share

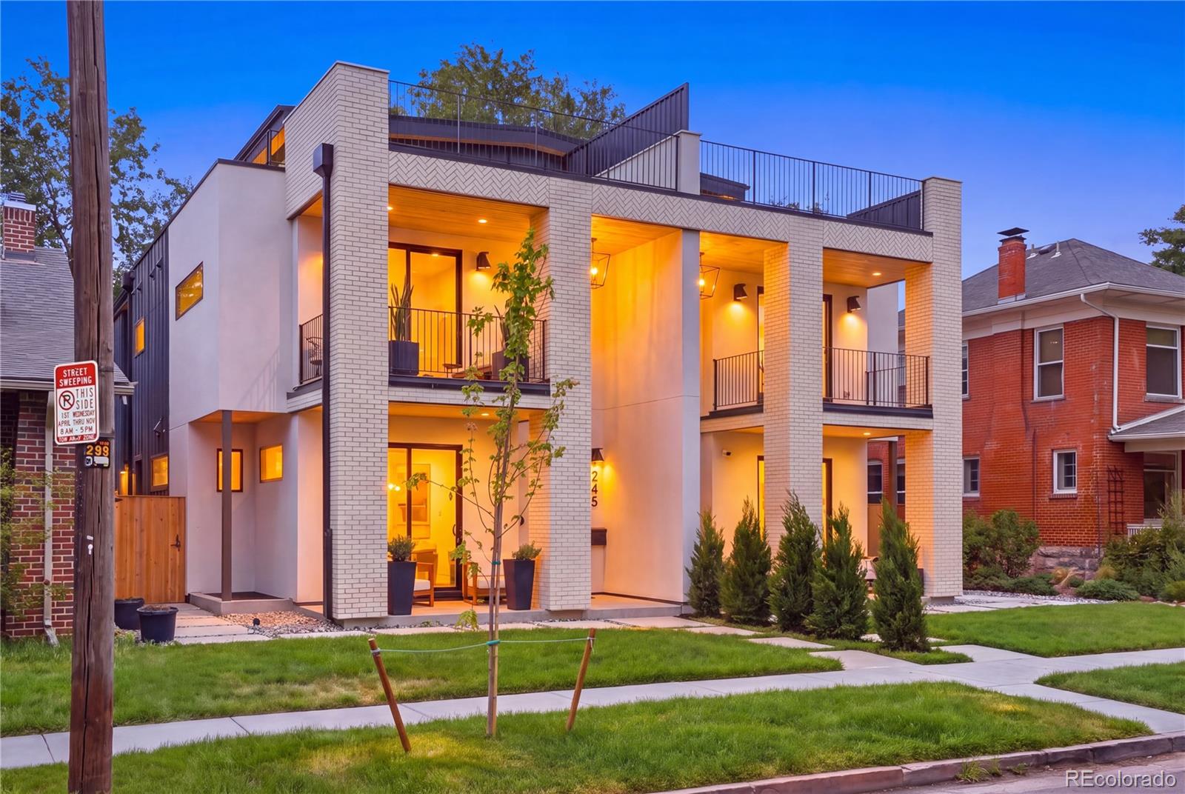
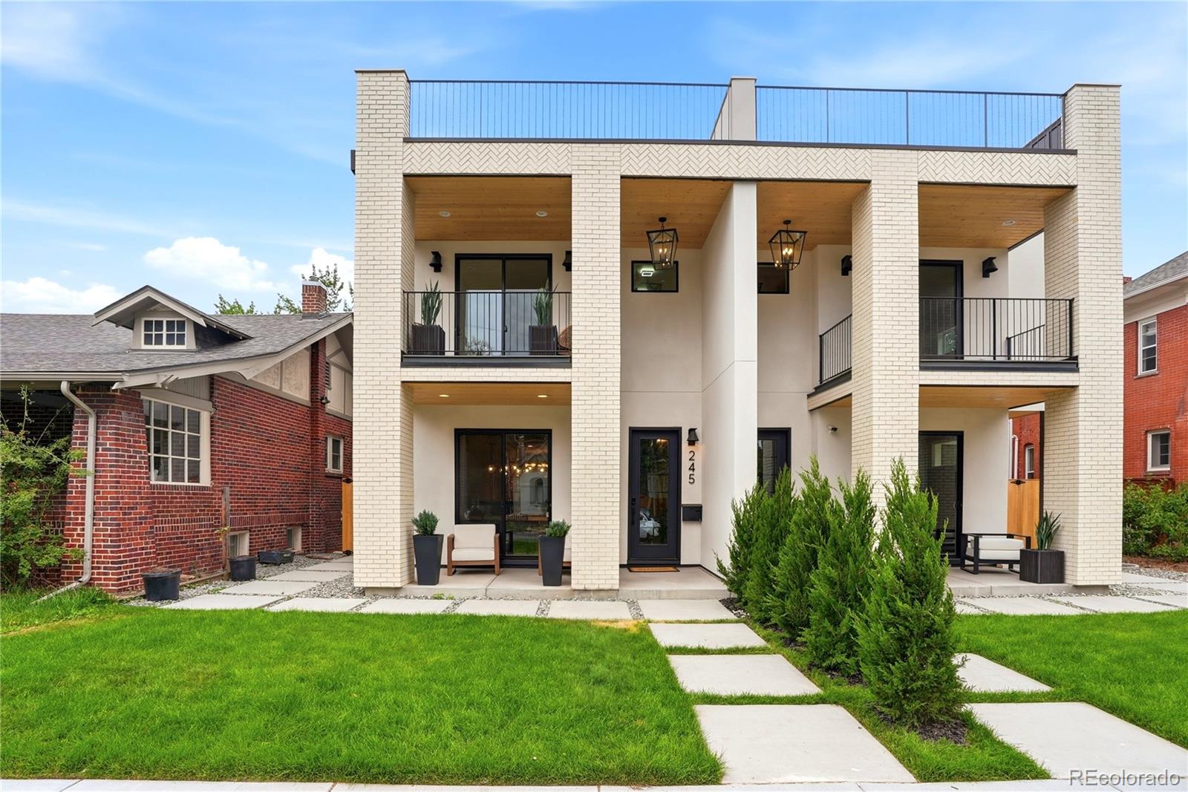
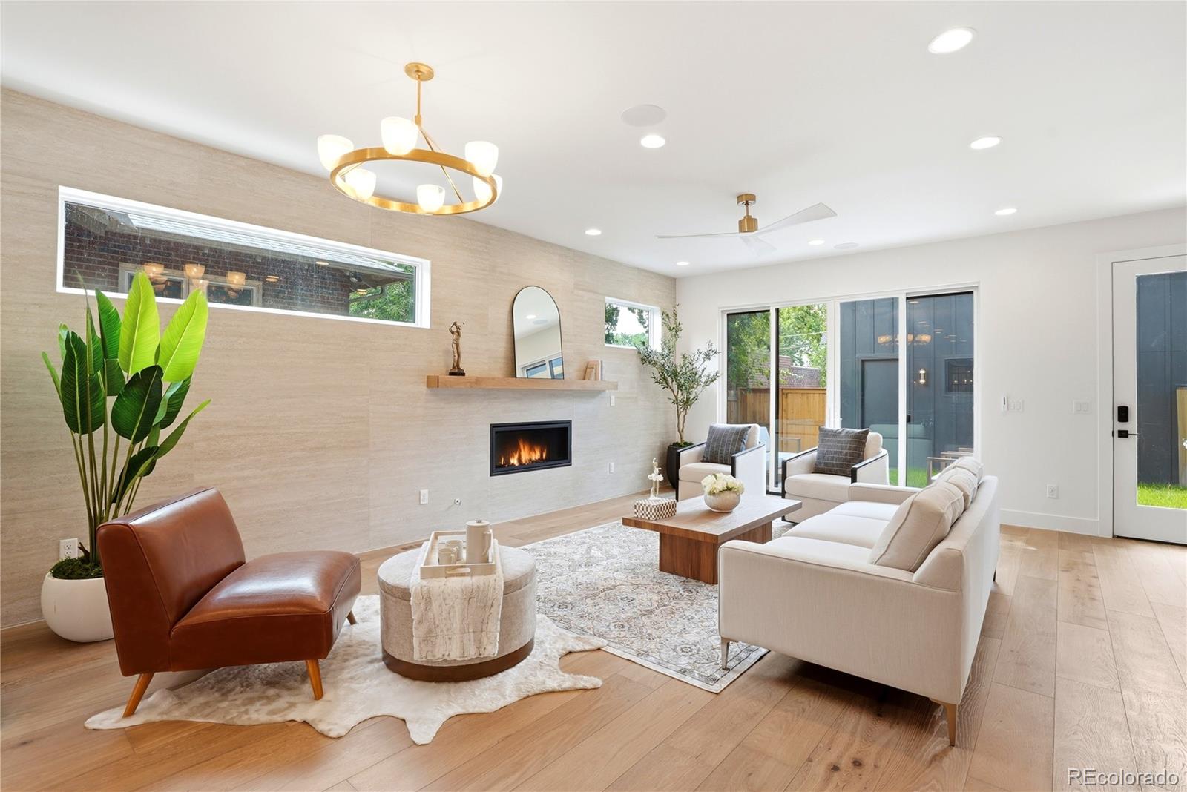
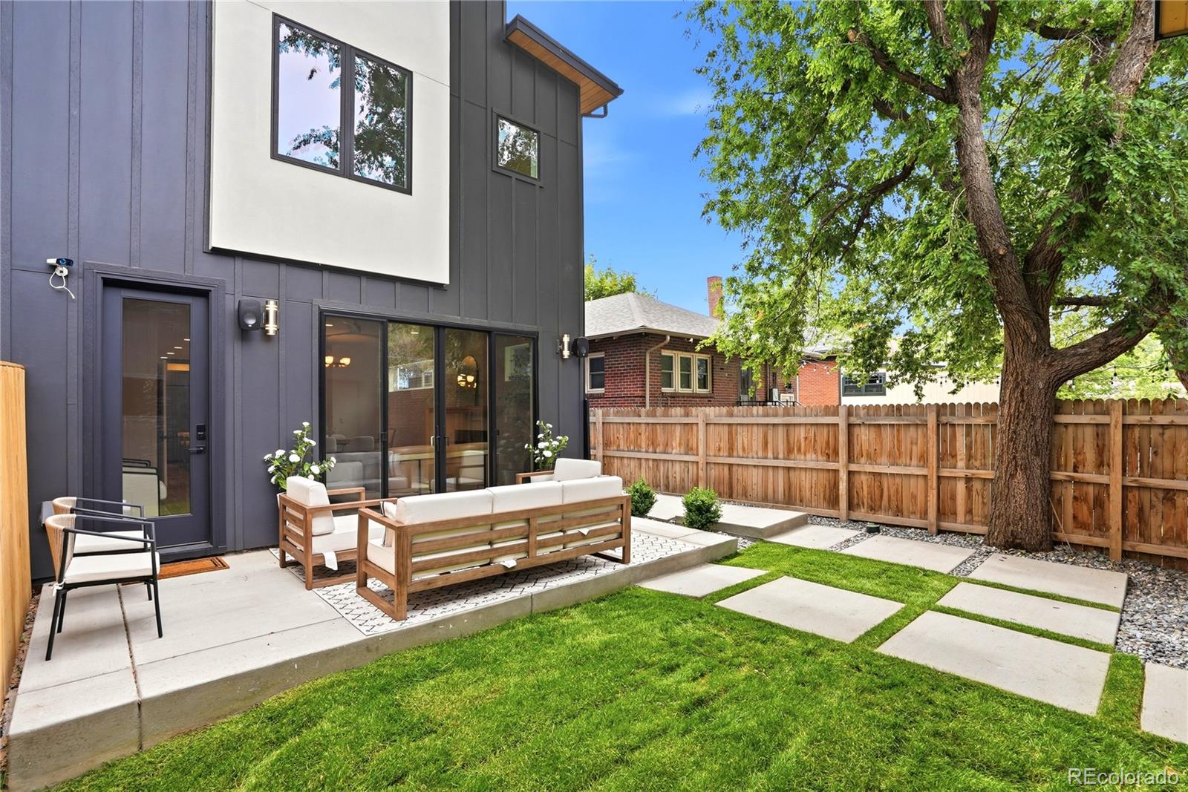
Wash Park luxury with exceptional flexibility! Adjacent 243 s Emerson is sold! Just four blocks from Washington Park, this south-side 2026 new-construction residence offers nearly 4,000 sq. ft. with 5 bedrooms, 4.5 baths, a private main-floor study or dining room, set on a 3,550 sq. ft. lot, extra-height 2-car garage + one parking pad. A private lower-level suite provides flexible living or may be rental potential—all within walking distance of Wash Park. Designed to live like a luxury single-family home, the main level features 9.5' ceilings, a wide great room with architectural fireplace, and a chef’s kitchen with a 9.5' quartz island, pot filler, professional range, paneled appliances, cabinetry, and designer tile. Wide-plank hardwood flooring completes the level. The primary suite offers a balcony, custom built-in dressing closet, and 5-piece bath. The top-floor bedroom captures panoramic views, while the loft with wet bar opens to a large rooftop deck with vistas. Other features include 2 HVAC systems, 2 laundry areas, smart-home technology, built-in speakers, security cameras, iPad control, and enhanced insulation. The lower level features 10' ceilings, a wet bar with dining area, fireplace, spacious family/theater room, built-in speakers for 7.1 surround sound, and setup for a 135-inch projector screen on the TV wall. An ensuite bedroom includes a wardrobe, dedicated laundry, dishwasher, mini refrigerator, and private exterior entrance. *** ADDED INCOME POTENTIAL: For buyers seeking financial flexibility, the private lower level may provide an income opportunity without compromising the luxury or privacy of the main residence. Airbnb estimates indicate potential rates of up to $350 per night for the lower level or $1,000 per night for the upper residence while living downstairs—offering the possibility of six-figure gross income depending on use and occupancy.***. | Buyer to Verify All Details (including short term rental regulations)

Save
Ask
Tour
Hide
Share
Listing Snapshot
Price 
$1,675,000
Days On Site 
19 Days
Bedrooms 
5
Inside Area (SqFt) 
3,963 sqft
Total Baths 
5
Full Baths 
4
Partial Baths 
1
Lot Size 
0.08 Acres
Year Built 
2026
MLS® Number 
6376986
Status 
Active Under Contract
Property Tax 
$3,000
HOA/Condo/Coop Fees 
N/A
Sq Ft Source 
Builder
Friends & Family
Recent Activity
2 weeks agoListing updated with changes from the MLS®
2 weeks agoStatus changed to Active Under Contract
3 weeks agoListing first seen on site
General Features
Acres 
0.08
Carport 
1
Foundation 
Slab
Garage 
Yes
Garage Spaces 
2
Green Energy Efficient 
AppliancesConstructionDoorsHVACInsulationLightingThermostatWater HeaterWindows
Home Warranty 
Yes
Levels 
Three Or More
Parking Spaces 
3
Property Condition 
New Construction
Property Sub Type 
Single Family Residence
Security 
Carbon Monoxide Detector(s)Smoke Detector(s)
Sewer 
Public Sewer
SqFt Above 
2861
SqFt Below 
1102
SqFt Total 
3963
Style 
ContemporaryMid-Century ModernUrban Contemporary
Utilities 
Natural Gas AvailableElectricity AvailableElectricity ConnectedNatural Gas ConnectedPhone Connected
Water Source 
Public
Zoning 
U-SU-B
Interior Features
Appliances 
Bar FridgeDishwasherDisposalGas Water HeaterMicrowaveRangeRange HoodRefrigeratorTankless Water HeaterWine Cooler
Basement 
Exterior EntryFinishedFullInterior Entry
Cooling 
Ceiling Fan(s)Central Air
Electric 
220 Volts
Fireplace 
Yes
Fireplace Features 
GasLiving Room
Fireplaces 
2
Flooring 
Wood
Heating 
Forced Air
Interior 
Breakfast BarCeiling Fan(s)Eat-in KitchenHigh Speed InternetKitchen IslandOpen FloorplanPantrySmart ThermostatSound SystemWalk-In Closet(s)Wired for Data
Window Features 
Double Pane Windows
Bathroom Full 
Level - Basement
Bathroom Half 
Level - Main
Bedroom 
Level - Upper
Dining Room 
Level - Main
Great Room 
Level - Main
Kitchen 
Level - Main
Laundry 
Level - Upper
Loft 
Level - Upper
Mud Room 
Level - Main
Office 
Level - Main
Save
Ask
Tour
Hide
Share
Exterior Features
Construction Details 
BrickCedarStucco
Exterior 
BalconyPrivate Yard
Fencing 
Partial
Lot Features 
LandscapedSprinklers In FrontSprinklers In Rear
Patio And Porch 
CoveredDeckFront PorchPatioWrap Around
Roof 
ShingleMembrane
View 
CityMountain(s)
Waterview 
CityMountain(s)
Windows/Doors 
Double Pane Windows
Community Features
School District 
Denver 1
Financing Terms Available 
1031 ExchangeCashConventional
Building Access 
Exterior Access
Roads 
Alley PavedPaved
Schools
School District
Denver 1
Elementary School
Steele
Middle School
Merrill
High School
South
Listing courtesy of BLVD Real Estate Group, LLC rori.advisors@gmail.com


The content relating to real estate for sale in this Web site comes in part from the Internet Data eXchange ("IDX") program of METROLIST, INC., DBA RECOLORADO real estate listings held by brokers other than BLVD Real Estate Group, LLC are marked with the IDX Logo. This information is being provided for the consumers' personal, non-commercial use and may not be used for any other purpose. All information subject to change and should be independently verified.

Neighborhood & Commute
Source: Walkscore
Save
Ask
Tour
Hide
Share