303-601-3466 info@zephyrres.com
Save
Ask
Tour
Hide
Share
$790,000
3 Days On Site

3170 Vallejo Street
Denver, CO 80211

For Sale|Condominium|Active
2
Beds
3
Total Baths
1
Full Bath
2
Partial Baths
1,569
SqFt
$504
/SqFt
2012
Built
Subdivision:
LoHi
County:
Denver

Due to the health concerns created by Coronavirus we are offering personal 1-1 online video walkthough tours where possible.
Call Now: 303-601-3466
Is this the listing for you? We can help make it yours.
303-601-3466
3170 Vallejo Street3170 Vallejo Street3170 Vallejo Street3170 Vallejo Street
Save
Ask
Tour
Hide
Share

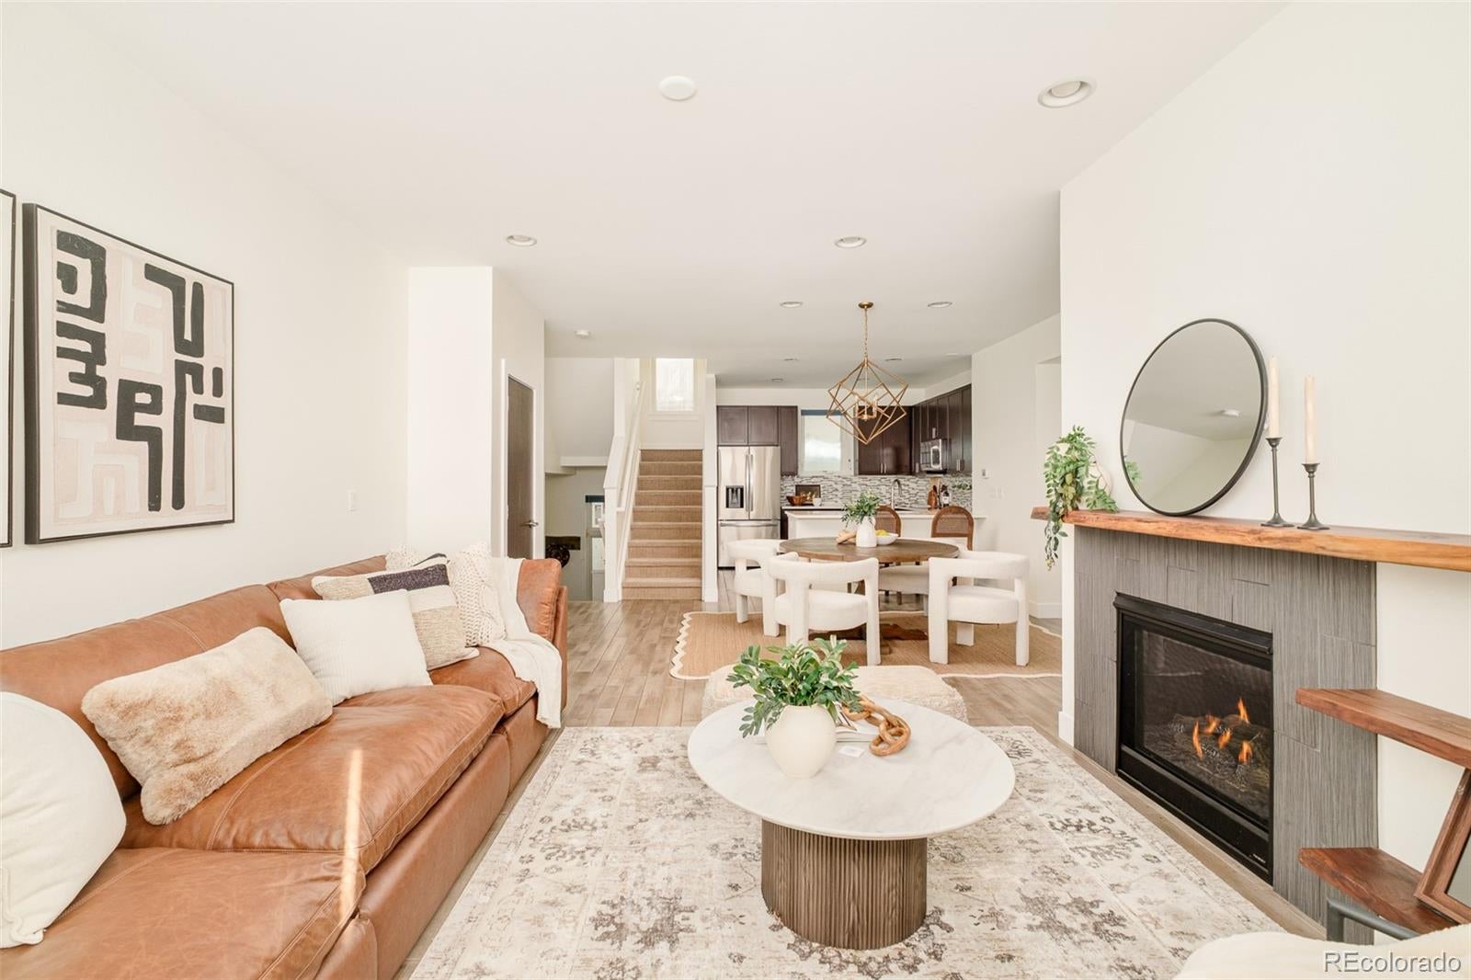
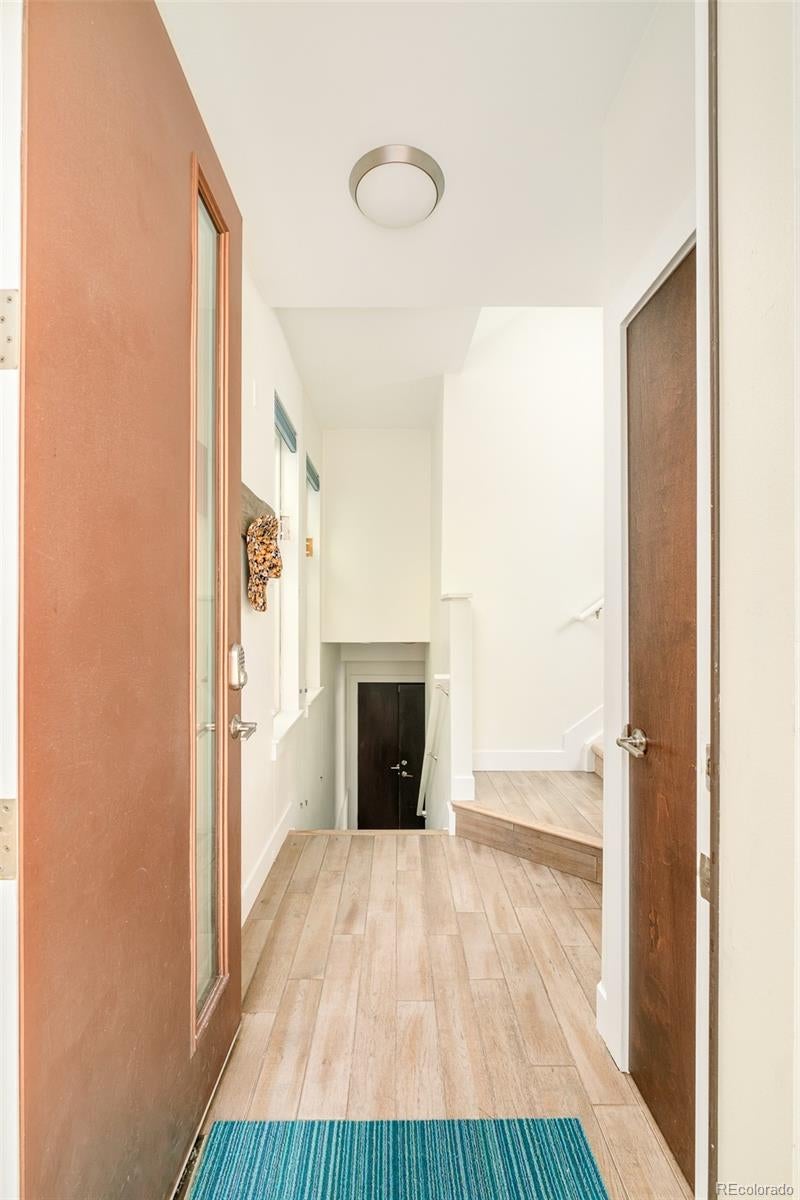
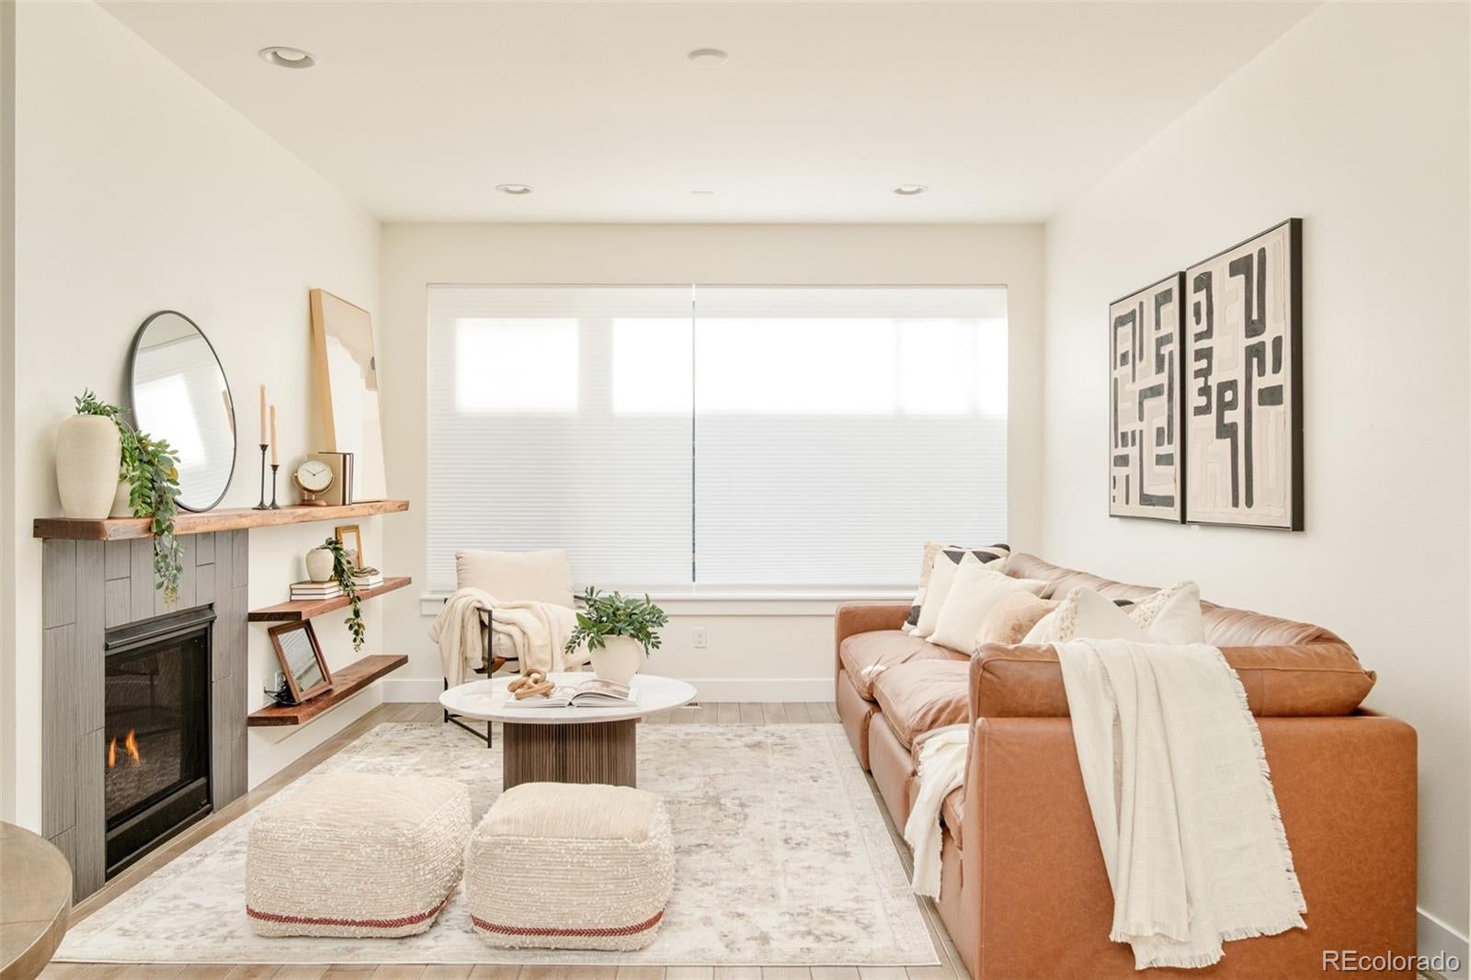
A refined townhome in the heart of LoHi, this residence pairs a functional floorplan with an exceptional urban setting. Wide windows and a fireplace lend warmth to the living area, while the dining space features a stylish statement light fixture. The kitchen is thoughtfully appointed with stainless steel appliances, a tiled backsplash, generous cabinetry and a peninsula with seating. Upstairs, the primary bedroom offers an en-suite bath with a dual vanity and walk-in shower, while the secondary bedroom provides flexibility for guests or a home office. A dedicated laundry area with a washer and dryer set adds everyday convenience. Above it all, a private rooftop deck captures impressive city views, creating a standout setting for entertaining or unwinding above the neighborhood. With a two-car attached garage and LoHi's celebrated dining and nightlife just moments away, this residence brings together elevated city living, practical design and a coveted Denver address.

Save
Ask
Tour
Hide
Share
Listing Snapshot
Price 
$790,000
Days On Site 
3 Days
Bedrooms 
2
Inside Area (SqFt) 
1,569 sqft
Total Baths 
3
Full Baths 
1
Partial Baths 
2
Lot Size 
0.02 Acres
Year Built 
2012
MLS Number 
6388298
Status 
Active
Property Tax 
$4,213
HOA/Condo/Coop Fees 
$445 monthly
Sq Ft Source 
Public Records
Friends & Family
Recent Activity
3 days agoListing updated with changes from the MLS
4 days agoListing first seen on site
General Features
Acres 
0.02
Attached Garage 
Yes
Direction Faces 
West
Garage 
Yes
Garage Spaces 
2
Levels 
Three Or More
Parking 
Attached
Parking Spaces 
2
Property Sub Type 
Condominium
Sewer 
Public Sewer
SqFt Above 
1569
SqFt Total 
1569
Utilities 
Natural Gas AvailableElectricity ConnectedNatural Gas ConnectedPhone Available
Water Source 
Public
Zoning 
G-MU-3
Interior Features
Appliances 
DishwasherDryerMicrowaveRangeRefrigeratorWasher
Cooling 
Ceiling Fan(s)Central Air
Fireplace 
Yes
Fireplace Features 
GasLiving Room
Fireplaces 
1
Flooring 
TileWood
Heating 
Forced Air
Interior 
Ceiling Fan(s)Eat-in KitchenOpen FloorplanWalk-In Closet(s)Wired for Data
Laundry Features 
Laundry Closet
Window Features 
Window Coverings
Bathroom Full 
Level - Upper
Bathroom Half 
Level - Main
Bathroom Three Quarter 
Level - Upper
Bedroom 
Level - Upper
Dining Room 
Level - Main
Kitchen 
Level - Main
Living Room 
Level - Main
Save
Ask
Tour
Hide
Share
Exterior Features
Construction Details 
BrickStucco
Roof 
Rolled/Hot Mop
Windows/Doors 
Window Coverings
Community Features
Association Fee 
$445.0
Association Fee Frequency 
Monthly
School District 
Denver 1
Financing Terms Available 
CashConventional
Building Access 
Exterior Access
Roads 
Paved
Schools
School District
Denver 1
Elementary School
Edison
Middle School
Skinner
High School
North
Listing courtesy of Milehimodern Lisa@MileHiModern.com


The content relating to real estate for sale in this Web site comes in part from the Internet Data eXchange ("IDX") program of METROLIST, INC., DBA RECOLORADO real estate listings held by brokers other than Milehimodern are marked with the IDX Logo. This information is being provided for the consumers' personal, non-commercial use and may not be used for any other purpose. All information subject to change and should be independently verified.

Neighborhood & Commute
Source: Walkscore
Save
Ask
Tour
Hide
Share