
2691 Birch StreetDenver, CO 80207
Due to the health concerns created by Coronavirus we are offering personal 1-1 online video walkthough tours where possible.
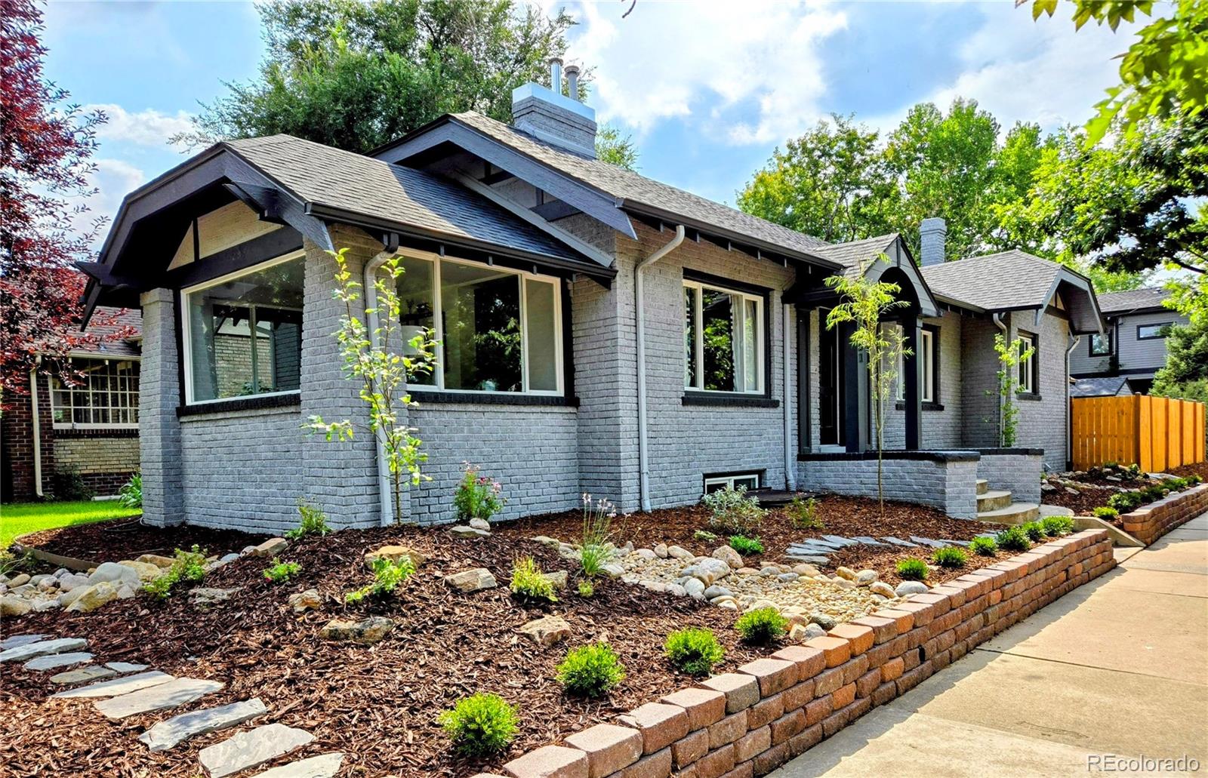
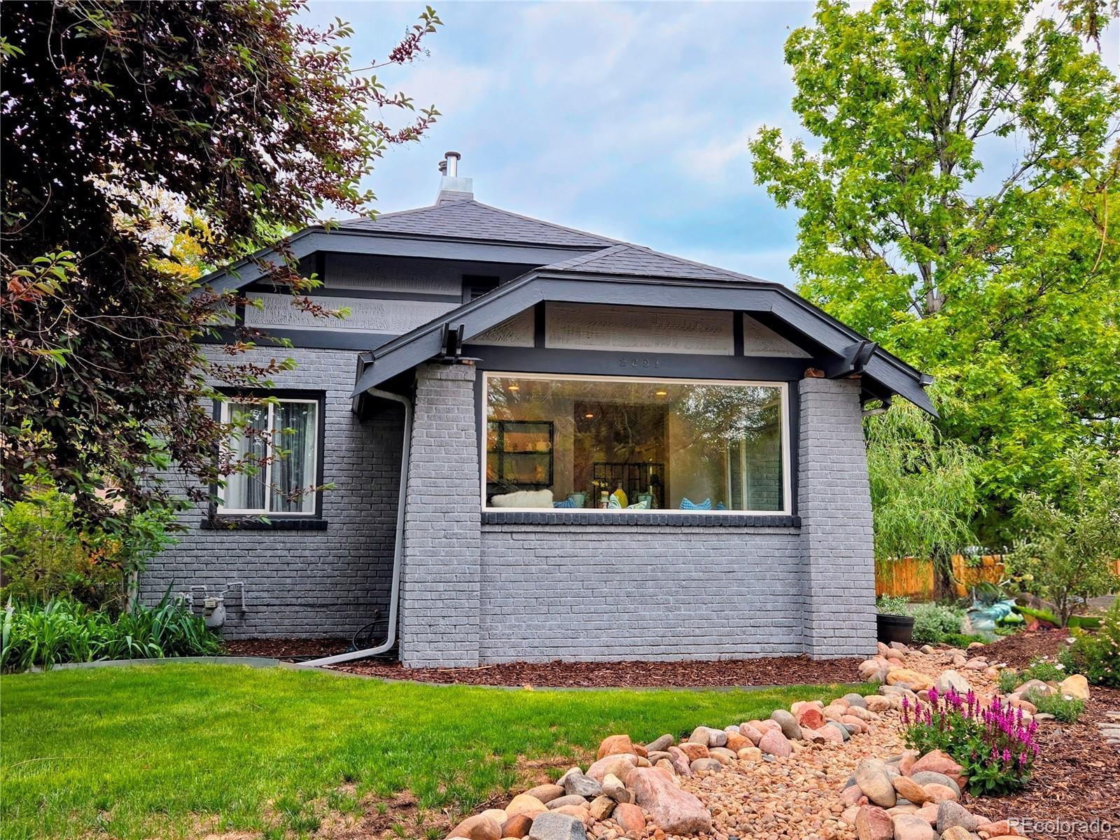
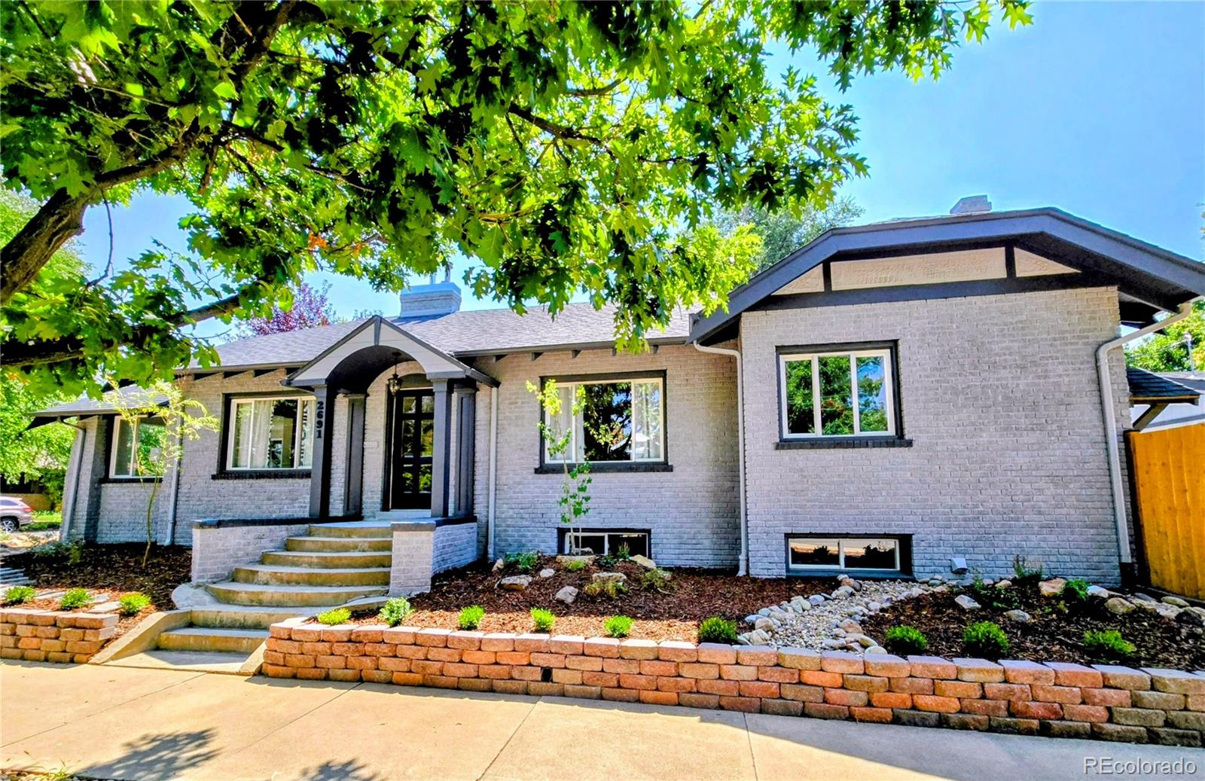
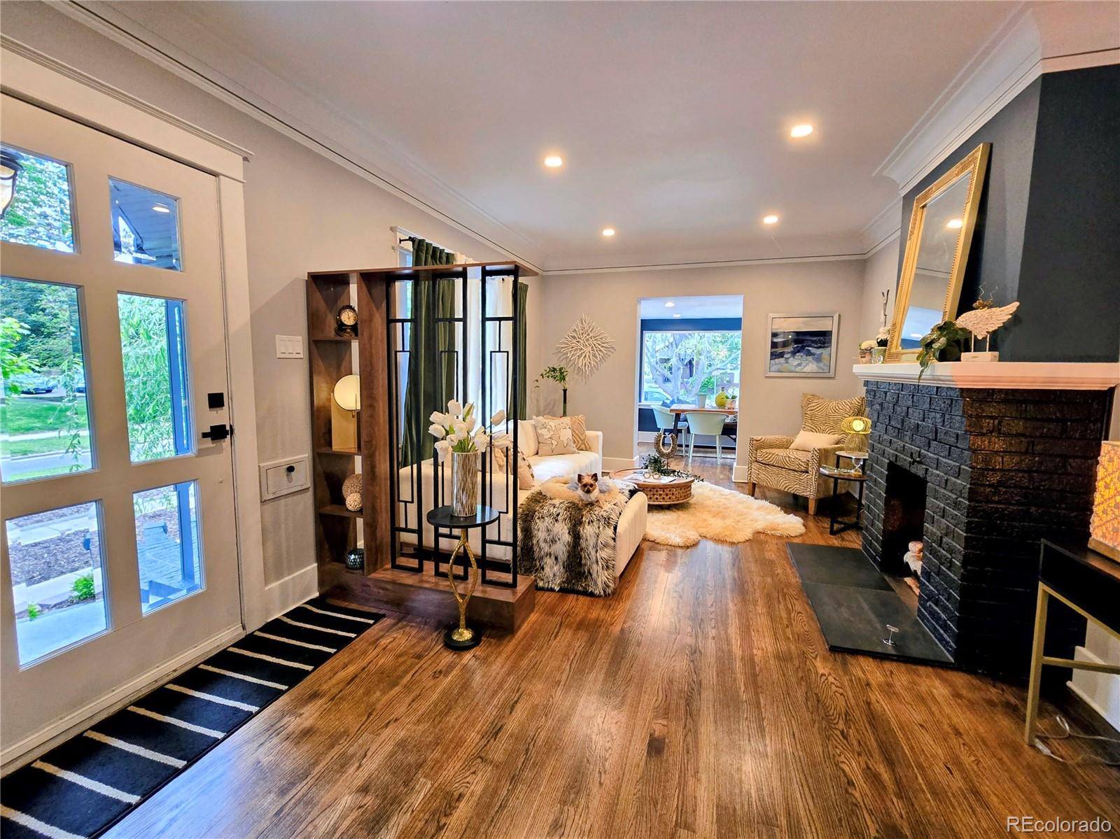
Urban sophistication meets modern zen in this beautifully appointed Park Hill cottage! Low maintenance Xeroscape corner lot with rock streams, mulch and new perrennials and trees! Formal entry with wrought iron divider and coat closet. Stunning interior finishes with neutral two tone paint and accent walls, gorgeous gas fireplace and spacious living room. Dining room is surrounded by huge windows and garden views. Perfect sunny entertaining area for friends and family. Casual dining area opens into huge cooks kitchen with granite and corian counters, LG appliance suite, butcher block prep island, separate coffee bar, custom pot rack and large pantry and b-bar. Master suite features new electric fireplace and built-in granite makeup table.Spacious master bath has beautiful custom finishes including designer fixtures, soaking tub, double sinks and stone shower. Guest bedroom is spacious with plenty of room for king bed and dresser. Updated stunning hall bath. Wow your buyers when you walk downstairs to the gorgeous and huge family room with fab wet bar, custom lighted shelving, wine and beverage fridge and yet another huge custom electric fireplace. Luxurious new carpet and addiditional flex space with shiplap accents and lighting. Could be a gaming area or office space. Charming conforming bedroom with vintage fireplace and great closet space. Fourth conforming bedroom is also very spacious with walk-in closet. Updated four piece bath and tiled laundry room with built-in storage and utility sink completes the large basement living area. **Room to add more closet space as needed. Lovely low maintenace back yard with room to add more gardens or sod on south side of house. Large new patio. New two car garage!! Old world charm thruout with high ceilings, large elaborate mouldings and picture rails, exposed brick and vintage fireplaces. Updated systems, new ac, roof, paint, panel,plumbing, windows ,carpet. Fabulous block and walking distance to Park Hill's best!
| a week ago | Listing updated with changes from the MLS® | |
| a week ago | Listing first seen on site |

The content relating to real estate for sale in this Web site comes in part from the Internet Data eXchange ("IDX") program of METROLIST, INC., DBA RECOLORADO real estate listings held by brokers other than Brokers Guild Homes are marked with the IDX Logo. This information is being provided for the consumers' personal, non-commercial use and may not be used for any other purpose. All information subject to change and should be independently verified.