303-601-3466 info@zephyrres.com
Save
Ask
Tour
Hide
Share
$625,000
7 Days On Site

Century Lofts
290 W 12th Avenue 203
Denver, CO 80204

For Sale|Condominium|Active
2
Beds
2
Total Baths
2
Partial Baths
1,286
SqFt
$486
/SqFt
1997
Built
Subdivision:
Golden Triangle
County:
Denver

Due to the health concerns created by Coronavirus we are offering personal 1-1 online video walkthough tours where possible.
Call Now: 303-601-3466
Is this the listing for you? We can help make it yours.
303-601-3466
Upcoming Open Houses
Due to COVID-19, we recommend you verify Open Houses before attending.
Sun, May 31, 11:00 AM - 1:00 PM
290 W 12th Avenue 203290 W 12th Avenue 203290 W 12th Avenue 203290 W 12th Avenue 203
Save
Ask
Tour
Hide
Share

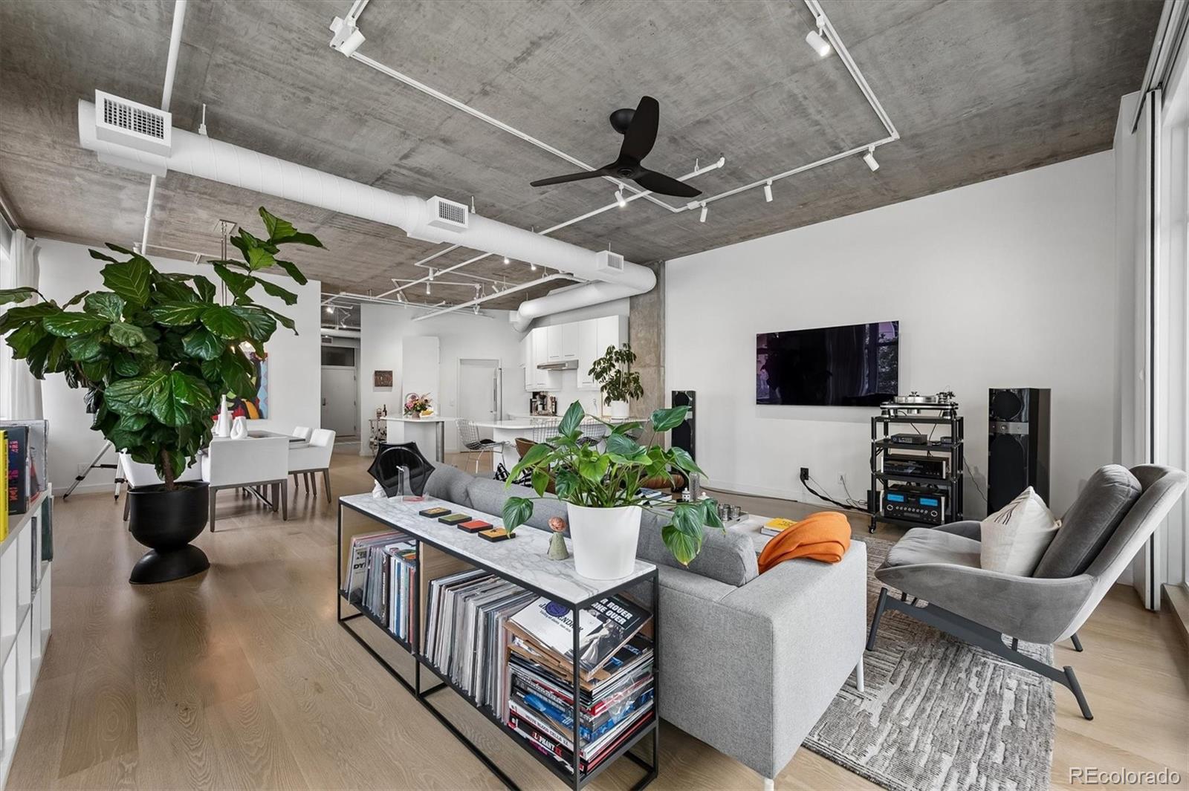
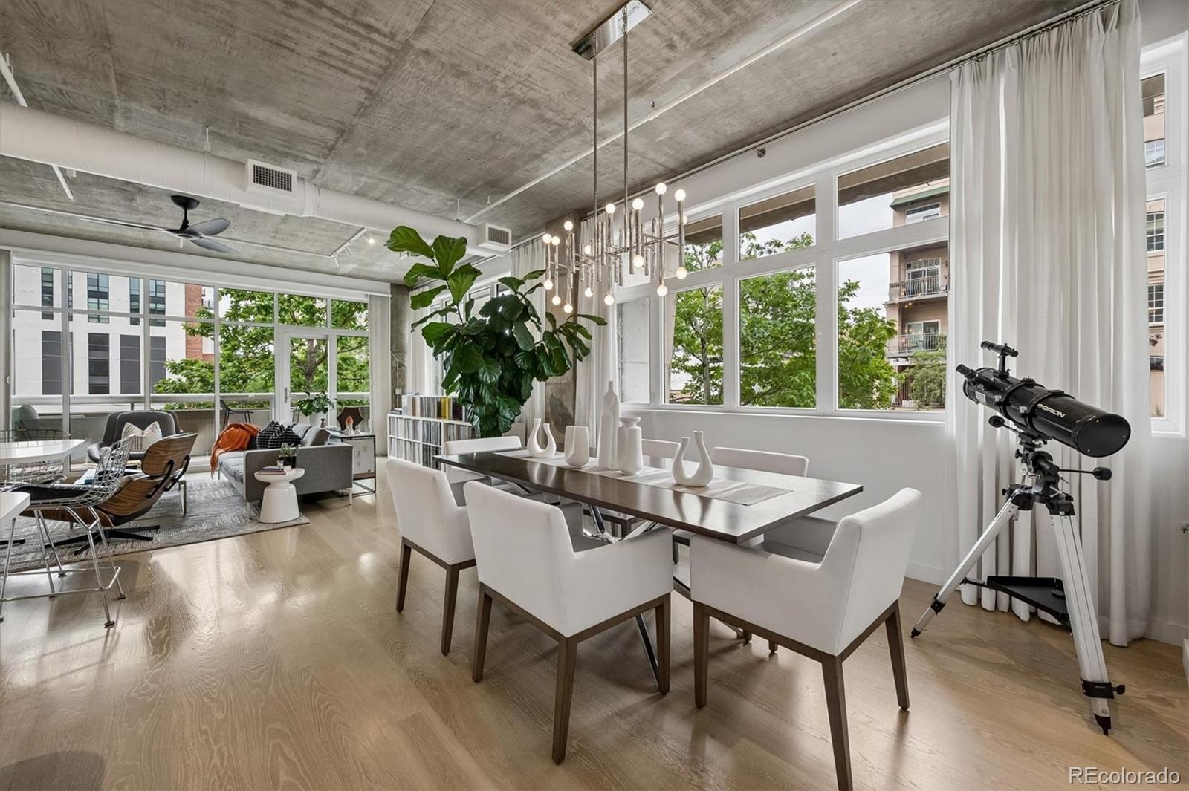
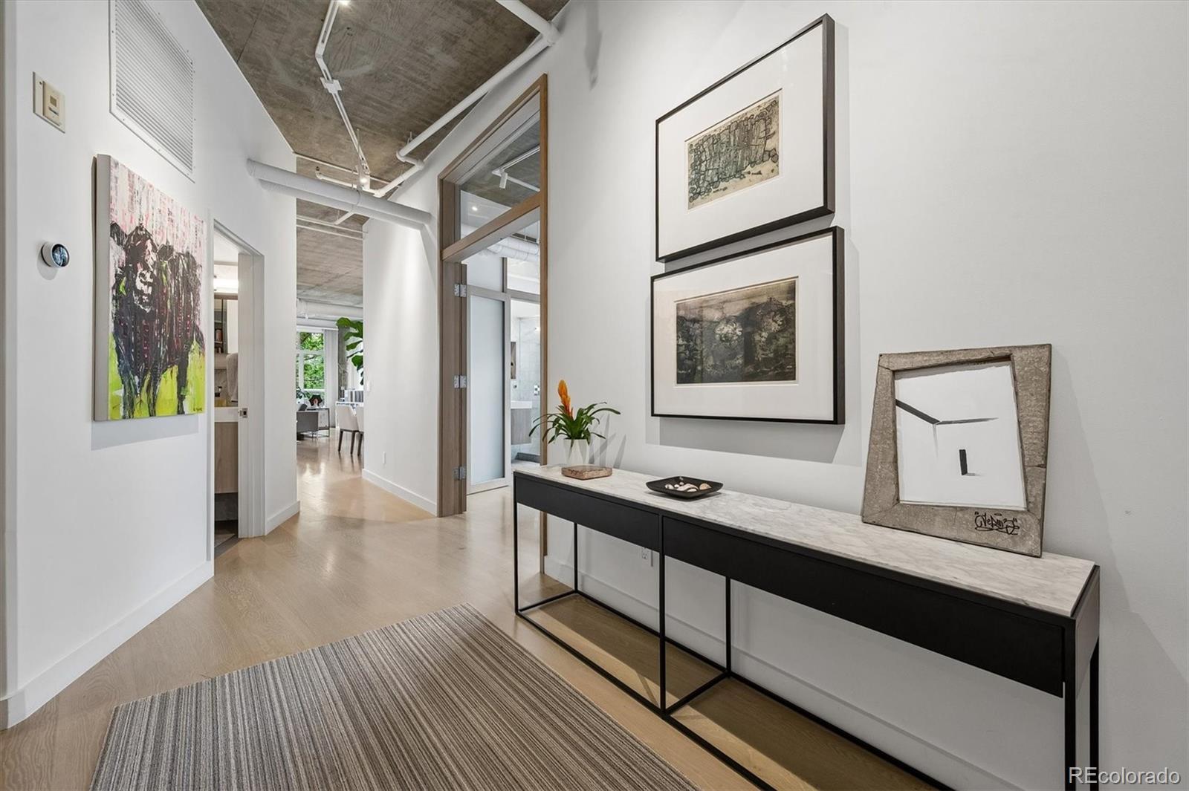
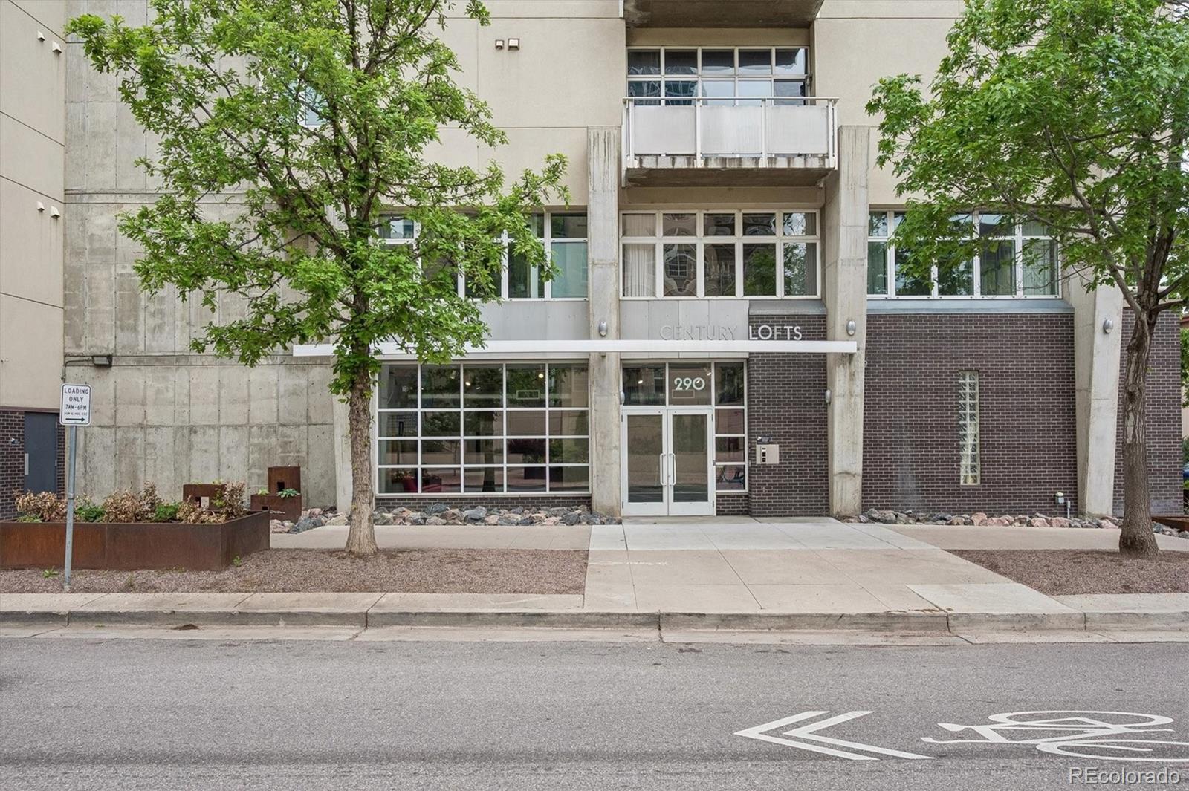
Step into a bold, city-slick Century Lofts residence in the Golden Triangle neighborhood that lives like a private dwelling with a downtown pulse. This 1,287 sq.ft. one-level condo blends industrial loft meets gallery energy with refined finishes and neighborhood views of the city. Highlights include- 10" ceilings, engineered wood floors, sleek kitchen with quartz counters, Induction cooktop, convection oven and walk-in storage closet. Large private balcony with sunset views. Primary suite with a modern luxe five-piece bath and walk-in closet. Building Perks- deeded garage parking spaces, exterior 2nd space in gated lot and a private storage unit. Secured entry, elevator access, and a quiet resident courtyard. Walkable to restaurants, galleries, museums, shops, and transit Century Lofts rarely becomes available. This is an urban sanctuary for someone who wants space, style, and skyline drama all in one address. Just blocks to the Cherry Creek trail for biking & walking. Close by to these great meccas of art & history- Clyfford Still Museum, Denver Art Museum / Studio Daniel Libeskind, The Kirkland and the History Colorado Center.

Save
Ask
Tour
Hide
Share
Listing Snapshot
Price 
$625,000
Days On Site 
7 Days
Bedrooms 
2
Inside Area (SqFt) 
1,286 sqft
Total Baths 
2
Full Baths 
N/A
Partial Baths 
2
Lot Size 
N/A
Year Built 
1997
MLS® Number 
6513295
Status 
Active
Property Tax 
$2,670
HOA/Condo/Coop Fees 
$772.09 monthly
Sq Ft Source 
Public Records
Friends & Family
Recent Activity
yesterdayListing updated with changes from the MLS®
a week agoListing first seen on site
General Features
Carport 
2
Direction Faces 
West
Levels 
One
Parking 
Heated Garage
Parking Spaces 
2
Pets 
Cats OKDogs OKNumber Limit
Property Condition 
Updated/Remodeled
Property Sub Type 
Condominium
Security 
Carbon Monoxide Detector(s)Secured Garage/Parking
Sewer 
Public Sewer
SqFt Above 
1286
SqFt Total 
1286
Style 
Urban Contemporary
Utilities 
Electricity Connected
Water Source 
Public
Zoning 
D-GT
Interior Features
Appliances 
Convection OvenCooktopDishwasherDisposalDryerElectric Water HeaterOvenRange HoodRefrigeratorWasher
Cooling 
Ceiling Fan(s)Central Air
Electric 
220 Volts
Flooring 
Wood
Heating 
Forced AirNatural Gas
Interior 
Ceiling Fan(s)ElevatorEntrance FoyerHigh CeilingsKitchen IslandOpen FloorplanWalk-In Closet(s)
Laundry Features 
In Unit
Main Level Bedrooms 
2
Window Features 
Double Pane WindowsWindow Coverings
Bathroom Three Quarter 
Level - Main
Bedroom 
Level - Main
Dining Room 
Level - Main
Great Room 
Level - Main
Laundry 
Level - Main
Save
Ask
Tour
Hide
Share
Exterior Features
Construction Details 
Cement SidingConcrete
Exterior 
Balcony
Patio And Porch 
Deck
Roof 
Rolled/Hot Mop
Windows/Doors 
Double Pane WindowsWindow Coverings
Community Features
Association Amenities 
Elevator(s)GatedParkingStorage
Association Dues 
772.09
Building Access 
Courtyard
Financing Terms Available 
CashConventional
HOA Fee Frequency 
Monthly
Roads 
Paved
School District 
Denver 1
Schools
School District
Denver 1
Elementary School
Dora Moore
Middle School
Strive Westwood
High School
West
Listing courtesy of Compass - Denver MattMcNeill@Compass.com


The content relating to real estate for sale in this Web site comes in part from the Internet Data eXchange ("IDX") program of METROLIST, INC., DBA RECOLORADO real estate listings held by brokers other than Compass - Denver are marked with the IDX Logo. This information is being provided for the consumers' personal, non-commercial use and may not be used for any other purpose. All information subject to change and should be independently verified.

Neighborhood & Commute
Source: Walkscore
Save
Ask
Tour
Hide
Share