303-601-3466 info@zephyrres.com
Save
Ask
Tour
Hide
Share
$850,000
4 Days On Site

3451 E 26th Avenue Parkway
Denver, CO 80205

For Sale|Single Family Residence|Active
4
Beds
3
Total Baths
2
Full Baths
1
Partial Bath
2,396
SqFt
$355
/SqFt
1957
Built
Subdivision:
City Park
County:
Denver

Due to the health concerns created by Coronavirus we are offering personal 1-1 online video walkthough tours where possible.
Call Now: 303-601-3466
Is this the listing for you? We can help make it yours.
303-601-3466
3451 E 26th Avenue Parkway3451 E 26th Avenue Parkway3451 E 26th Avenue Parkway3451 E 26th Avenue Parkway
Save
Ask
Tour
Hide
Share

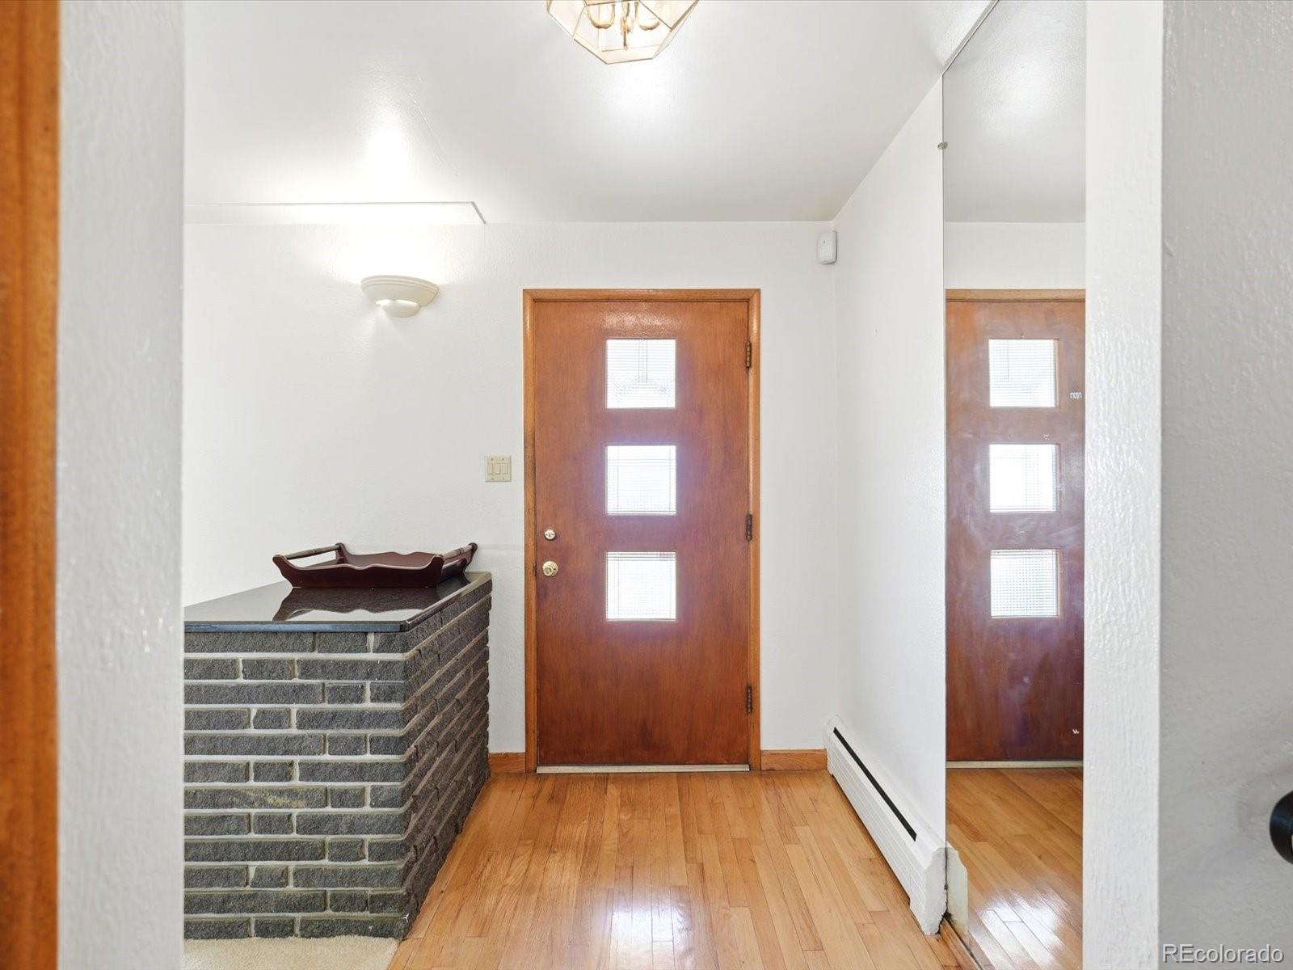
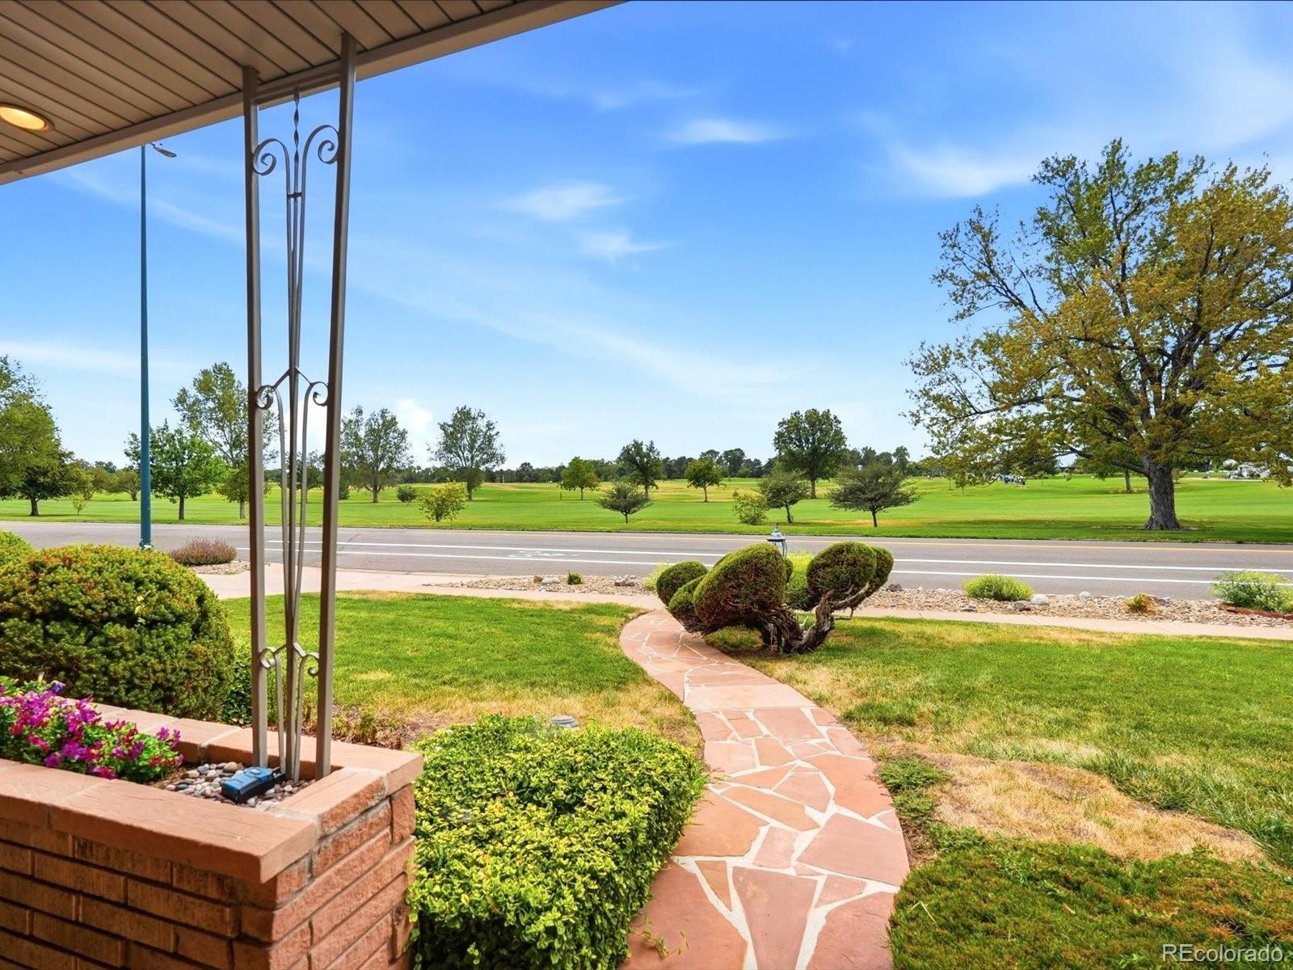
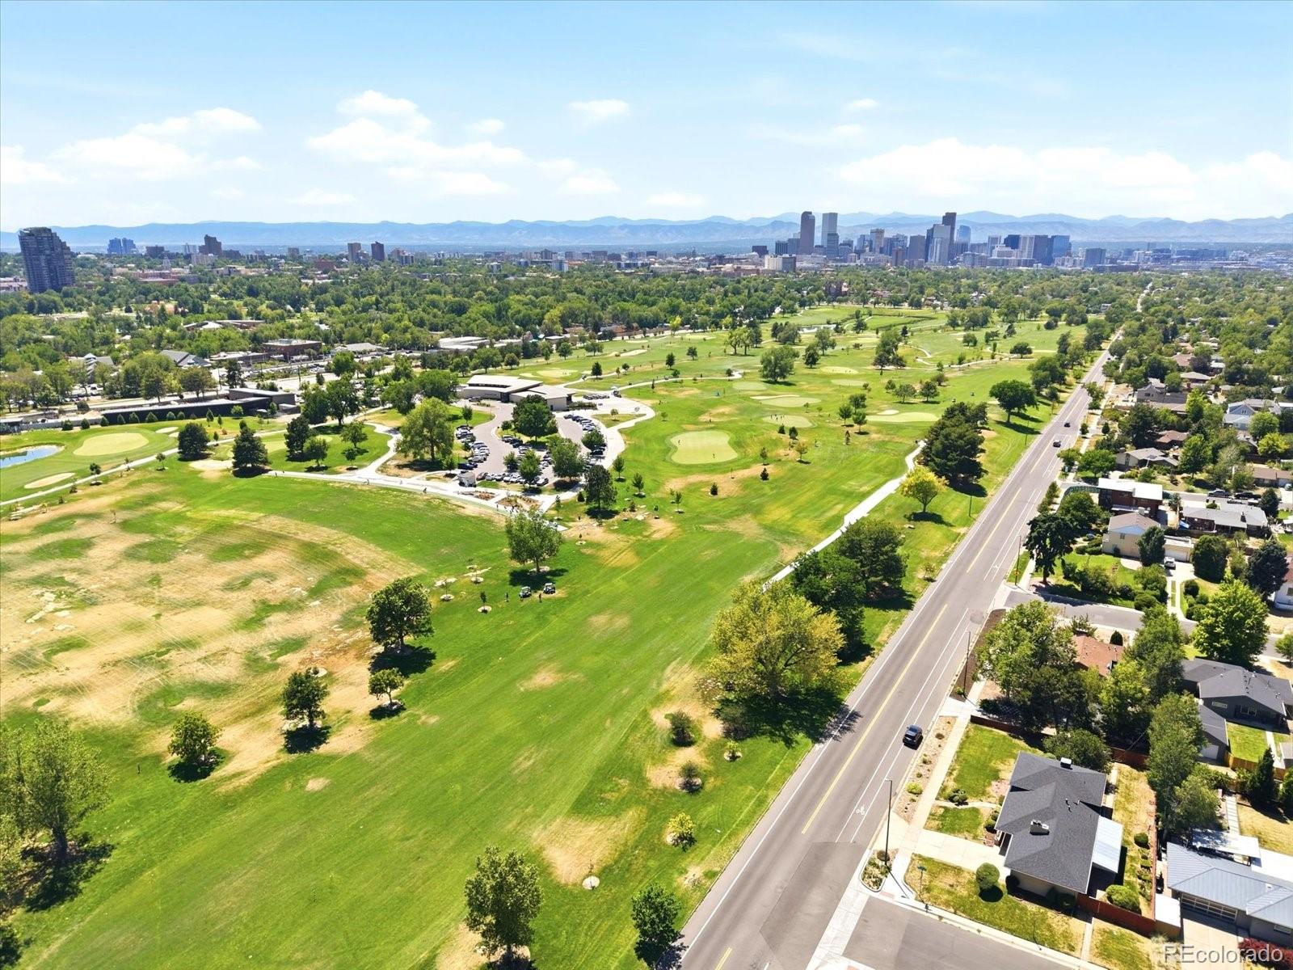
Golf Course. Views. Opportunity of a lifetime! Set on a beautifully manicured, oversized corner lot, this impeccably maintained all-brick tri-level enjoys an irreplaceable golf course setting with breathtaking views. Lovingly cared for over the years, the home features a brand new roof and updated mechanicals, some updated appliances and exceptional pride of ownership throughout. Located within the Greater Five Points Enrollment Zone, offering access to several highly regarded school options. Four schools in the zone currently hold Colorado's highest "Performance Plan" rating: Columbine, University Prep–Steele, Wyatt Academy, Whittier ECE–8. An incredible opportunity to update and personalize a home in one of Denver's most sought-after locations.

Save
Ask
Tour
Hide
Share
Listing Snapshot
Price 
$850,000
Days On Site 
4 Days
Bedrooms 
4
Inside Area (SqFt) 
2,396 sqft
Total Baths 
3
Full Baths 
2
Partial Baths 
1
Lot Size 
0.23 Acres
Year Built 
1957
MLS® Number 
6524839
Status 
Active
Property Tax 
$3,878
HOA/Condo/Coop Fees 
N/A
Sq Ft Source 
Appraiser
Friends & Family
Recent Activity
yesterdayListing updated with changes from the MLS®
3 days agoStatus changed to Active
4 days agoListing first seen on site
General Features
Acres 
0.23
Attached Garage 
Yes
Direction Faces 
South
Garage 
Yes
Garage Spaces 
2
Parking 
ConcreteAttached
Parking Spaces 
2
Property Sub Type 
Single Family Residence
Security 
Security System
Sewer 
Public Sewer
SqFt Above 
1797
SqFt Below 
599
SqFt Total 
2396
Style 
Mid-Century Modern
Utilities 
Natural Gas AvailableElectricity ConnectedNatural Gas Connected
Water Source 
Public
Zoning 
E-SU-D1X
Interior Features
Appliances 
CooktopDishwasherDisposalDryerMicrowaveOvenRangeRange HoodRefrigeratorWasher
Basement 
Bath/StubbedExterior EntryFinishedInterior EntryPartial
Cooling 
Ceiling Fan(s)Evaporative Cooling
Fireplace 
Yes
Fireplace Features 
BasementLiving Room
Fireplaces 
2
Flooring 
CarpetTileWood
Heating 
Hot WaterNatural Gas
Interior 
Ceiling Fan(s)
Window Features 
Double Pane WindowsWindow Coverings
Bathroom Full 
Level - Upper
Bathroom Half 
Level - Basement
Bedroom 
Dimensions - 12 x 18Level - Lower
Dining Room 
Dimensions - 10 x 11Level - Main
Family Room 
Dimensions - 21 x 14Level - Basement
Kitchen 
Dimensions - 8 x 15Level - Main
Laundry 
Level - Basement
Living Room 
Dimensions - 13 x 20Level - Main
Office 
Dimensions - 11 x 11Level - Lower
Save
Ask
Tour
Hide
Share
Exterior Features
Construction Details 
Brick
Exterior 
Private Yard
Fencing 
FencedFull
Lot Features 
LandscapedLevelNear Public TransitOn Golf Course
Patio And Porch 
Front PorchPatio
Roof 
Composition
View 
Golf Course
Waterview 
Golf Course
Windows/Doors 
Double Pane WindowsWindow Coverings
Community Features
Financing Terms Available 
CashConventionalFHAVA Loan
Roads 
Paved
School District 
Denver 1
Schools
School District
Denver 1
Elementary School
Columbine
Middle School
Whittier E-8
High School
East
Listing courtesy of HomeSmart stacy@colabrealtyconcierge.com


The content relating to real estate for sale in this Web site comes in part from the Internet Data eXchange ("IDX") program of METROLIST, INC., DBA RECOLORADO real estate listings held by brokers other than HomeSmart are marked with the IDX Logo. This information is being provided for the consumers' personal, non-commercial use and may not be used for any other purpose. All information subject to change and should be independently verified.

Neighborhood & Commute
Source: Walkscore
Save
Ask
Tour
Hide
Share