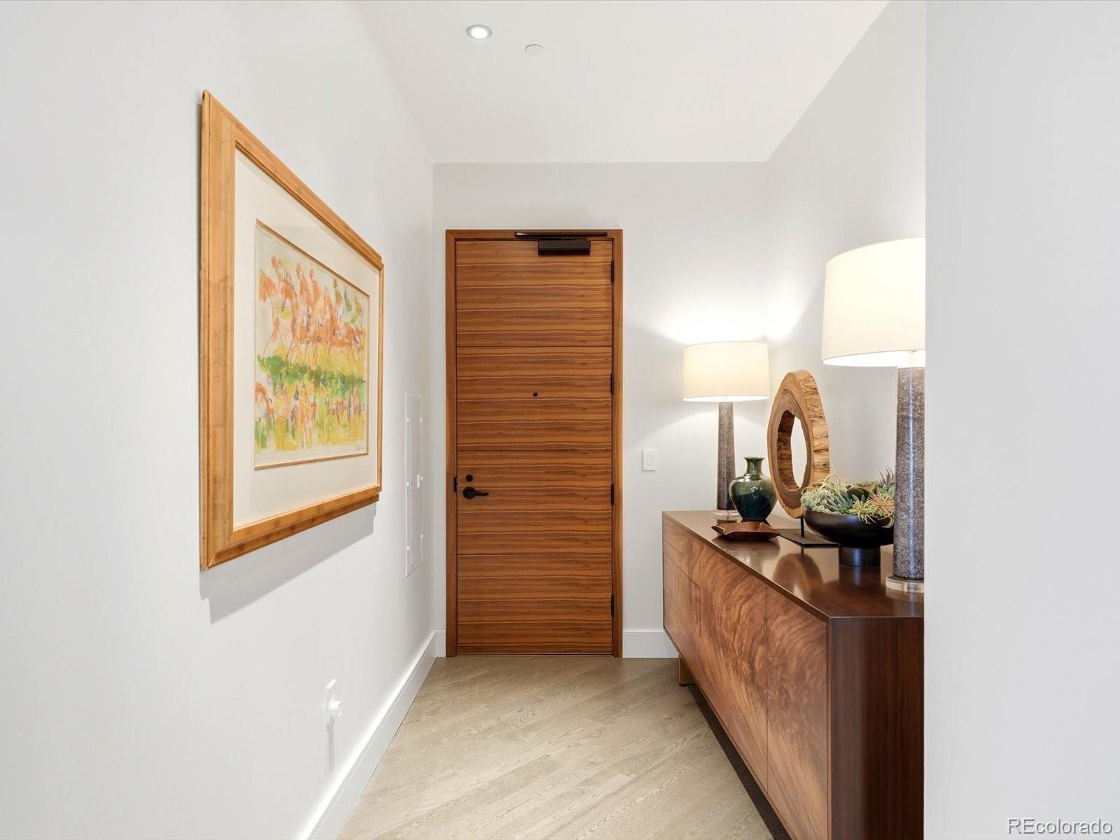
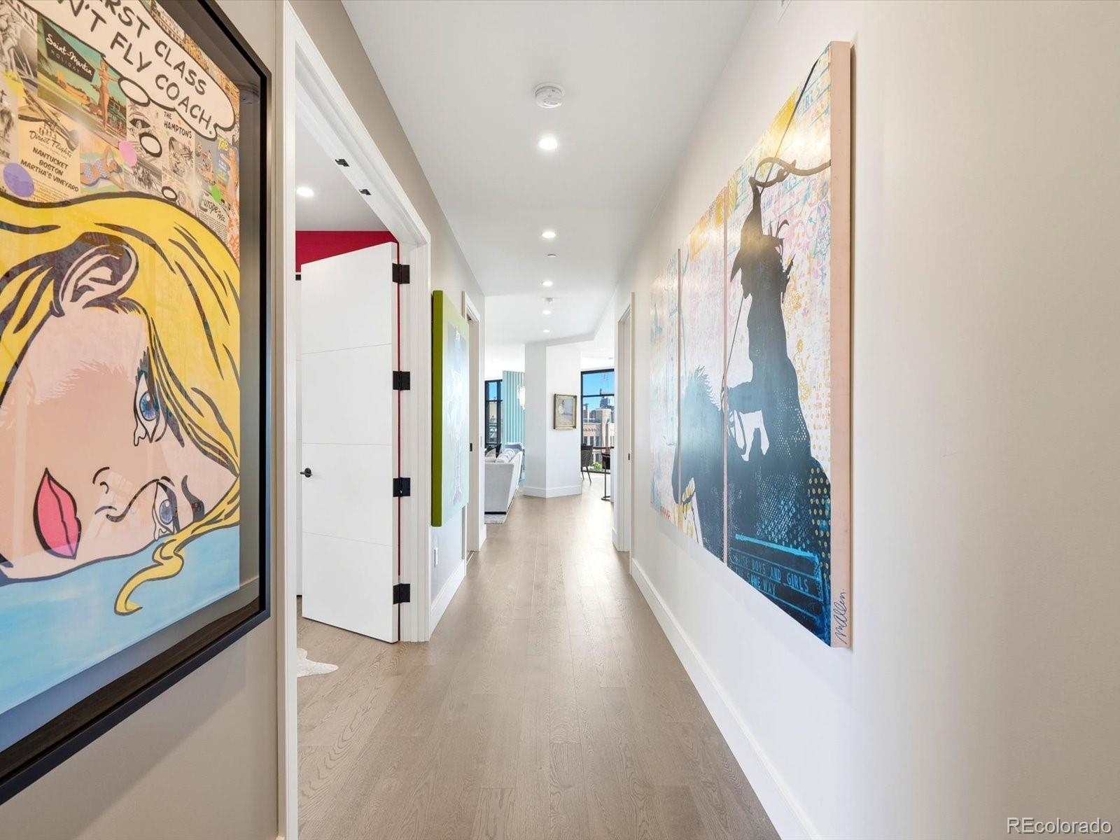
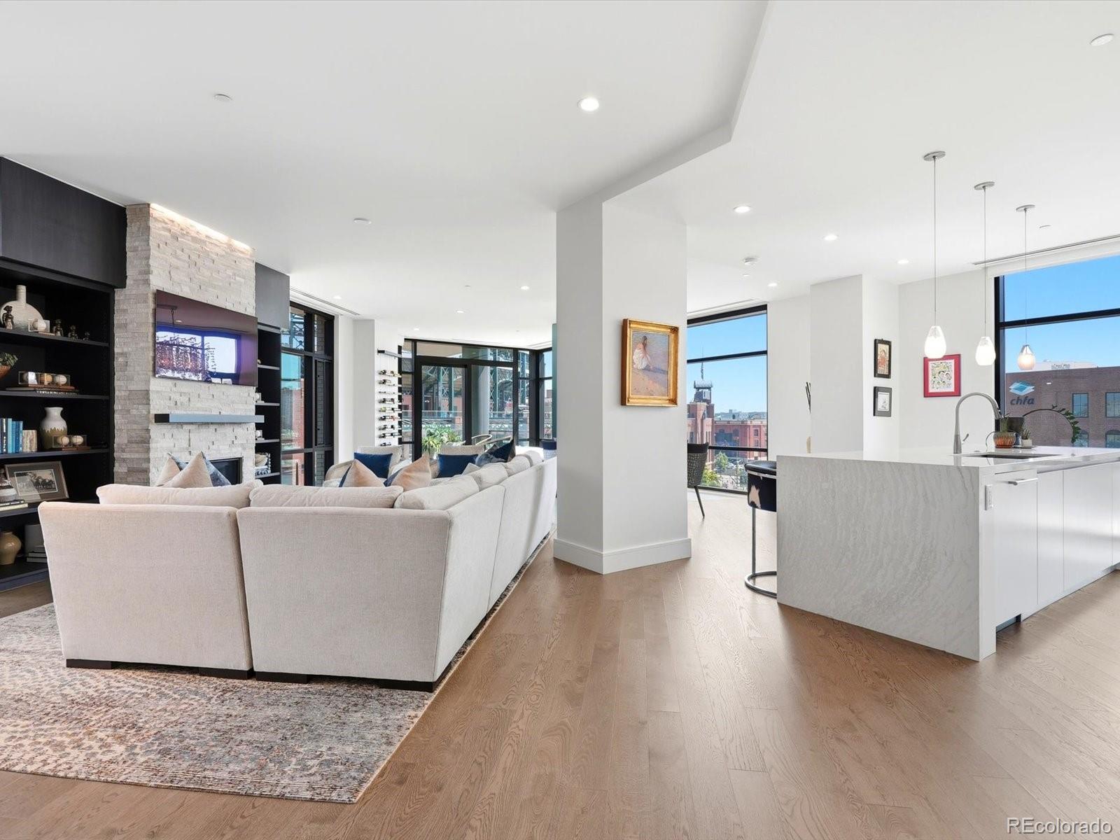
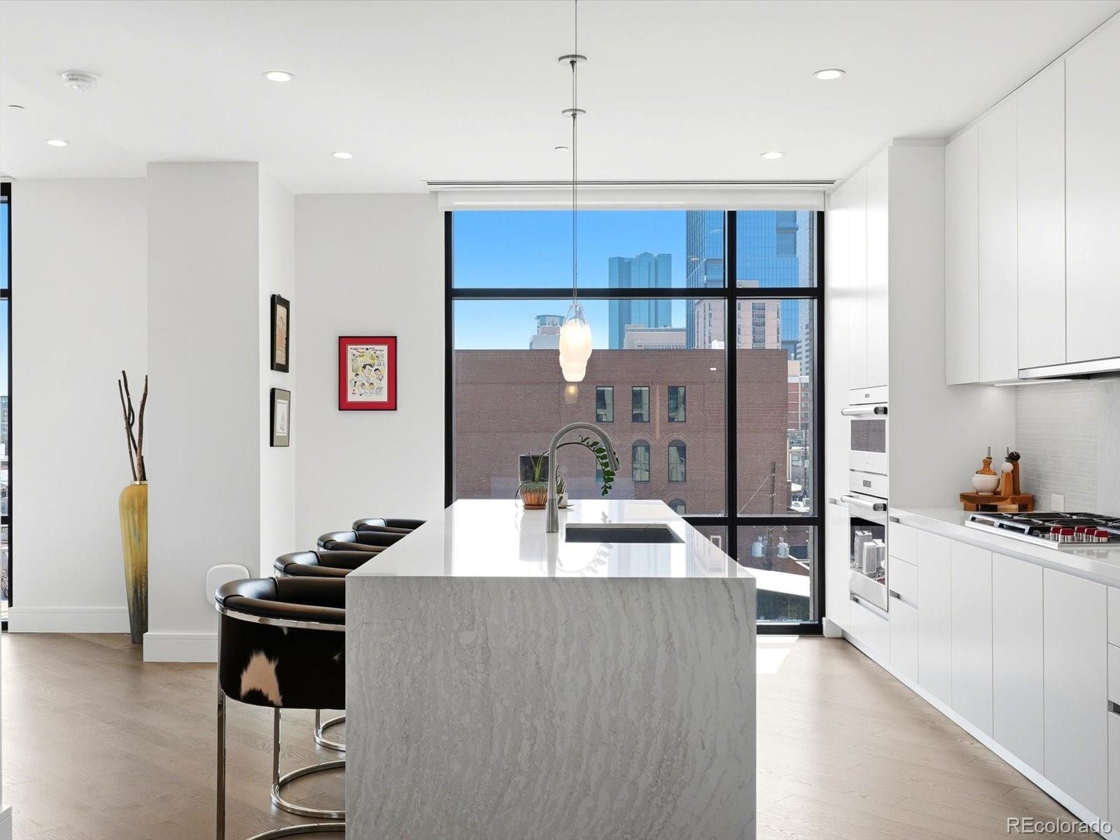
Experience luxury living at its finest in the heart of downtown Denver at this extraordinary 6th-floor corner residence at McGregor Square. Combining sophisticated design, world-class amenities, and breathtaking city views with modern elegance this residence features 2 bedrooms, a dedicated office and 3 bathrooms. The open-concept living and dining area, centered around a striking stone-featured gas fireplace and floor-to-ceilings windows, offers an inviting setting for both entertaining and everyday living. A chef’s dream kitchen showcases a stunning waterfall quartz island, top-tier cabinetry, and a collection of premium appliances. The beautifully appointed primary suite captures sweeping city views and a custom-designed walk-in closet and luxurious 5-piece bathroom. The home’s showstopping feature is its one-of-a-kind private balcony complete with a dedicated gas hookup. Enjoy a front-row perspective of the ballpark and the unmistakable energy of downtown from your own private outdoor sanctuary. McGregor Square Residence elevates urban living with world-class amenities, including a rooftop deck with a heated pool, hot tub, sauna, fire pits, lounge seating, outdoor kitchen, and BBQ grills. Residents can enjoy a yoga studio, state-of-the-art fitness room with panoramic views, on-site movie theater and private entertaining room with a kitchen & billiards. Additional amenities include a stylish lobby, front desk with 24/7 security & concierge service, bike storage, clubhouse, pet wash station + private dog run. Exclusive access to the private Legacy Club for members-only dining and beverages. Perfectly positioned steps from Coors Field, Union Station, premier dining, entertainment, shopping and vibrant LoDo, this residence delivers an unmatched downtown lifestyle. With its coveted corner location, luxurious finishes with over $200k in custom upgrades and a spectacular balcony, this is a rare opportunity to experience the pinnacle of luxury living in Denver.
Listing Snapshot
Inside Area (SqFt)
2,273 sqft
HOA/Condo/Coop Fees
$2,387 monthly
Sq Ft Source
Public Records
Recent Activity
| 6 days ago | | Listing updated with changes from the MLS® |
| 3 weeks ago | | Status changed to Active |
| 3 weeks ago | | Listing first seen on site |
General Features
Parking
Heated GarageLightedUnderground
Property Condition
Updated/Remodeled
Property Sub Type
Condominium
Security
24 Hour SecurityCarbon Monoxide Detector(s)Secured Garage/ParkingSmoke Detector(s)
Utilities
Natural Gas AvailableCable AvailableElectricity ConnectedNatural Gas Connected
Interior Features
Appliances
DishwasherDisposalDryerMicrowaveOvenRangeRefrigerator
Fireplace Features
GasLiving Room
Heating
Forced AirNatural Gas
Interior
Built-in FeaturesEat-in KitchenEntrance FoyerHigh CeilingsKitchen IslandOpen FloorplanSmart ThermostatWalk-In Closet(s)
Laundry Features
SinkIn Unit
Window Features
Double Pane WindowsWindow Coverings
Bathroom Full
Level - MainDescription - The beautifully designed primary bathroom offers a luxurious retreat with a double-sink vanity, glass-enclosed shower, and elegant freestanding tub.
Bathroom Half
Level - MainDescription - Stylish powder room with large vanity and custom wallpaper.
Bathroom Three Quarter
Level - MainDescription - The en-suite bathroom features a spacious, glass-enclosed walk-in shower.
Bedroom
Dimensions - 13 x 13Level - MainDescription - Retreat to your private primary bedroom suite, offering unobstructed views of Downtown Denver. The suite features a custom-designed walk-in closet with ample shelving and thoughtfully designed space to keep your wardrobe organized.
Dining Room
Dimensions - 11 x 16Level - MainDescription - Adjacent to the kitchen, the elegant dining space offers the perfect setting for intimate evenings with friends or memorable dinner parties with family and guests.
Kitchen
Dimensions - 13 x 25Level - MainDescription - The chef’s dream kitchen is truly the heart of the home, featuring a premium collection of high-end appliances and stunning city views. Designed for both everyday cooking and entertaining, it’s a space you’ll love spending time in.
Laundry
Dimensions - 7 x 8Level - MainDescription - Conveniently located in the unit’s laundry room, featuring a utility sink and ample storage space.
Living Room
Dimensions - 13 x 29Level - MainDescription - The living room showcases spectacular floor-to-ceiling windows, a cozy gas fireplace framed by a striking stone wall, and custom built-in shelving. A warm and inviting space, perfect for relaxing or entertaining.
Office
Dimensions - 12 x 12Level - MainDescription - Tucked away from the main living area, the dedicated home office offers privacy with a double-door entry.
Exterior Features
Construction Details
BrickCement SidingConcrete
Lot Features
Near Public Transit
Pool Features
Outdoor Pool
Waterview
CityMountain(s)
Windows/Doors
Double Pane WindowsWindow Coverings
Community Features
Association Amenities
ConciergeElevator(s)Fitness CenterParkingPoolSpa/Hot TubStorage
Association Fee Frequency
Monthly
Financing Terms Available
CashConventional
Building Access
Corridor Access
Schools
Middle SchoolMcAuliffe International
Listing courtesy of Compass - Denver zac@nelsonteam.com

The content relating to real estate for sale in this Web site comes in part from the Internet Data eXchange ("IDX") program of METROLIST, INC., DBA RECOLORADO real estate listings held by brokers other than Compass - Denver are marked with the IDX Logo. This information is being provided for the consumers' personal, non-commercial use and may not be used for any other purpose. All information subject to change and should be independently verified.
Source: Walkscore