303-601-3466 info@zephyrres.com
Save
Ask
Tour
Hide
Share
$630,000
1 Day On Site

4200 W 17th Avenue 415
Denver, CO 80204

For Sale|Condominium|Active
1
Bed
2
Total Baths
1
Full Bath
1
Partial Bath
952
SqFt
$662
/SqFt
2017
Built
Subdivision:
Sloan's Lake
County:
Denver

Due to the health concerns created by Coronavirus we are offering personal 1-1 online video walkthough tours where possible.
Call Now: 303-601-3466
Is this the listing for you? We can help make it yours.
303-601-3466
4200 W 17th Avenue 4154200 W 17th Avenue 4154200 W 17th Avenue 4154200 W 17th Avenue 415
Save
Ask
Tour
Hide
Share

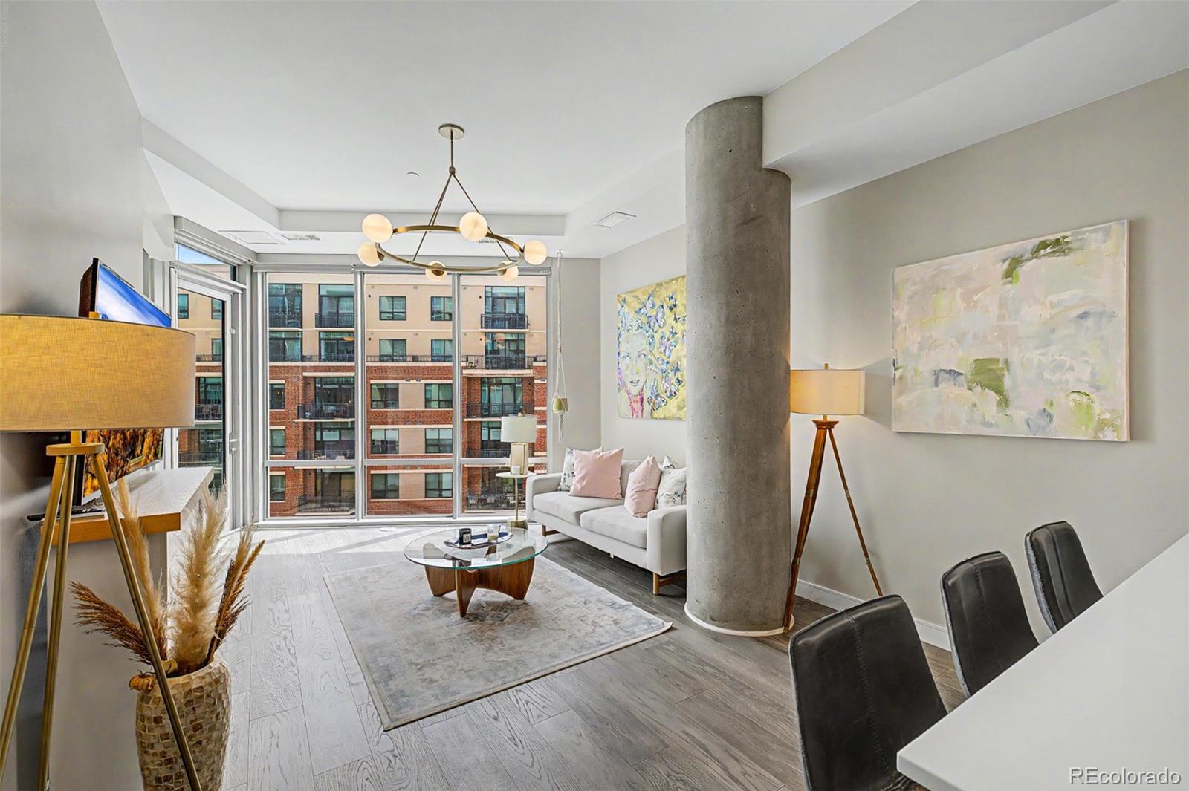
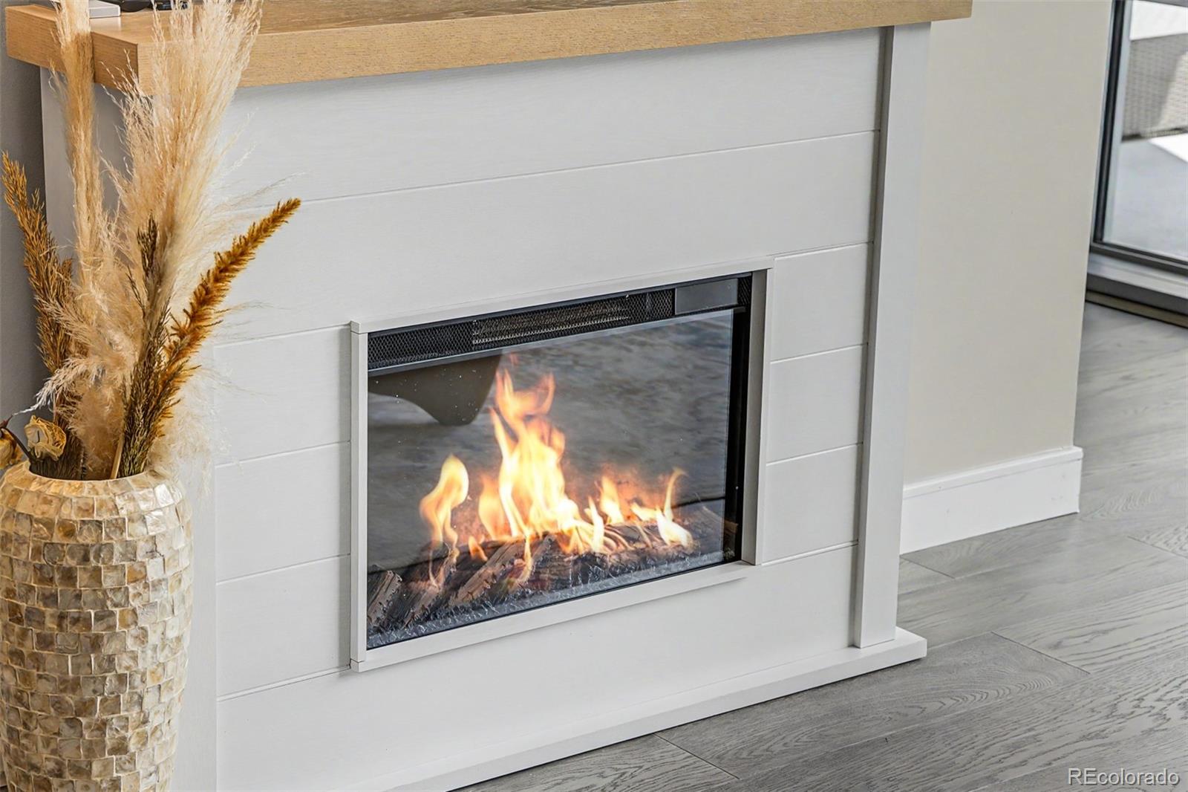
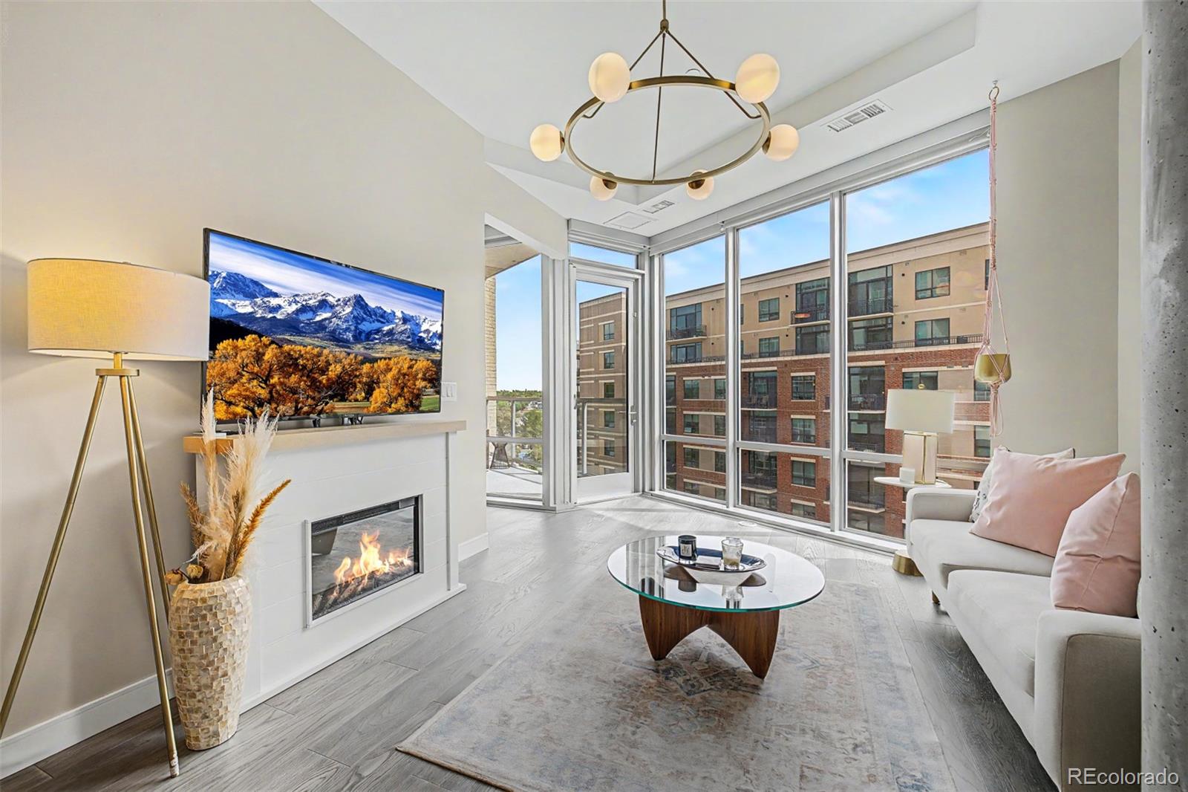
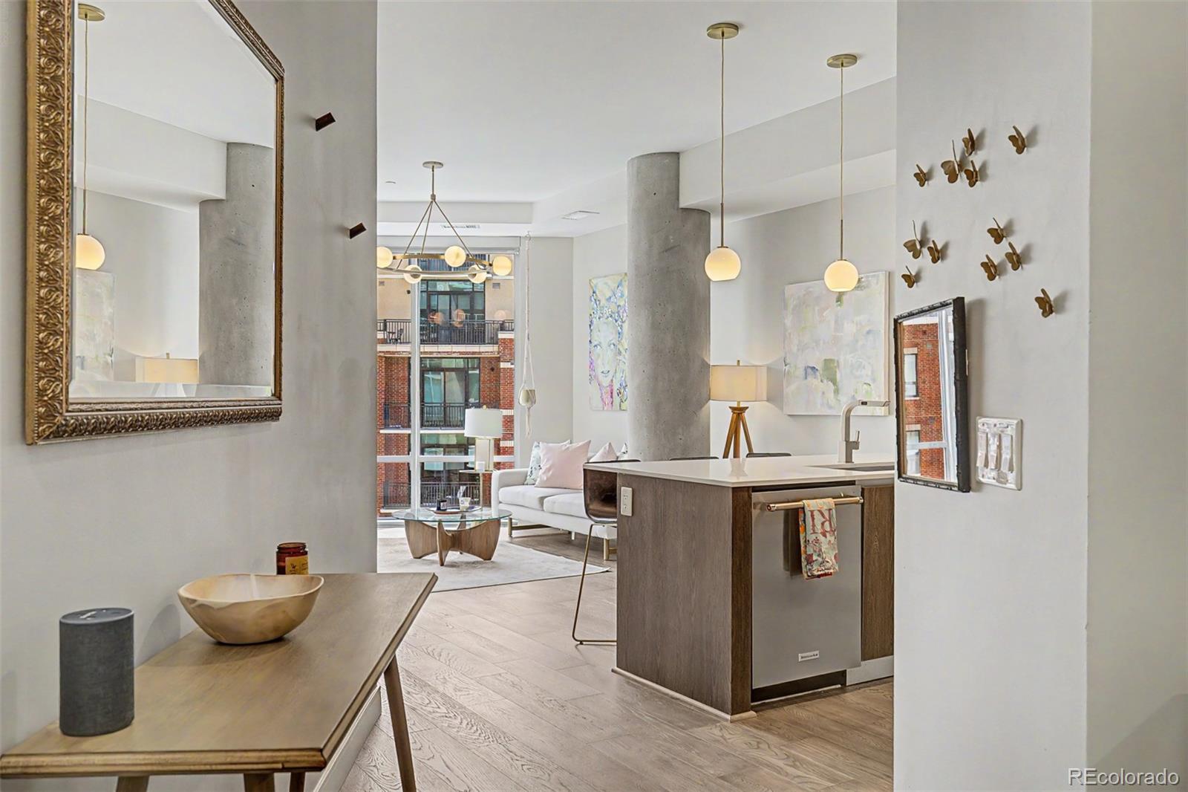
Welcome to The Lakehouse, Denver's premier luxury condo building where walkability to Sloan's Lake and resort-caliber amenities come standard. This 4th floor unit features a dedicated office area, a luxurious primary suite, and open-concept living, kitchen, and dining. The sellers upgraded the space with engineered hardwood floors and new paint in 2025 to compliment the stunning West Elm chandelier and pendants in the living space. The freestanding electric fireplace with white shiplap surround anchors the living room which opens to a private balcony with a 2022-added screen door. The kitchen is built for entertaining with full-height cabinets, quartz countertops, and stainless steel appliances that include a double oven and gas cooktop. The primary bedroom features floor-to-ceiling windows and a spa-like ensuite with a freestanding soaking tub, oversized walk-in shower with bench, and dual vanity. In-unit laundry and a walk-in closet with a custom Container Store Elfa system are tucked just beyond the bathroom. A separate powder room for guests to use rounds out the unit. The Lakehouse is Colorado’s only community certified under the WELL Gold Building Standard to promote health and wellness, and the building’s amenity package is the best in Denver: a sparkling outdoor pool, fully equipped wellness center, yoga studio, dry sauna, mezzanine coffee station, social lounge with outdoor grills, and a sports workshop for tuning your skis and bikes. Walk outside of the building and you are steps from the Sloan's Lake walking trail, tennis courts, and great restaurants. Add this to your must-see list! View the 3D tour here: https://my.matterport.com/show/?m=3MVLPPeS4uL

Save
Ask
Tour
Hide
Share
Listing Snapshot
Price 
$630,000
Days On Site 
1 Day
Bedrooms 
1
Inside Area (SqFt) 
952 sqft
Total Baths 
2
Full Baths 
1
Partial Baths 
1
Lot Size 
N/A
Year Built 
2017
MLS® Number 
6610511
Status 
Active
Property Tax 
$5,399.84
HOA/Condo/Coop Fees 
$865.58 monthly
Sq Ft Source 
Public Records
Friends & Family
Recent Activity
yesterdayListing updated with changes from the MLS®
yesterdayListing first seen on site
General Features
Direction Faces 
East
Garage 
Yes
Garage Spaces 
1
Lease Term 
Negotiable
Levels 
One
Parking Spaces 
1
Pets 
Breed RestrictionsCats OKDogs OK
Property Condition 
Updated/Remodeled
Property Sub Type 
Condominium
Security 
Carbon Monoxide Detector(s)Smoke Detector(s)
Sewer 
Public Sewer
SqFt Above 
952
SqFt Total 
952
Style 
Urban Contemporary
Utilities 
Natural Gas AvailableCable AvailableElectricity ConnectedNatural Gas Connected
Water Source 
Public
Zoning 
C-MX-12
Interior Features
Appliances 
CooktopDishwasherDisposalDryerMicrowaveOvenRefrigeratorWasher
Cooling 
Ceiling Fan(s)Central Air
Fireplace Features 
ElectricLiving Room
Flooring 
CarpetTileVinyl
Heating 
Forced Air
Interior 
Built-in FeaturesCeiling Fan(s)High Speed InternetOpen FloorplanSmart ThermostatWalk-In Closet(s)
Laundry Features 
In Unit
Main Level Bedrooms 
1
Window Features 
Double Pane Windows
Bathroom Full 
Level - MainDescription - Dual vanities and standalone shower and tub
Bathroom Half 
Level - Main
Bedroom 
Level - MainDescription - Custom closet system in the walk-in closet
Dining Room 
Level - MainDescription - Upgraded West Elm chandelier
Kitchen 
Level - MainDescription - Upgraded West Elm pendants
Living Room 
Level - MainDescription - Upgraded engineered hardwood
Office 
Level - Main
Save
Ask
Tour
Hide
Share
Exterior Features
Construction Details 
BrickConcreteMetal Siding
Exterior 
Balcony
Fencing 
None
View 
CityLake
Waterview 
CityLake
Windows/Doors 
Double Pane Windows
Community Features
Association Amenities 
ClubhouseConciergeElevator(s)Fitness CenterPoolSaunaSpa/Hot Tub
Association Dues 
865.58
Building Access 
Corridor Access
Financing Terms Available 
CashConventional
HOA Fee Frequency 
Monthly
Roads 
Paved
School District 
Denver 1
Schools
School District
Denver 1
Elementary School
Colfax
Middle School
Strive Lake
High School
North
Listing courtesy of Guide Real Estate russ@gellmanhomes.com


The content relating to real estate for sale in this Web site comes in part from the Internet Data eXchange ("IDX") program of METROLIST, INC., DBA RECOLORADO real estate listings held by brokers other than Guide Real Estate are marked with the IDX Logo. This information is being provided for the consumers' personal, non-commercial use and may not be used for any other purpose. All information subject to change and should be independently verified.

Neighborhood & Commute
Source: Walkscore
Save
Ask
Tour
Hide
Share