303-601-3466 info@zephyrres.com
Save
Ask
Tour
Hide
Share
$521,900
1 Day On Site

17783 E 94th Place
Commerce City, CO 80022

Single Family Residence|Pending
3
Beds
3
Total Baths
2
Full Baths
1
Partial Bath
1,660
SqFt
$314
/SqFt
2026
Built
Subdivision:
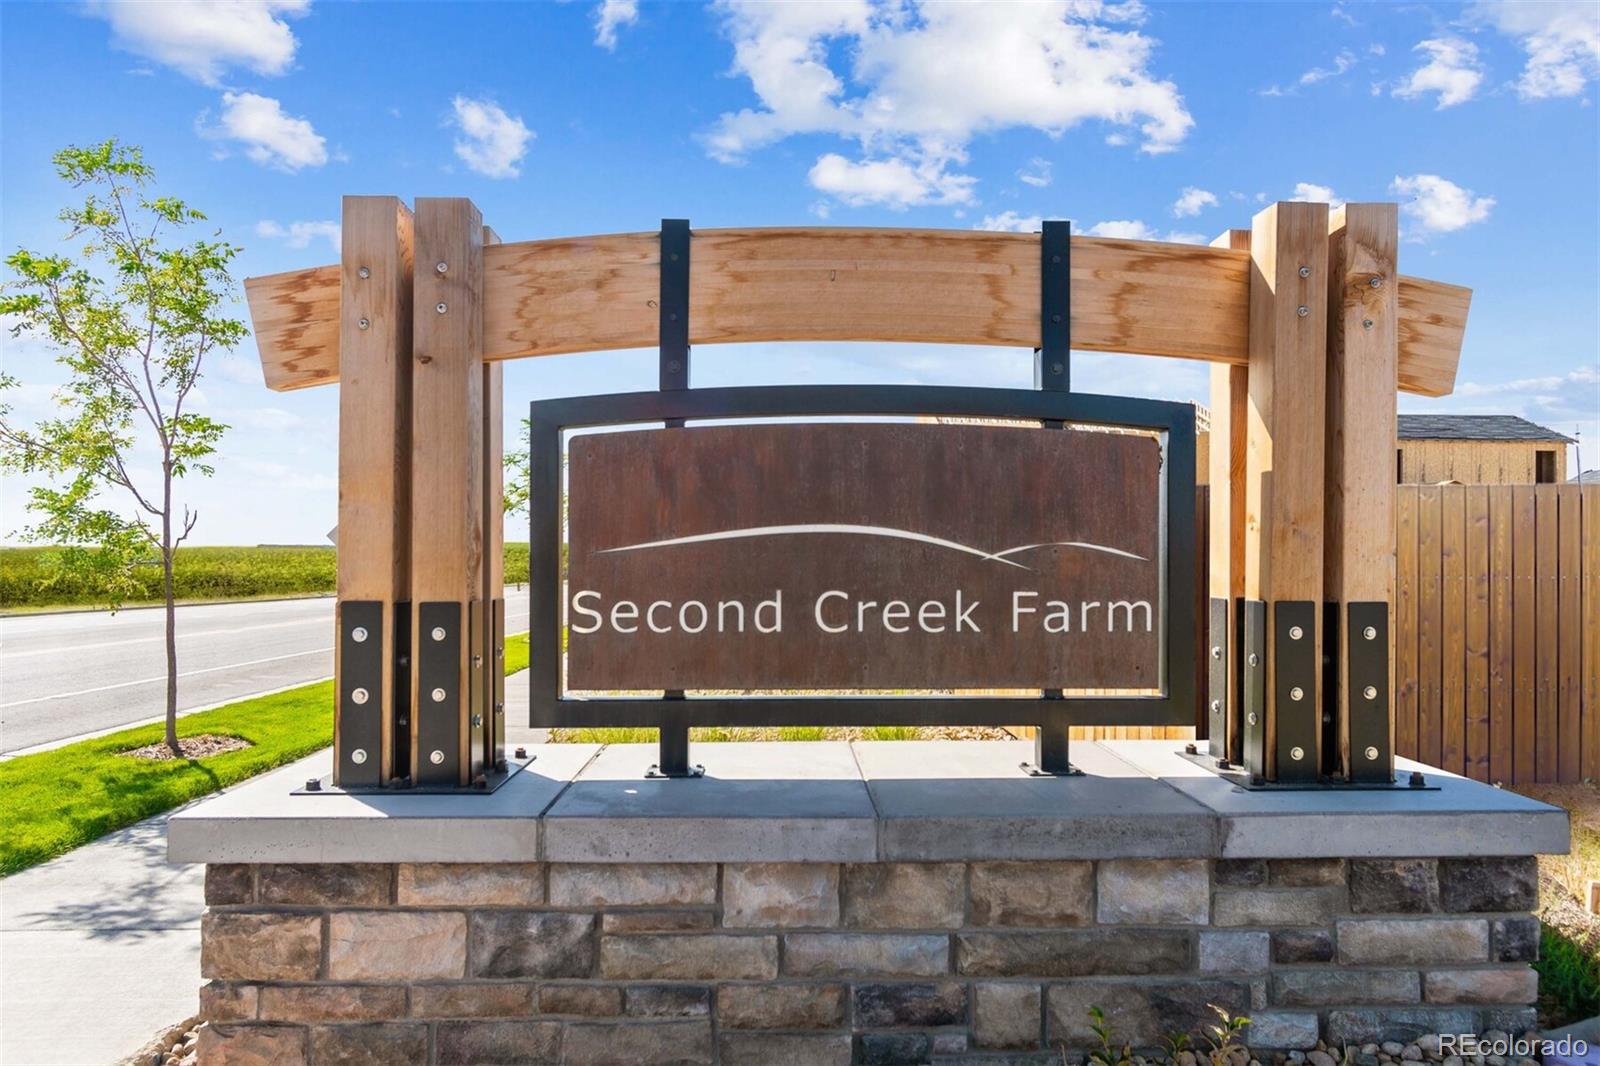
Second Creek Farm
County:
Adams

Due to the health concerns created by Coronavirus we are offering personal 1-1 online video walkthough tours where possible.
Call Now: 303-601-3466
Is this the listing for you? We can help make it yours.
303-601-3466
17783 E 94th Place17783 E 94th Place17783 E 94th Place17783 E 94th Place
Save
Ask
Tour
Hide
Share

Move-in ready and offering builder-paid closing costs! This exceptionally designed home has it all, combining modern finishes, thoughtful spaces, and everyday convenience. The chef-ready kitchen features beautiful countertops, a spacious island with breakfast bar seating, a full suite of Whirlpool® appliances, and a large pantry. Just off the kitchen, the dining area opens to the backyard and covered back patio—perfect for entertaining, relaxing, and enjoying outdoor living. Upstairs, the spacious owner’s suite offers a peaceful retreat with a huge walk-in closet, luxurious walk-in shower, and dual-sink vanity. The second level also includes an open-concept entertainment area, convenient laundry room, and versatile game room, providing plenty of room for work, play, and relaxation. Don’t miss this opportunity to make a move-in-ready home yours with builder-paid closing costs!

Save
Ask
Tour
Hide
Share
Listing Snapshot
Price 
$521,900
Days On Site 
1 Day
Bedrooms 
3
Inside Area (SqFt) 
1,660 sqft
Total Baths 
3
Full Baths 
2
Partial Baths 
1
Lot Size 
0.16 Acres
Year Built 
2026
MLS® Number 
6661610
Status 
Pending
Property Tax 
$3,244
HOA/Condo/Coop Fees 
$33 monthly
Sq Ft Source 
Plans
Friends & Family
Recent Activity
yesterdayListing updated with changes from the MLS®
yesterdayListing first seen on site
General Features
Acres 
0.16
Attached Garage 
Yes
Direction Faces 
South
Foundation 
Concrete Perimeter
Garage 
Yes
Garage Spaces 
2
Home Warranty 
Yes
Levels 
Two
Parking 
ConcreteLightedAttached
Parking Spaces 
2
Pets 
Yes
Property Condition 
New ConstructionUnder Construction
Property Sub Type 
Single Family Residence
Security 
Carbon Monoxide Detector(s)Smoke Detector(s)
Sewer 
Public Sewer
SqFt Above 
1660
SqFt Total 
1660
Style 
Traditional
Utilities 
Natural Gas AvailableCable AvailableElectricity ConnectedNatural Gas ConnectedPhone Available
Water Source 
Public
Interior Features
Appliances 
OvenDishwasherDisposalElectric Water HeaterMicrowaveRangeRefrigeratorSelf Cleaning Oven
Basement 
Sump PumpCrawl Space
Cooling 
Ceiling Fan(s)Central Air
Electric 
220 Volts
Fireplace 
Yes
Fireplace Features 
ElectricLiving Room
Fireplaces 
1
Flooring 
CarpetVinyl
Furnished 
Unfurnished
Heating 
Forced AirNatural Gas
Interior 
Ceiling Fan(s)Entrance FoyerHigh CeilingsHigh Speed InternetKitchen IslandOpen FloorplanPantrySmart ThermostatWalk-In Closet(s)
Window Features 
Double Pane WindowsWindow Coverings
Bathroom Full 
Dimensions - 5 x 9Level - Upper
Bathroom Half 
Dimensions - 7 x 3Level - Main
Bedroom 
Dimensions - 14 x 10Level - Upper
Dining Room 
Dimensions - 15 x 10Level - Main
Kitchen 
Dimensions - 15 x 10Level - Main
Living Room 
Dimensions - 15 x 10Level - Main
Loft 
Dimensions - 10 x 11Level - Upper
Utility Room 
Dimensions - 6 x 7Level - Upper
Save
Ask
Tour
Hide
Share
Exterior Features
Construction Details 
ConcreteFrameWood Siding
Exterior 
LightingPrivate YardRain Gutters
Fencing 
FencedFull
Lot Features 
LandscapedSprinklers In Front
Patio And Porch 
CoveredFront PorchPatio
Roof 
Composition
Windows/Doors 
Double Pane WindowsWindow Coverings
Community Features
Association Amenities 
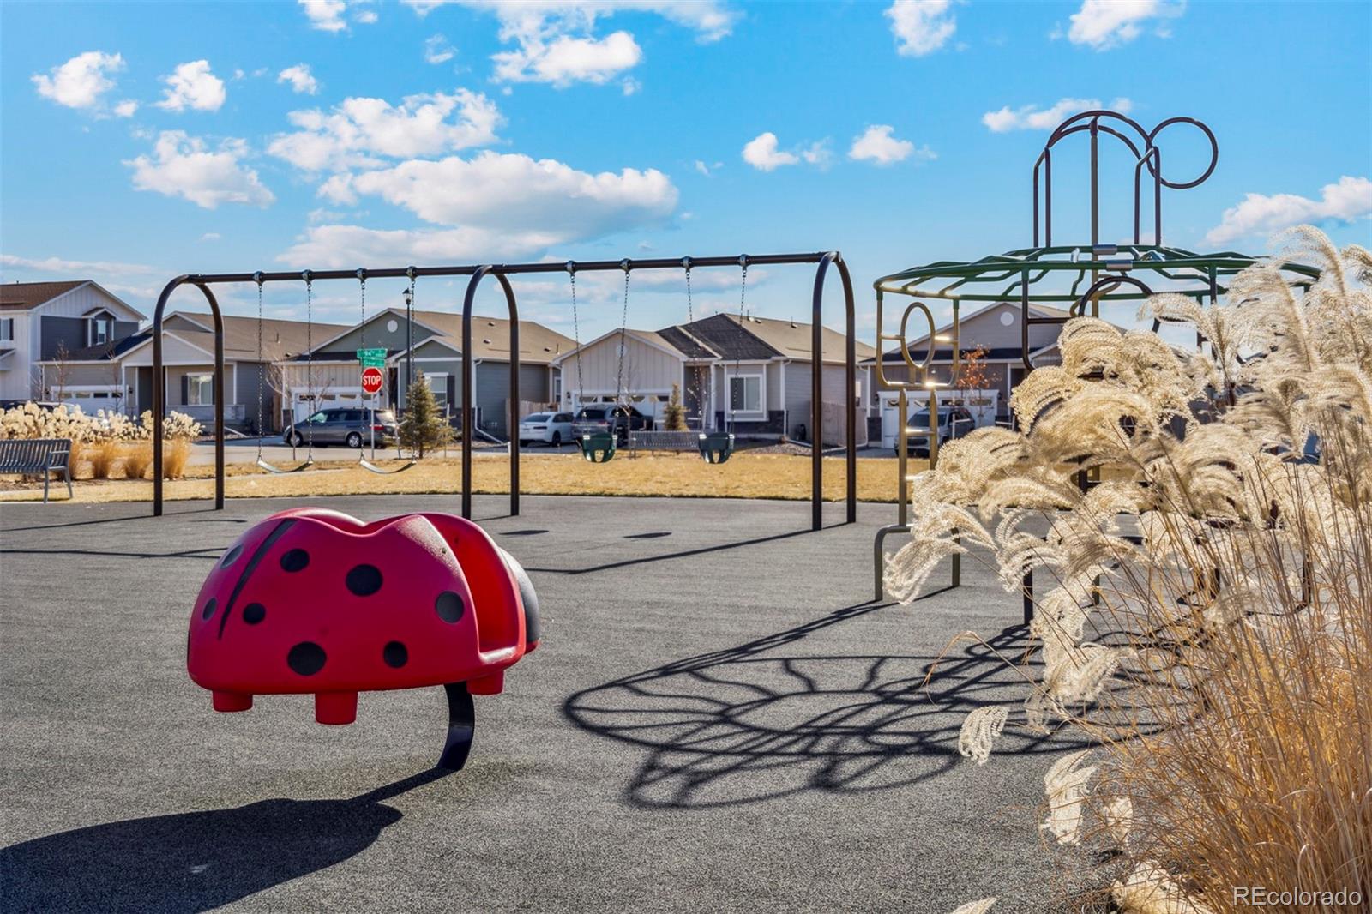
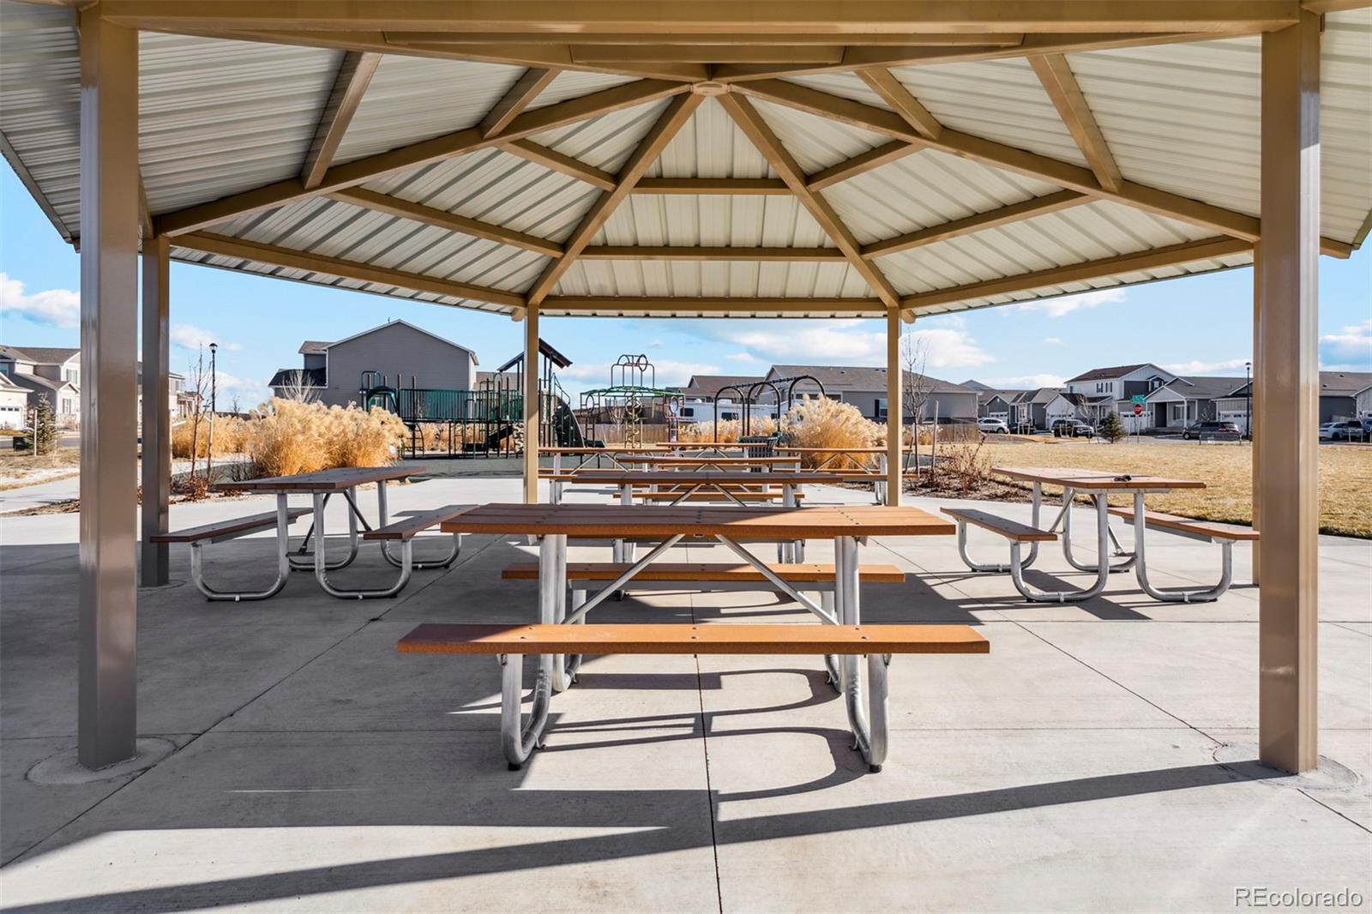
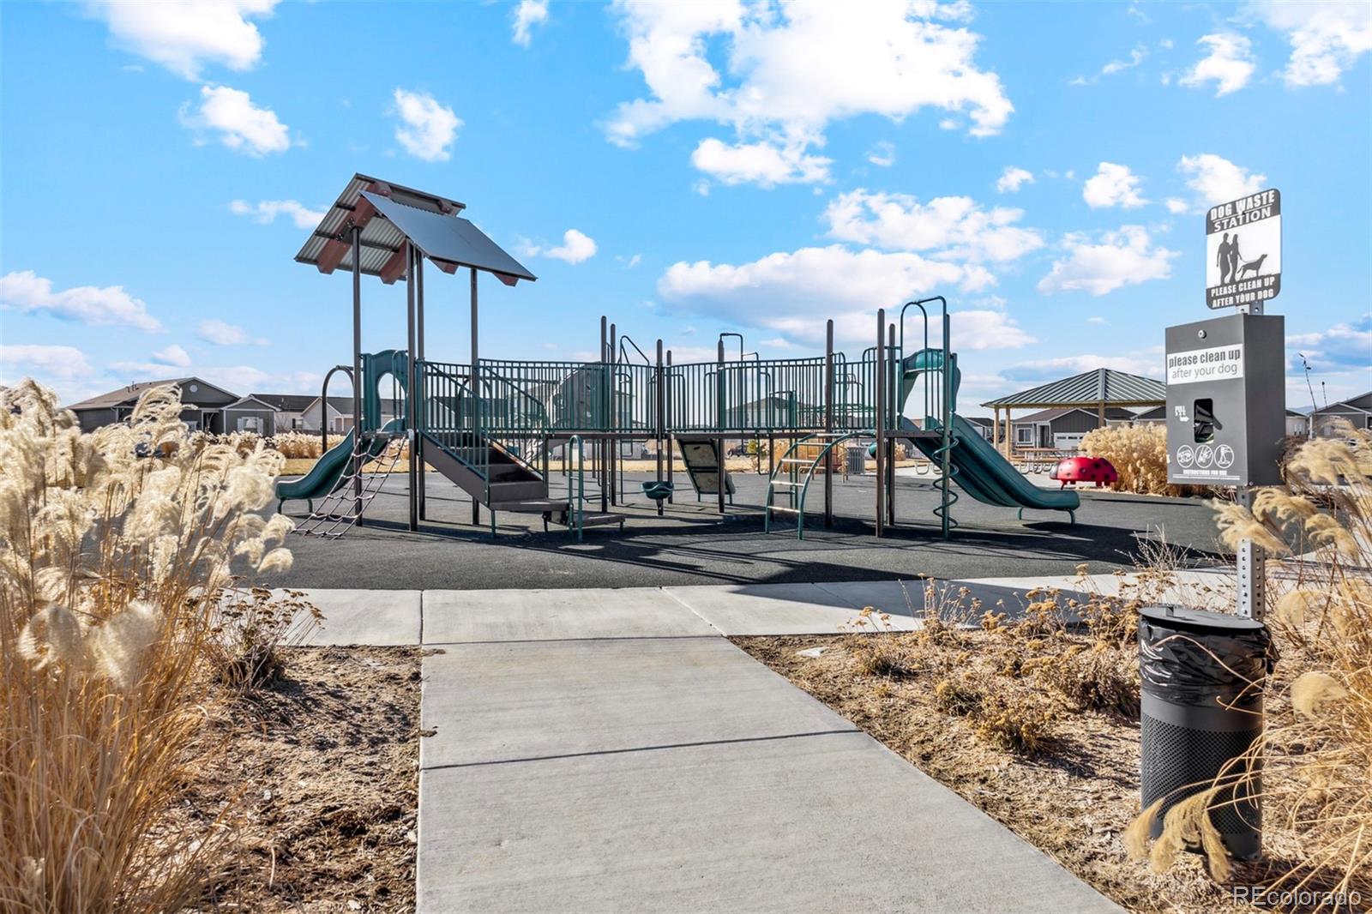
ParkTrail(s)
Association Fee 
$33.0
Association Fee Frequency 
Monthly
School District 
School District 27-J
Financing Terms Available 
CashConventionalFHAVA Loan
Roads 
Paved
Schools
School District
School District 27-J
Elementary School
Southlawn
Middle School
Otho Stuart
High School
Prairie View
Listing courtesy of LGI Realty - Colorado, LLC Kevinwolf1033@yahoo.com


The content relating to real estate for sale in this Web site comes in part from the Internet Data eXchange ("IDX") program of METROLIST, INC., DBA RECOLORADO real estate listings held by brokers other than LGI Realty - Colorado, LLC are marked with the IDX Logo. This information is being provided for the consumers' personal, non-commercial use and may not be used for any other purpose. All information subject to change and should be independently verified.

Neighborhood & Commute
Source: Walkscore
Save
Ask
Tour
Hide
Share