
1901 Meade StreetDenver, CO 80204
Due to the health concerns created by Coronavirus we are offering personal 1-1 online video walkthough tours where possible.

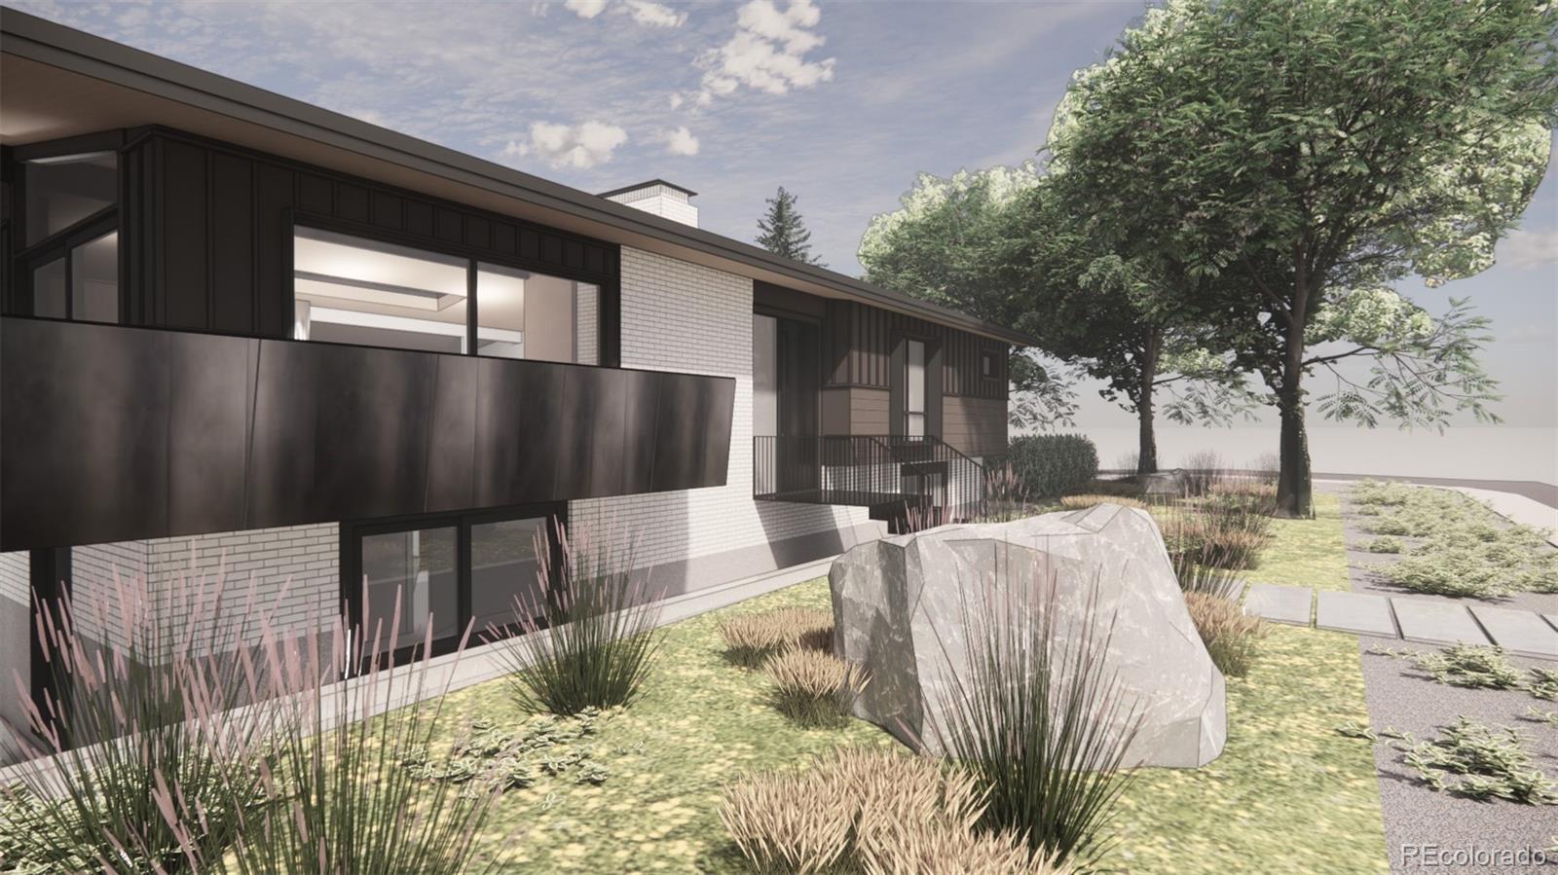
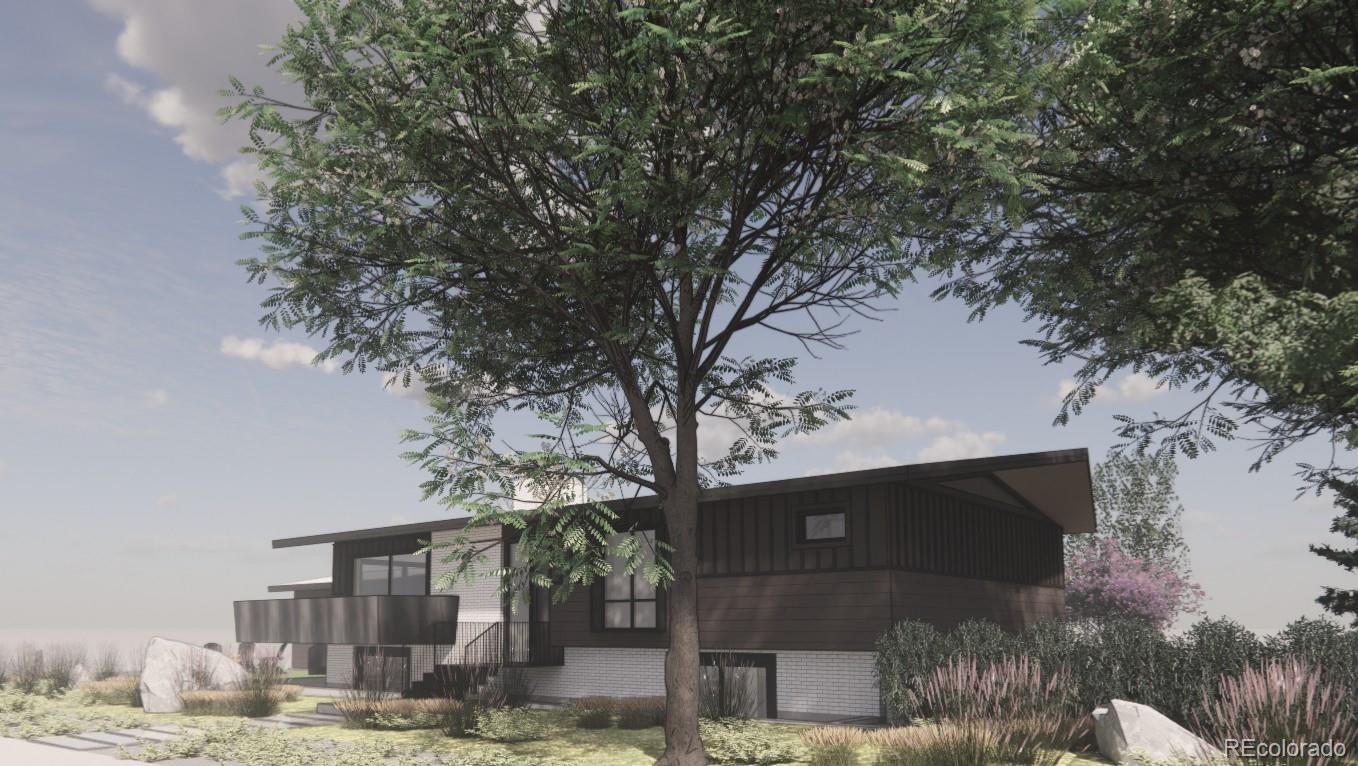
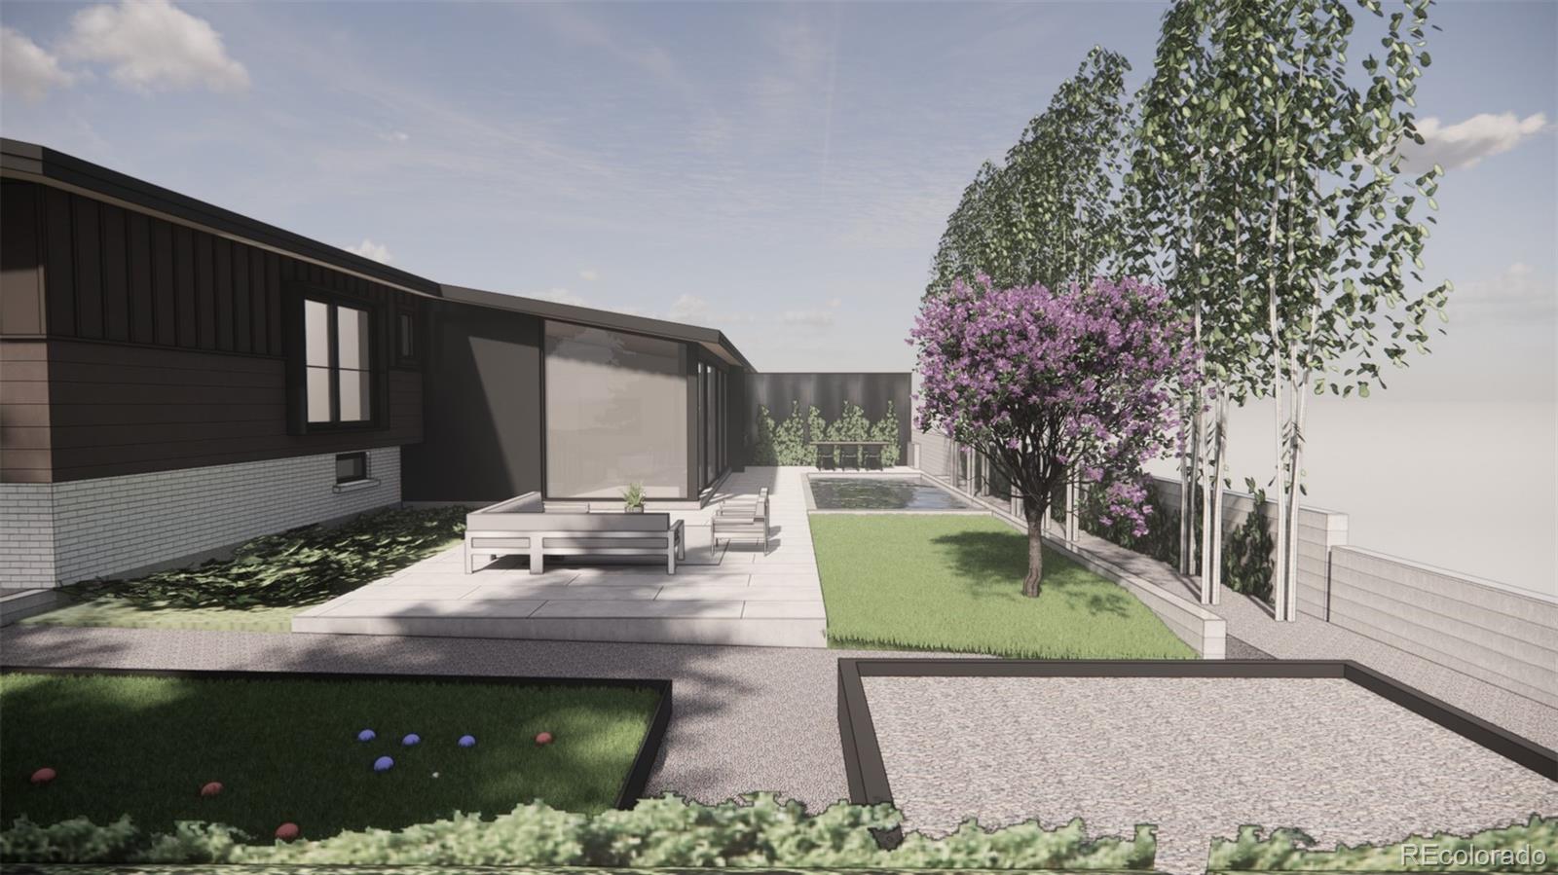
One of the rarest opportunities in Northwest Denver has arrived at 1901 Meade Street. The combination of an irreplaceable Sloan’s Lake setting and award-winning architectural vision by Davis Urban is exceptionally uncommon. Positioned on the east shore of Sloan’s Lake overlooking the Melrose Inspiration Gardens, this remarkable property captures expansive southwestern views stretching across the lake to the Rocky Mountains. Set on an extraordinary 10,300-square-foot lot — nearly a quarter acre — the property offers an increasingly rare opportunity to create a world-class residence directly adjacent to park space with unobstructed lake and mountain views. The offering includes a highly thoughtful new architectural design and renovation plan that honors the home’s original 1962 mid-century modern roots while reimagining the property with exceptional modern livability, functionality, and design cohesion. The proposed design features 5 bedrooms, a dedicated study, and 6 bathrooms, along with a beautifully integrated 1-bedroom, 1-bath accessory dwelling unit (ADU) complete with its own private patio. Carefully curated materials, intentional sightlines, expansive natural light, and seamless indoor-outdoor connectivity combine to create a truly elevated living experience. Outdoor spaces have been thoughtfully envisioned to maximize the property’s rare setting and scale. Plans include a stunning sunset terrace overlooking Sloan’s Lake, as well as a private backyard retreat featuring a bocce ball court, garden spaces, lawn, entertaining patio, and room for an optional pool — creating a true urban oasis in the heart of the city. The design also incorporates an oversized 3-car garage. Located just moments from Sloan’s Lake trails, acclaimed restaurants, coffee shops, breweries, and all that Northwest Denver has to offer, this is a rare opportunity to bring an architecturally significant vision to life in one of Denver’s most sought-after settings.
| yesterday | Listing updated with changes from the MLS® | |
| yesterday | Listing first seen on site |

The content relating to real estate for sale in this Web site comes in part from the Internet Data eXchange ("IDX") program of METROLIST, INC., DBA RECOLORADO real estate listings held by brokers other than RE/MAX of Boulder are marked with the IDX Logo. This information is being provided for the consumers' personal, non-commercial use and may not be used for any other purpose. All information subject to change and should be independently verified.
Did you know? You can invite friends and family to your search. They can join your search, rate and discuss listings with you.