303-601-3466 info@zephyrres.com
Save
Ask
Tour
Hide
Share
$679,900
1 Day On Site

7199 S Kline Street
Littleton, CO 80127

Single Family Residence|Coming Soon
5
Beds
4
Total Baths
2
Full Baths
2
Partial Baths
2,889
SqFt
$235
/SqFt
1980
Built
Subdivision:
Williamsburg
County:
Jefferson

Due to the health concerns created by Coronavirus we are offering personal 1-1 online video walkthough tours where possible.
Call Now: 303-601-3466
Is this the listing for you? We can help make it yours.
303-601-3466
7199 S Kline Street7199 S Kline Street7199 S Kline Street7199 S Kline Street
Save
Ask
Tour
Hide
Share

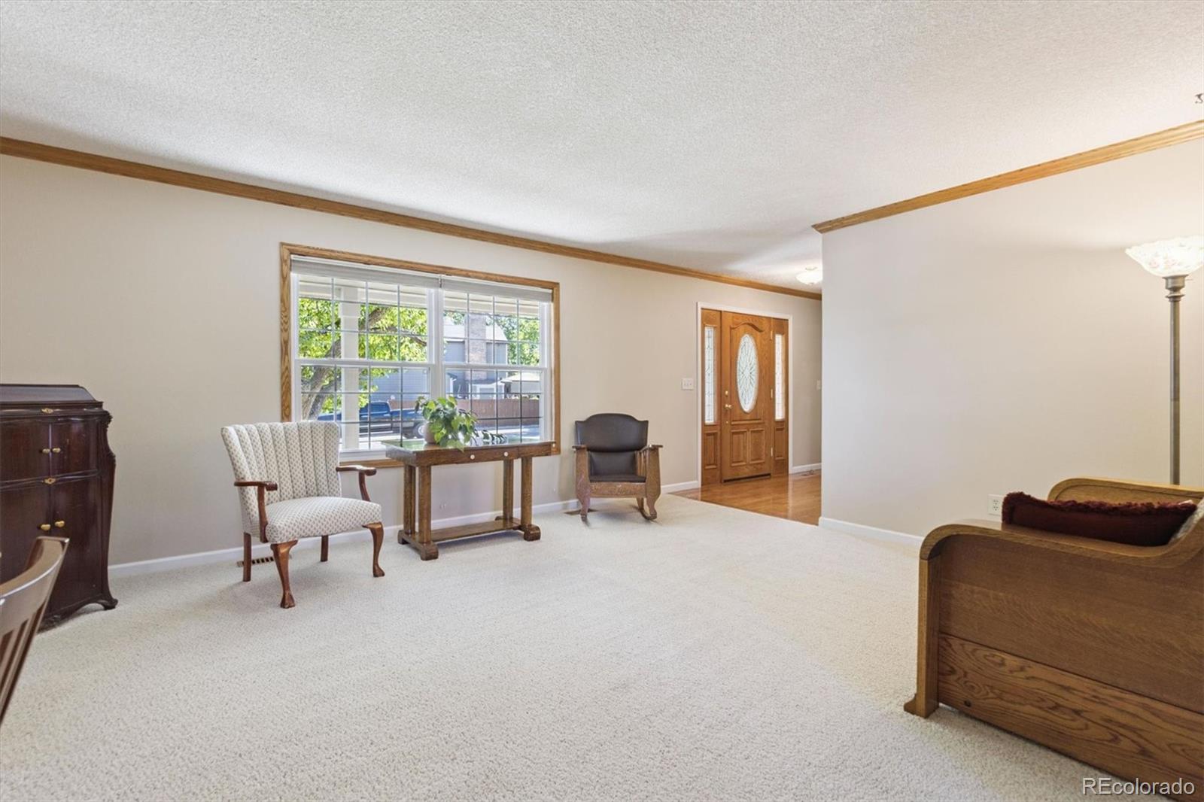
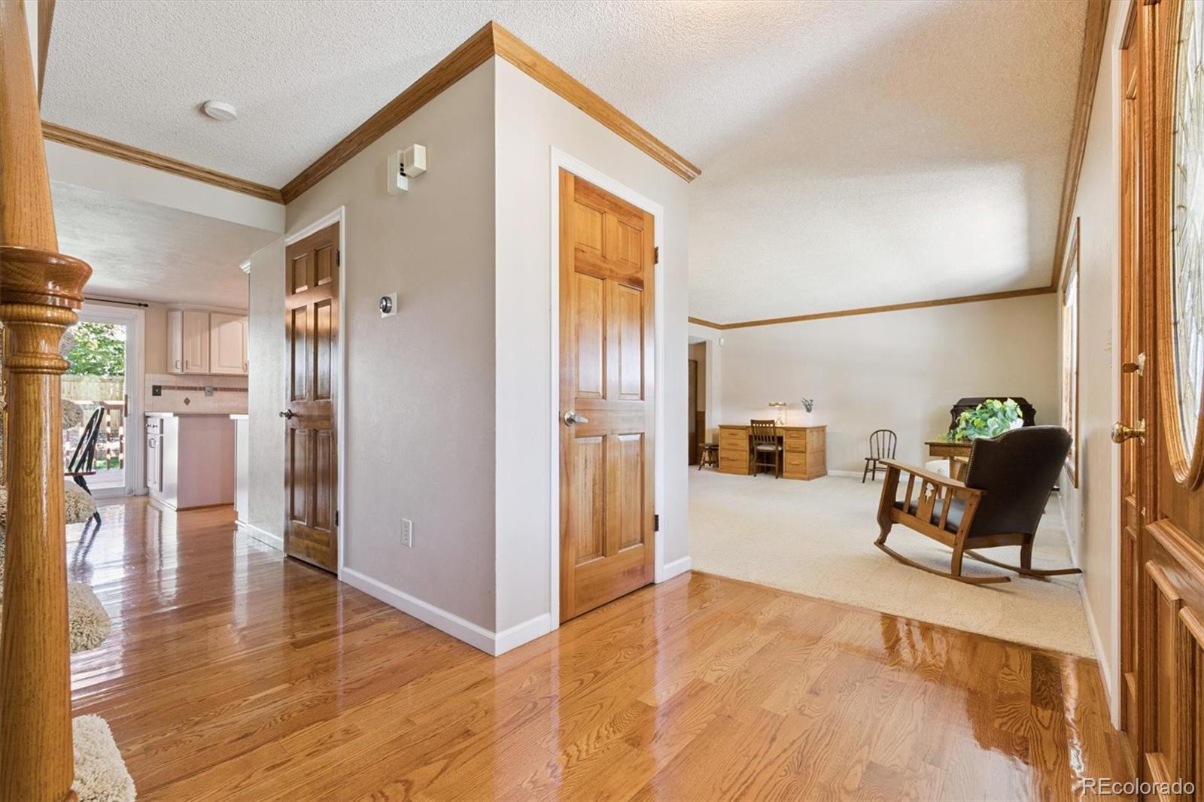
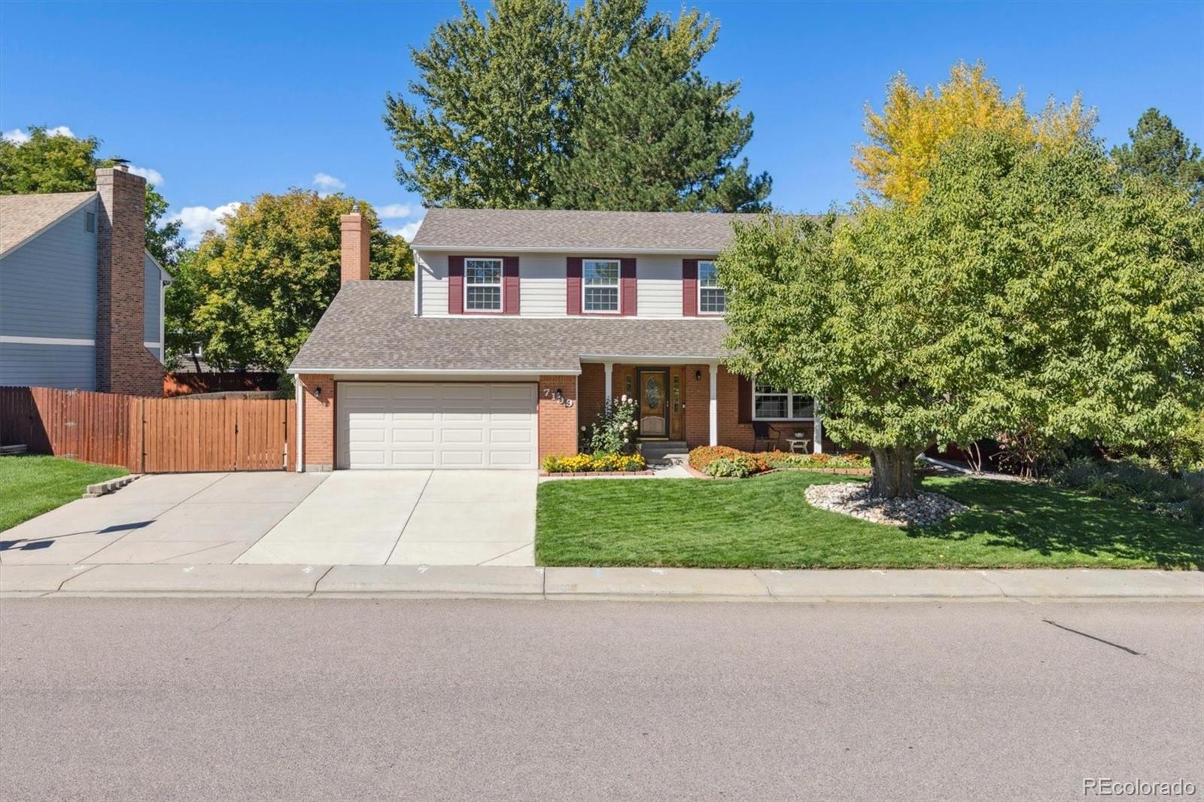
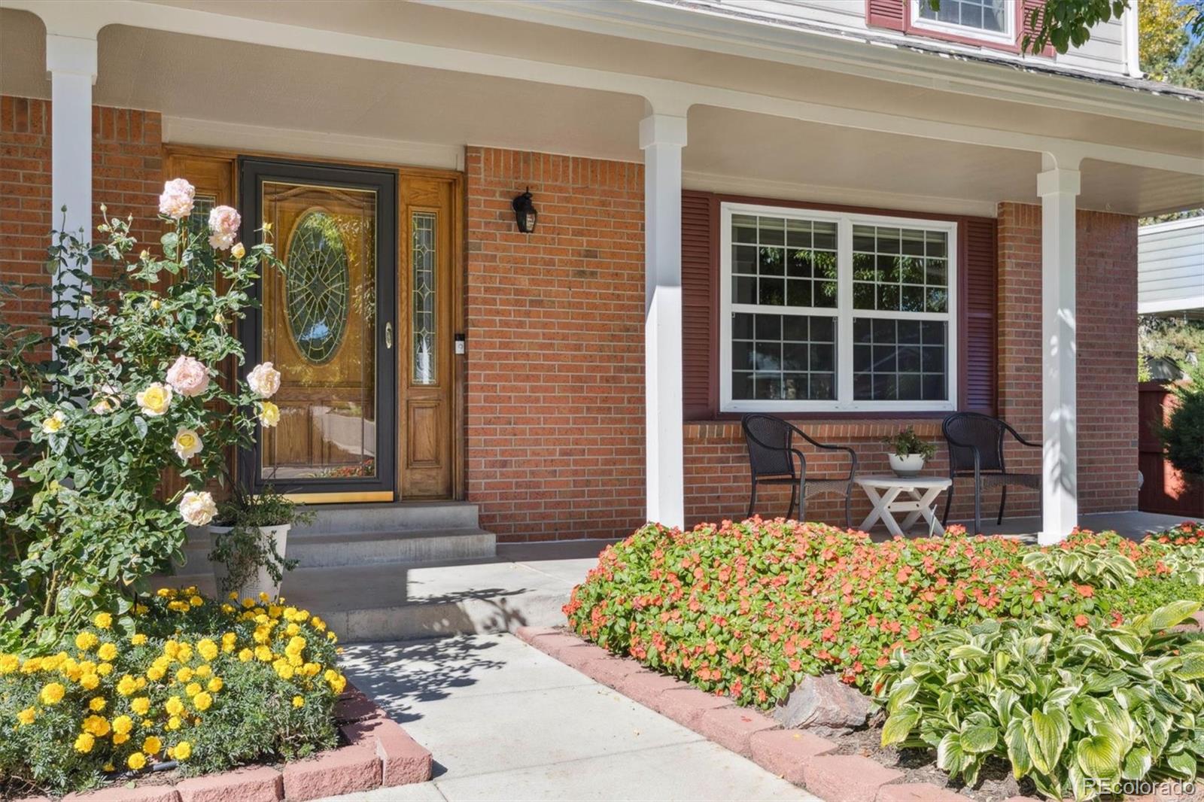
Welcome to this beautiful Littleton home nestled in the foothills near C-470, offering the perfect blend of Colorado lifestyle, outdoor adventure, and everyday convenience! Featuring 5 bedrooms and 3.5 bathrooms, this spacious home offers room to spread out and enjoy all that Colorado living has to offer. Enjoy the beautifully landscaped front and back yards, complete with lush green grass, mature trees, and two covered porch/deck areas—perfect for relaxing outdoors, entertaining guests, or enjoying Colorado’s beautiful seasons. Ideally located, this home offers easy access to outdoor recreation, while Colorado’s ski resorts are approximately an hour away and near Chatfield Reservoir for water recreation. Downtown Denver is just a 20–30 minute drive, making commuting, dining, shopping, and entertainment convenient. Families will appreciate the proximity to Ute Meadows Elementary School and Eagle Meadows Park, featuring a playground, tennis courts, and basketball courts. Enjoy the benefits of a voluntary HOA at just $35 per month for those who choose to participate. With its spacious layout, inviting outdoor spaces, convenient location, and access to Colorado’s best recreational opportunities, this home is a wonderful place to enjoy the best of Front Range living!

Save
Ask
Tour
Hide
Share
Listing Snapshot
Price 
$679,900
Days On Site 
1 Day
Bedrooms 
5
Inside Area (SqFt) 
2,889 sqft
Total Baths 
4
Full Baths 
2
Partial Baths 
2
Lot Size 
0.18 Acres
Year Built 
1980
MLS Number 
6744346
Status 
Coming Soon
Property Tax 
$3,767
HOA/Condo/Coop Fees 
$2.92 monthly
Sq Ft Source 
Public Records
Friends & Family
Recent Activity
yesterdayListing updated with changes from the MLS
yesterdayListing first seen on site
General Features
Acres 
0.18
Attached Garage 
Yes
Direction Faces 
East
Foundation 
Slab
Garage 
Yes
Garage Spaces 
2
Levels 
Two
Parking 
Attached
Parking Spaces 
2
Property Condition 
Updated/Remodeled
Property Sub Type 
Single Family Residence
Security 
Carbon Monoxide Detector(s)Smoke Detector(s)
Sewer 
Public Sewer
SqFt Above 
2253
SqFt Below 
636
SqFt Total 
3048
Style 
Traditional
Utilities 
Cable AvailableElectricity Connected
Water Source 
Public
Zoning 
P-D
Interior Features
Appliances 
DishwasherHumidifierMicrowaveOvenRangeRefrigerator
Basement 
FinishedPartial
Cooling 
Ceiling Fan(s)Central Air
Fireplace 
Yes
Fireplace Features 
Family RoomGasGas Log
Fireplaces 
1
Flooring 
CarpetTileWood
Heating 
Forced Air
Interior 
Ceiling Fan(s)Eat-in KitchenEntrance FoyerSmart ThermostatVaulted Ceiling(s)Walk-In Closet(s)
Laundry Features 
In Unit
Window Features 
Double Pane WindowsWindow Coverings
Bathroom Full 
Level - Upper
Bathroom Half 
Level - Main
Bathroom Three Quarter 
Level - Basement
Bedroom 
Level - BasementDescription - Could also be rec room, carpet
Dining Room 
Level - MainDescription - Carpet
Family Room 
Level - MainDescription - Carpet
Kitchen 
Level - Main
Laundry 
Level - BasementDescription - Large room with ample storage space
Living Room 
Level - MainDescription - Carpet
Save
Ask
Tour
Hide
Share
Exterior Features
Construction Details 
BrickFrame
Exterior 
Private YardRain Gutters
Fencing 
FencedFull
Lot Features 
SlopedSprinklers In FrontSprinklers In Rear
Patio And Porch 
CoveredDeckFront Porch
Roof 
Composition
Windows/Doors 
Double Pane WindowsWindow Coverings
Community Features
Association Fee 
$35.0
Association Fee Frequency 
Annually
School District 
Jefferson County R-1
Financing Terms Available 
CashConventionalFHAVA Loan
Roads 
Paved
Schools
School District
Jefferson County R-1
Elementary School
Ute Meadows
Middle School
Deer Creek
High School
Chatfield
Listing courtesy of RE/MAX Professionals julierender@remax.net


The content relating to real estate for sale in this Web site comes in part from the Internet Data eXchange ("IDX") program of METROLIST, INC., DBA RECOLORADO real estate listings held by brokers other than RE/MAX Professionals are marked with the IDX Logo. This information is being provided for the consumers' personal, non-commercial use and may not be used for any other purpose. All information subject to change and should be independently verified.

Neighborhood & Commute
Source: Walkscore
Save
Ask
Tour
Hide
Share