303-601-3466 info@zephyrres.com
Save
Ask
Tour
Hide
Share
$799,000
15 Days On Site

2658 Stout Street
Denver, CO 80205

For Sale|Single Family Residence|Active
3
Beds
3
Total Baths
1
Full Bath
2
Partial Baths
1,369
SqFt
$584
/SqFt
1890
Built
Subdivision:
Curtis Park
County:
Denver

Due to the health concerns created by Coronavirus we are offering personal 1-1 online video walkthough tours where possible.
Call Now: 303-601-3466
Is this the listing for you? We can help make it yours.
303-601-3466
2658 Stout Street2658 Stout Street2658 Stout Street2658 Stout Street
Save
Ask
Tour
Hide
Share

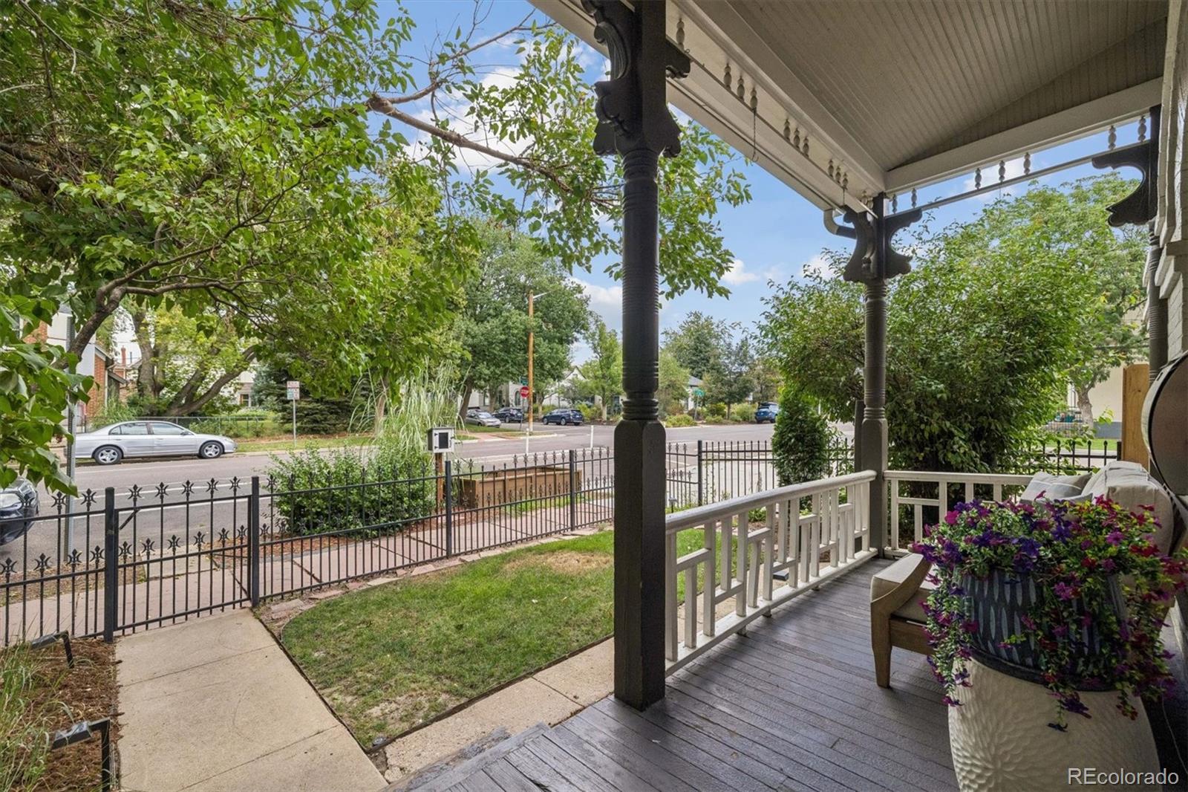
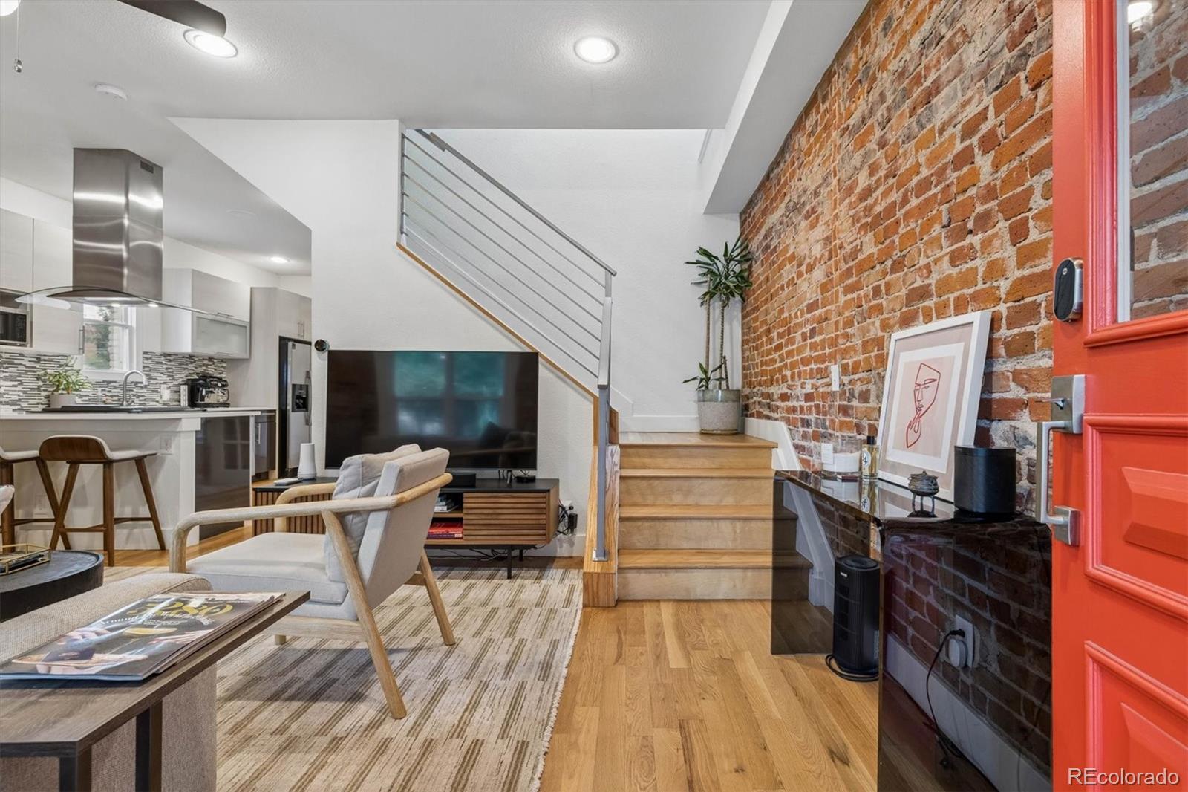
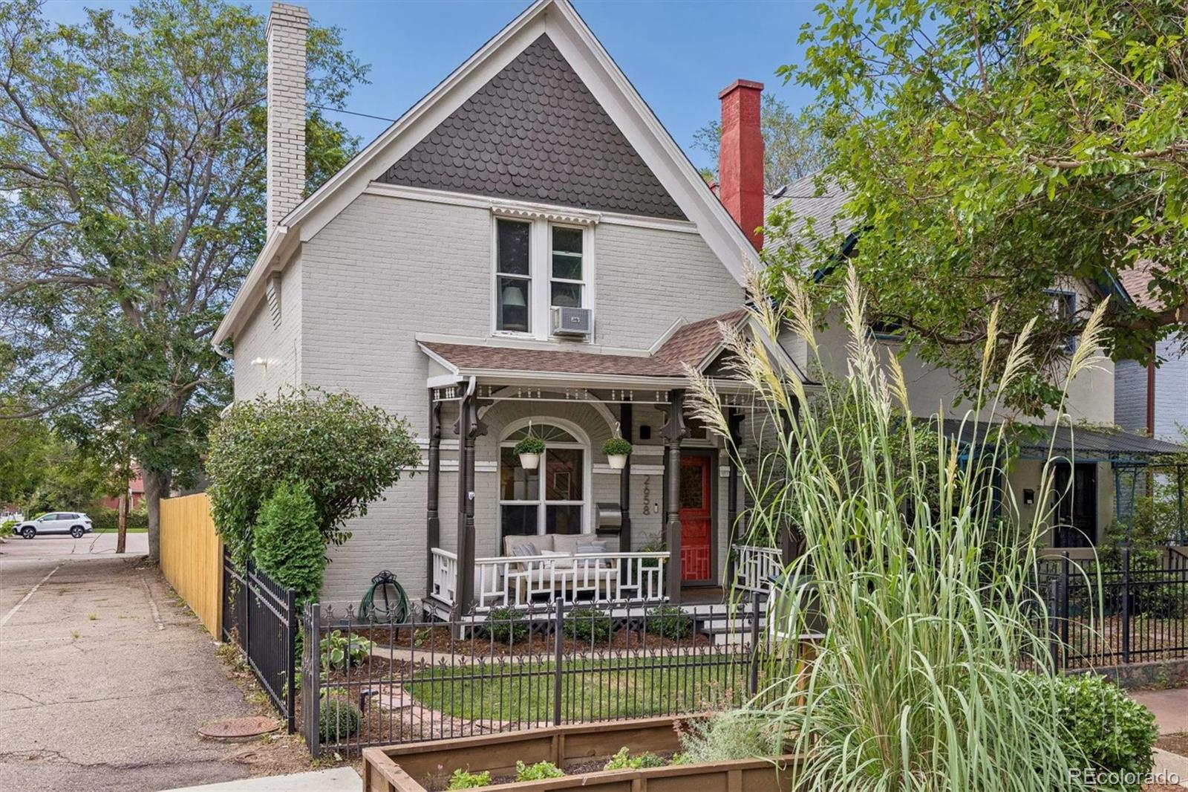
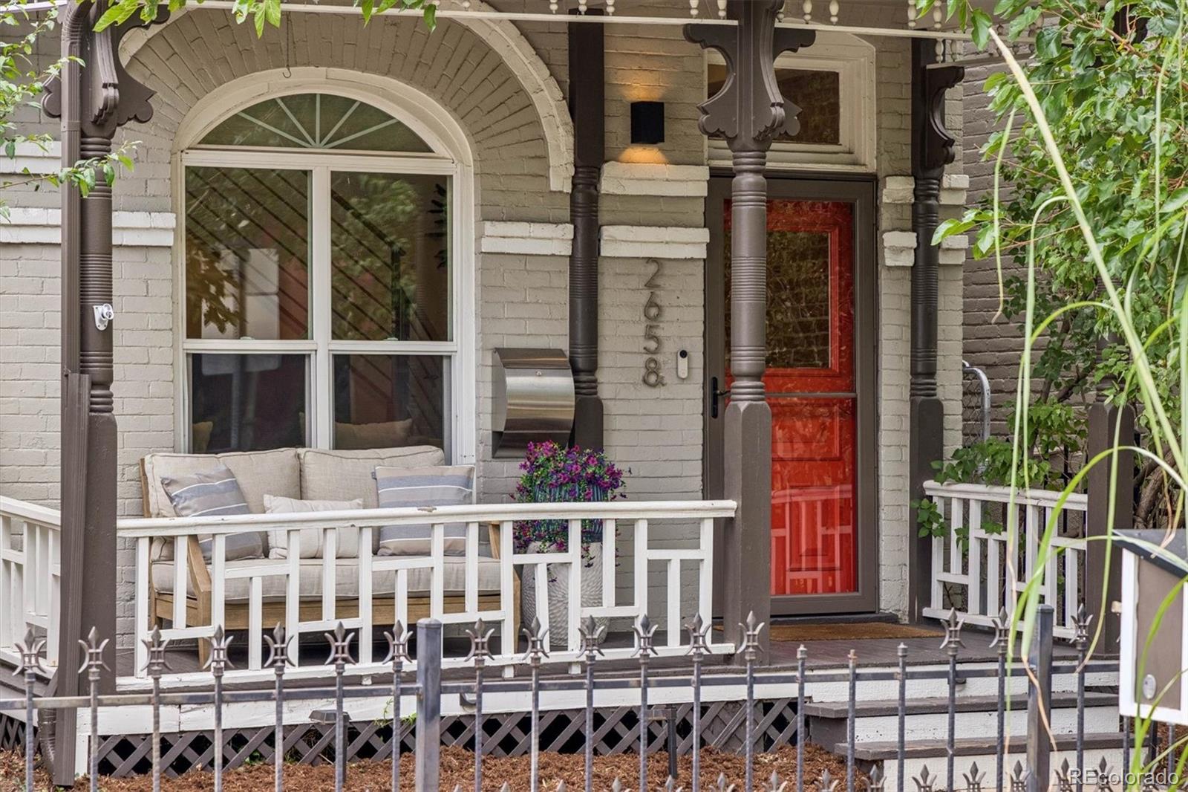
Nestled in Denver’s Curtis Park neighborhood, this 3-bedroom 3-bathroom home features modern updates while also embracing its 1980s Victorian-inspired charm. As you walk through the front door, you're greeted by beautiful hardwood floors and exposed brick walls. The open floorplan creates a seamless transition from the living room to the updated kitchen, which features stainless steel appliances, a gas stovetop, kitchen bar seating, and a functional layout perfect for entertaining and everyday living. The main level bedroom could also be used as an office or dining room. Upstairs features two bedrooms with private en suite bathrooms and walk in closets. One bedroom has access to the rooftop deck which overlooks the backyard. Two new skylights with automatic blinds have been installed upstairs adding warmth and light to the home. A water filtration system was also recently installed in the home. Enjoy summer evenings in the fully fenced backyard while enjoying the newly installed Bose sound system. The yard has been re-designed featuring raised garden beds, shrubs and new grass in the front and back yards. The interior and exterior of the home were recently painted, including the pergola, garage and fence. The location of this home offers exceptional access to some of Denver’s most popular destinations. RiNo’s restaurants, coffee shops, boutiques, breweries, and entertainment are just minutes away, while Downtown Denver is less than two miles from the property. With all of this close by, this is an ideal opportunity to enjoy a vibrant, highly walkable Denver lifestyle while coming home to a house filled with character and thoughtful modern upgrades. Don't miss out on this one!

Save
Ask
Tour
Hide
Share
Listing Snapshot
Price 
$799,000
Days On Site 
15 Days
Bedrooms 
3
Inside Area (SqFt) 
1,369 sqft
Total Baths 
3
Full Baths 
1
Partial Baths 
2
Lot Size 
0.07 Acres
Year Built 
1890
MLS® Number 
6794591
Status 
Active
Property Tax 
$4,633
HOA/Condo/Coop Fees 
N/A
Sq Ft Source 
Public Records
Friends & Family
Recent Activity
2 weeks agoListing updated with changes from the MLS®
2 weeks agoStatus changed to Active
2 weeks agoListing first seen on site
General Features
Acres 
0.07
Direction Faces 
Northwest
Garage 
Yes
Garage Spaces 
2
Levels 
Two
Parking 
Lighted
Parking Spaces 
2
Property Condition 
Updated/Remodeled
Property Sub Type 
Single Family Residence
Security 
Carbon Monoxide Detector(s)Security SystemSmoke Detector(s)
Sewer 
Public Sewer
SqFt Above 
1369
SqFt Total 
1539
Style 
Victorian
Water Source 
Public
Zoning 
U-RH-2.5
Interior Features
Appliances 
OvenDishwasherDisposalDryerMicrowaveRange HoodRefrigeratorSelf Cleaning OvenWasher
Basement 
Crawl Space
Cooling 
Ceiling Fan(s)Central Air
Fireplace 
Yes
Fireplace Features 
Living Room
Fireplaces 
1
Flooring 
TileWood
Furnished 
Negotiable
Heating 
Forced Air
Interior 
Ceiling Fan(s)Open FloorplanPantrySound SystemWalk-In Closet(s)
Laundry Features 
In Unit
Main Level Bedrooms 
1
Window Features 
Skylight(s)
Bathroom Full 
Dimensions - 7.75 x 5.75Level - MainDescription - Full en suite bathroom
Bathroom Three Quarter 
Level - MainDescription - Perfect for guests. Includes a shower.
Bedroom 
Level - MainDescription - This room is multi-functional. Turn this room into a separate dining area, an office or a third bedroom.
Kitchen 
Level - MainDescription - Updated with soft close cabinets and drawers, stainless steel appliances and a gas stovetop. Perfect for entertaining with the open floor plan and easy access to the backyard.
Laundry 
Level - MainDescription - Conveniently located outside of the third bedroom
Living Room 
Level - MainDescription - Open floor plan with ample natural light from windows and skylight. Brick walls and wood flooring throughout. A wonderful entertaining space.
Utility Room 
Level - Basement
Save
Ask
Tour
Hide
Share
Exterior Features
Construction Details 
Brick
Exterior 
BalconyGardenLightingPrivate Yard
Fencing 
FencedFull
Lot Features 
Corner LotLandscapedNear Public TransitSprinklers In FrontSprinklers In Rear
Patio And Porch 
CoveredDeckFront PorchPatio
Roof 
Composition
Windows/Doors 
Skylight(s)
Community Features
School District 
Denver 1
Financing Terms Available 
CashConventionalFHAVA Loan
Building Access 
Stairs
Roads 
Paved
Schools
School District
Denver 1
Elementary School
Gilpin
Middle School
Wyatt
High School
East
Listing courtesy of Resident Realty South Metro sarah@calettegroup.com


The content relating to real estate for sale in this Web site comes in part from the Internet Data eXchange ("IDX") program of METROLIST, INC., DBA RECOLORADO real estate listings held by brokers other than Resident Realty South Metro are marked with the IDX Logo. This information is being provided for the consumers' personal, non-commercial use and may not be used for any other purpose. All information subject to change and should be independently verified.

Neighborhood & Commute
Source: Walkscore
Save
Ask
Tour
Hide
Share