
1319-1321 Tamarac StreetDenver, CO 80220
Due to the health concerns created by Coronavirus we are offering personal 1-1 online video walkthough tours where possible.
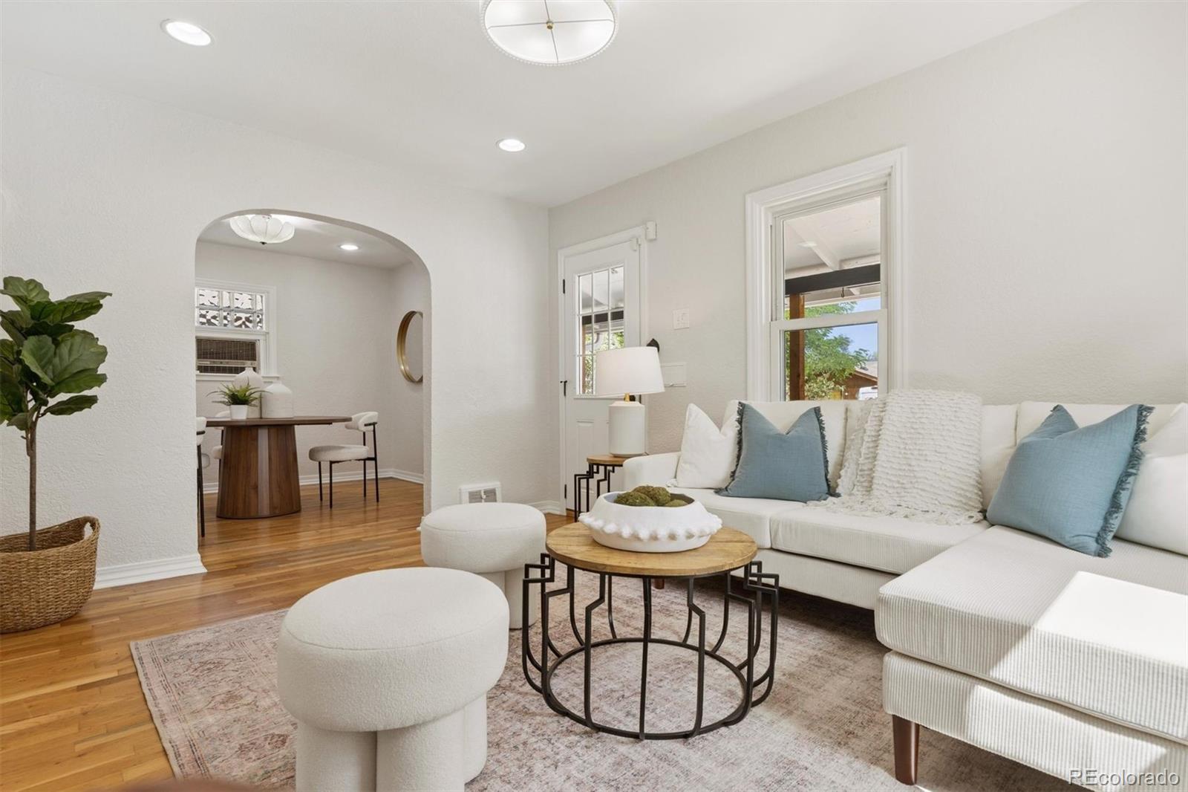
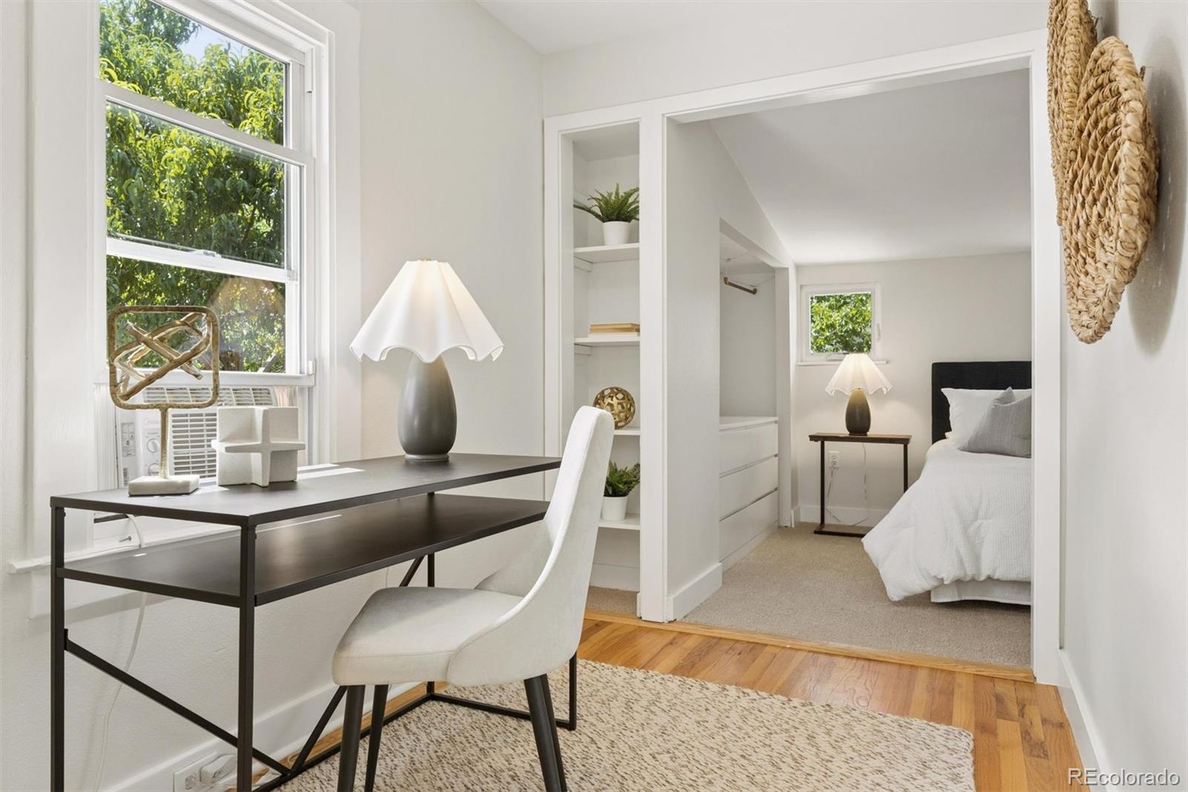
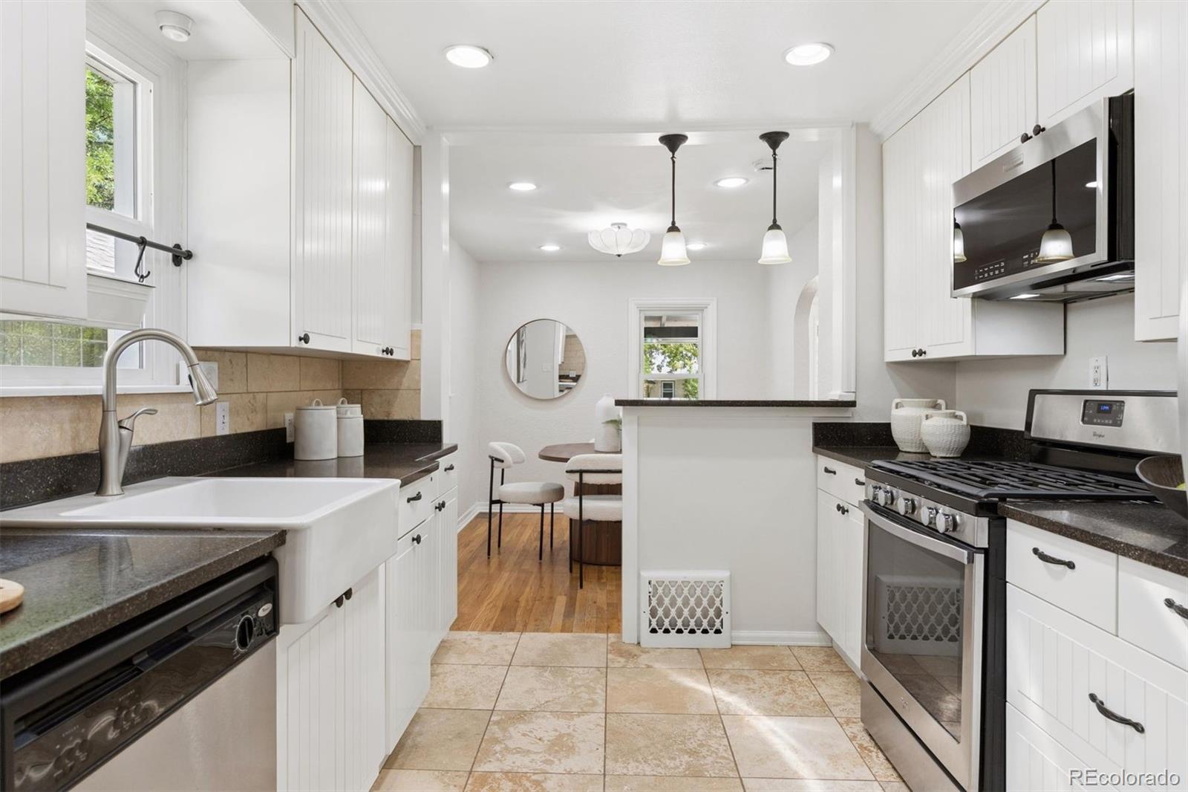
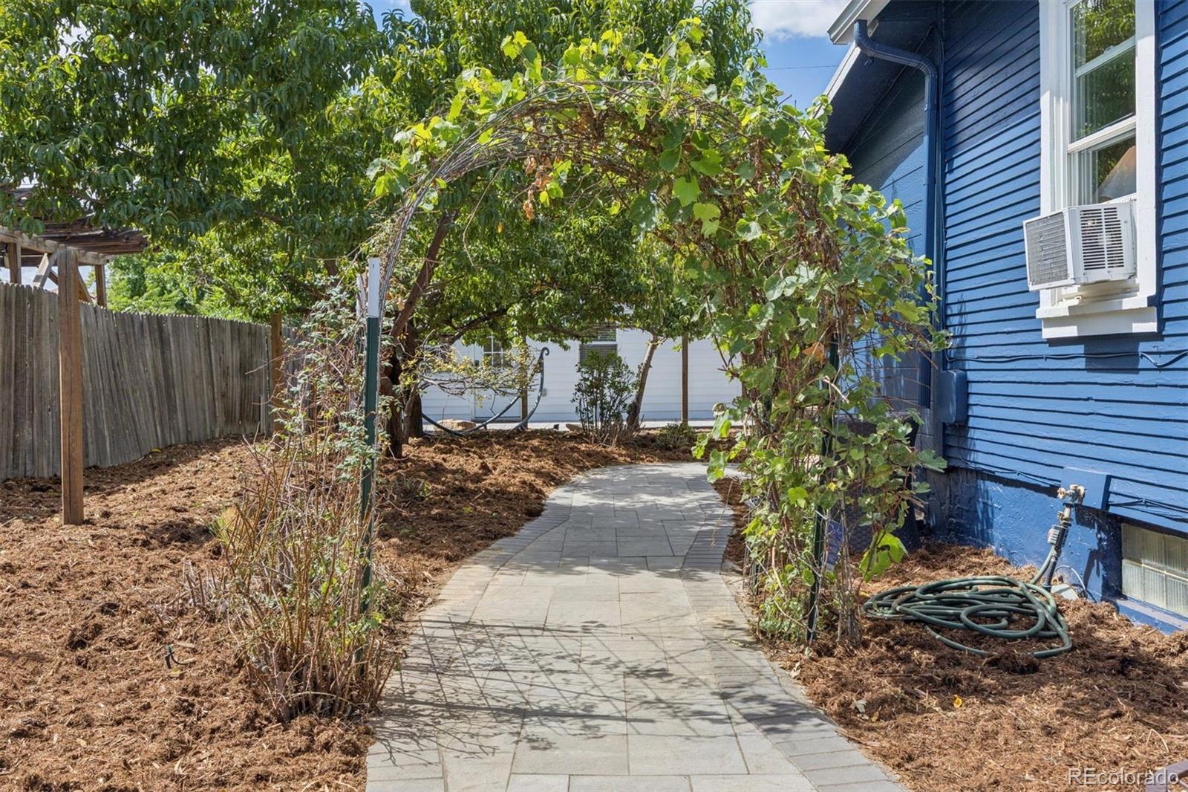
Welcome to a truly unique opportunity where charming curb appeal meets exceptional versatility. This lot is currently two single family homes and two lots - 1319 Tamarac and 1321 Tamarac St. Freshly painted inside and out, this 3-bedroom, 2-bath home is complemented by a rare 551-square-foot studio home on the back of the lot, creating incredible potential for rental income, house hacking, multigenerational living, a private guest suite, or additional work-from-home space. Inside the main home, you'll find an inviting floor plan with a charming kitchen, separate dining area, and convenient main-floor laundry. The basement is a standout, offering impressive ceiling height, two bedrooms with egress, and a bathroom - adding valuable finished living space and flexibility to the home. The detached studio-style home is what truly sets this property apart. Designed with dedicated sleeping, living, and dining areas plus a bathroom, the space is already plumbed for a future kitchen and washer/dryer, offering an exciting opportunity to customize it to fit your needs. Beyond its character and flexibility, the property features a new roof, upgraded electrical panel, fresh interior and exterior paint, and exceptional curb appeal. Conveniently located near the Lowry Sports Complex, Kelly Open Space and Verbena Park with easy access to recreation and everyday amenities. Whether you're searching for a charming primary residence, an investment opportunity, or a property that can evolve with your needs, this home offers possibilities that are increasingly hard to find.
| yesterday | Listing updated with changes from the MLS® | |
| yesterday | Listing first seen on site |

The content relating to real estate for sale in this Web site comes in part from the Internet Data eXchange ("IDX") program of METROLIST, INC., DBA RECOLORADO real estate listings held by brokers other than LIV Sotheby's International Realty are marked with the IDX Logo. This information is being provided for the consumers' personal, non-commercial use and may not be used for any other purpose. All information subject to change and should be independently verified.