
5246 S Perry CourtLittleton, CO 80123
Due to the health concerns created by Coronavirus we are offering personal 1-1 online video walkthough tours where possible.
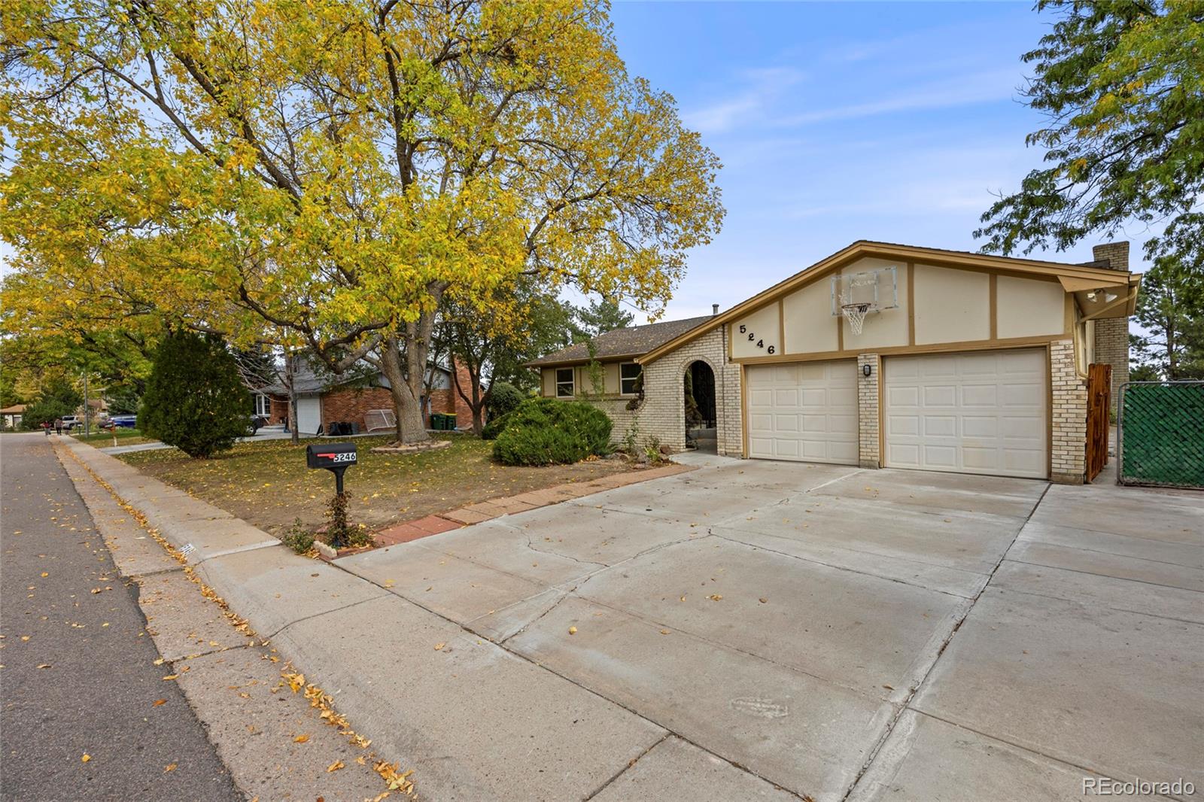
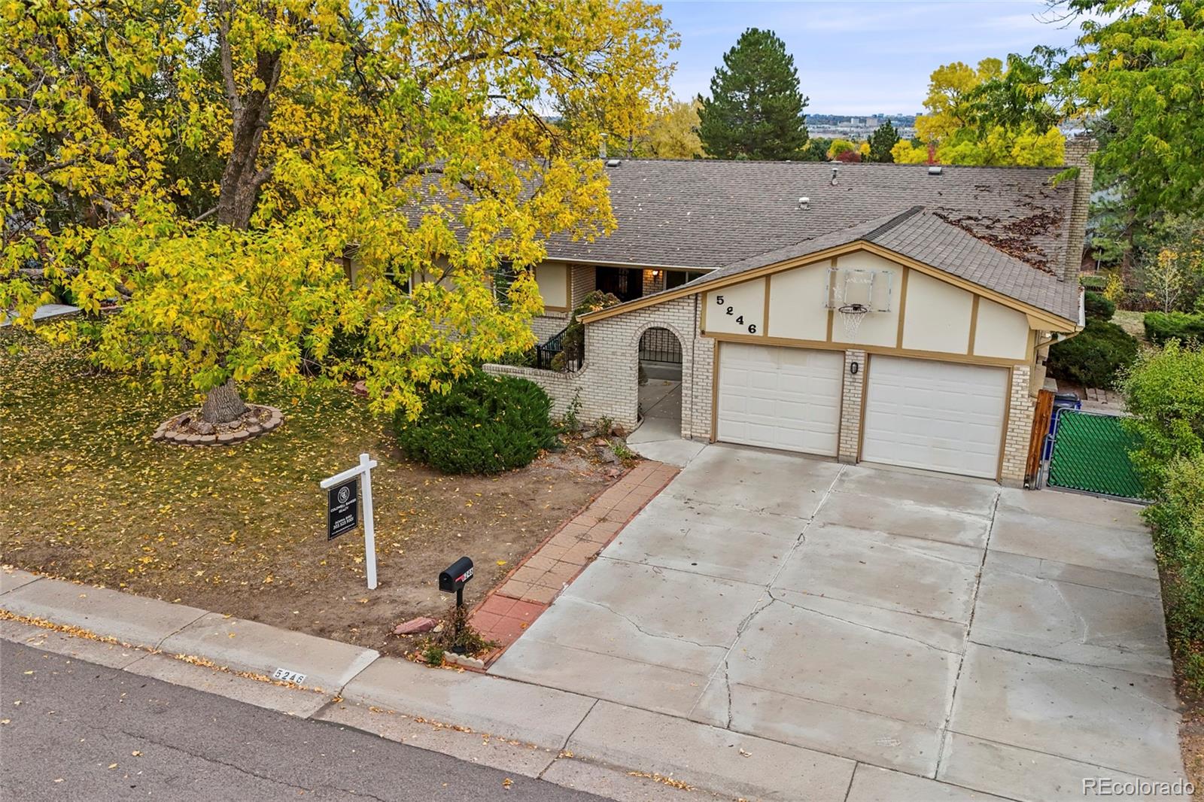
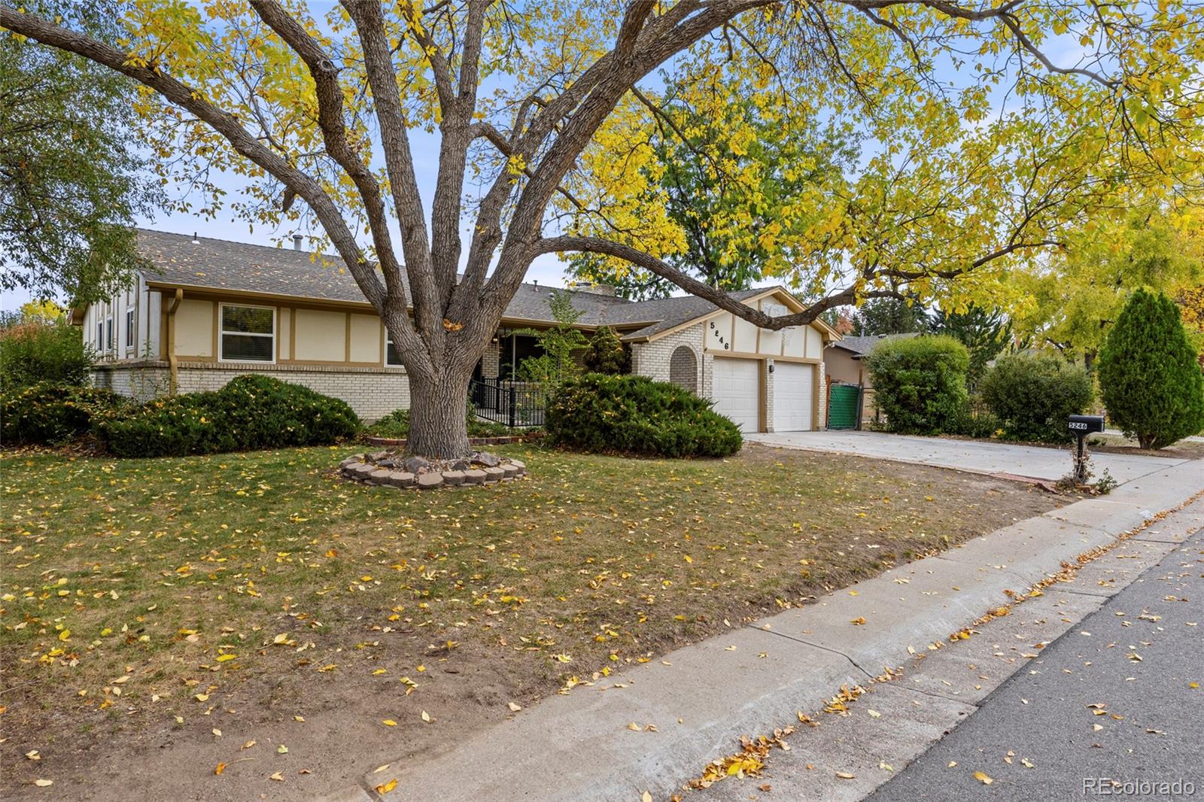
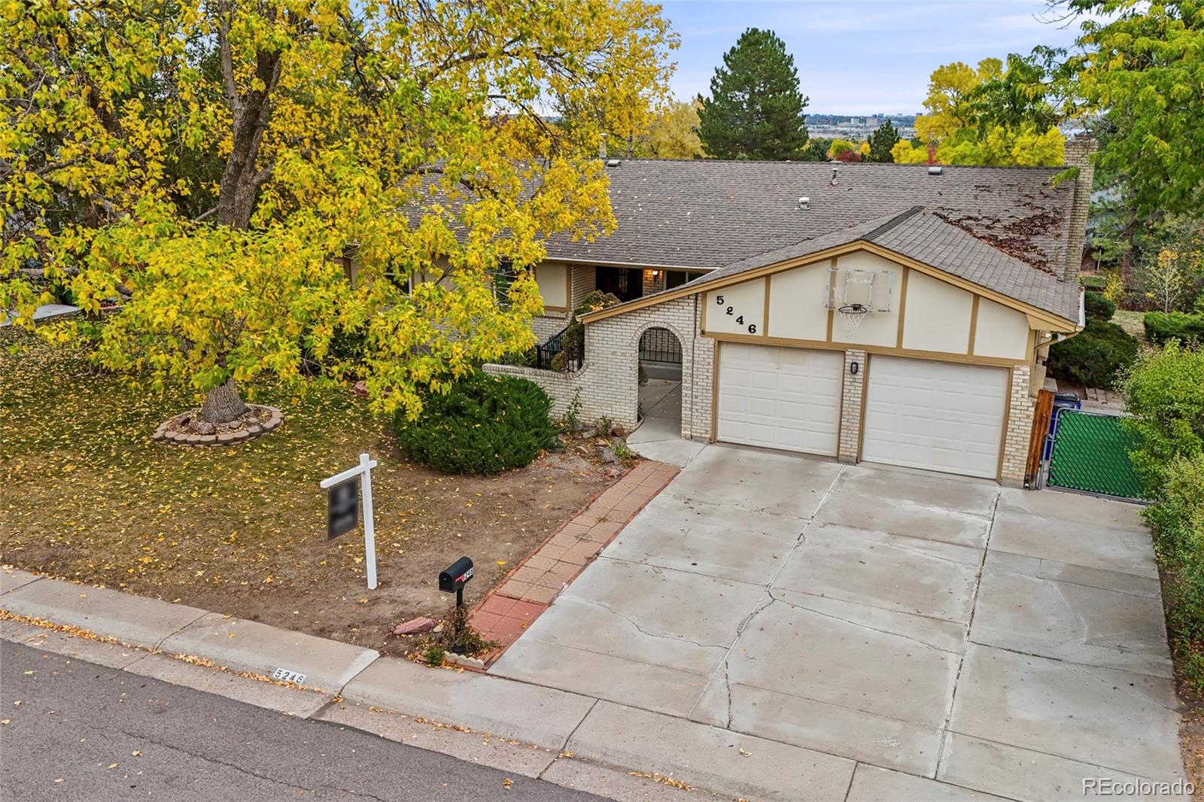
Endless Possibilities in Littleton's Charming Bow Mar Knolls/Hillside Neighborhood! An exceptional opportunity to reimagine, renovate, and create something truly extraordinary! Nestled along a picturesque, tree-lined street in Littleton's established Bow Mar Knolls/Hillside neighborhood, this expansive ranch-style home offers an incredible combination of space, character, and untapped potential. With 3,794 square feet, 5 bedrooms, 2, non conforming in the basement, 4 bathrooms, and a generous lot, this property is the perfect canvas for buyers looking to bring their vision to life. A welcoming front courtyard sets the stage for the possibilities that await inside. The spacious ranch-style design features hardwood flooring, two fireplaces, and generously sized living areas offering tremendous flexibility to create a home tailored to your lifestyle. The full basement adds another dimension of versatility, featuring two nonconforming bedrooms, full bath and abundant space that could be transformed into a fabulous entertainment area, home theater, fitness studio, private office, or additional living quarters. With room to spread out and a flexible floor plan, this home offers the opportunity to accommodate a variety of living arrangements. Step outside and discover an expansive lot ready for its own transformation! Imagine beautifully landscaped gardens, an inviting outdoor entertaining area, or a peaceful backyard retreat. A two-car garage and additional off-street parking add everyday convenience. For those with vision, this is an opportunity you won't want to miss! With its substantial square footage, versatile layout, established neighborhood charm, and outstanding renovation possibilities, this Hillside Manor property offers a compelling opportunity to create a truly remarkable home! HOME IS BEING SOLD AS-IS!
| 13 hours ago | Listing updated with changes from the MLS | |
| yesterday | Listing first seen on site |

The content relating to real estate for sale in this Web site comes in part from the Internet Data eXchange ("IDX") program of METROLIST, INC., DBA RECOLORADO real estate listings held by brokers other than Coldwell Banker Realty 44 are marked with the IDX Logo. This information is being provided for the consumers' personal, non-commercial use and may not be used for any other purpose. All information subject to change and should be independently verified.