303-601-3466 info@zephyrres.com
Save
Ask
Tour
Hide
Share
$539,950
1 Day On Site

5916 S Zante Way
Aurora, CO 80015

For Sale|Single Family Residence|Active
4
Beds
3
Total Baths
1
Full Bath
2
Partial Baths
2,274
SqFt
$237
/SqFt
2002
Built
Subdivision:
Saddle Rock Ridge 3rd Flg
County:
Arapahoe

Due to the health concerns created by Coronavirus we are offering personal 1-1 online video walkthough tours where possible.
Call Now: 303-601-3466
Is this the listing for you? We can help make it yours.
303-601-3466
5916 S Zante Way5916 S Zante Way5916 S Zante Way5916 S Zante Way
Save
Ask
Tour
Hide
Share

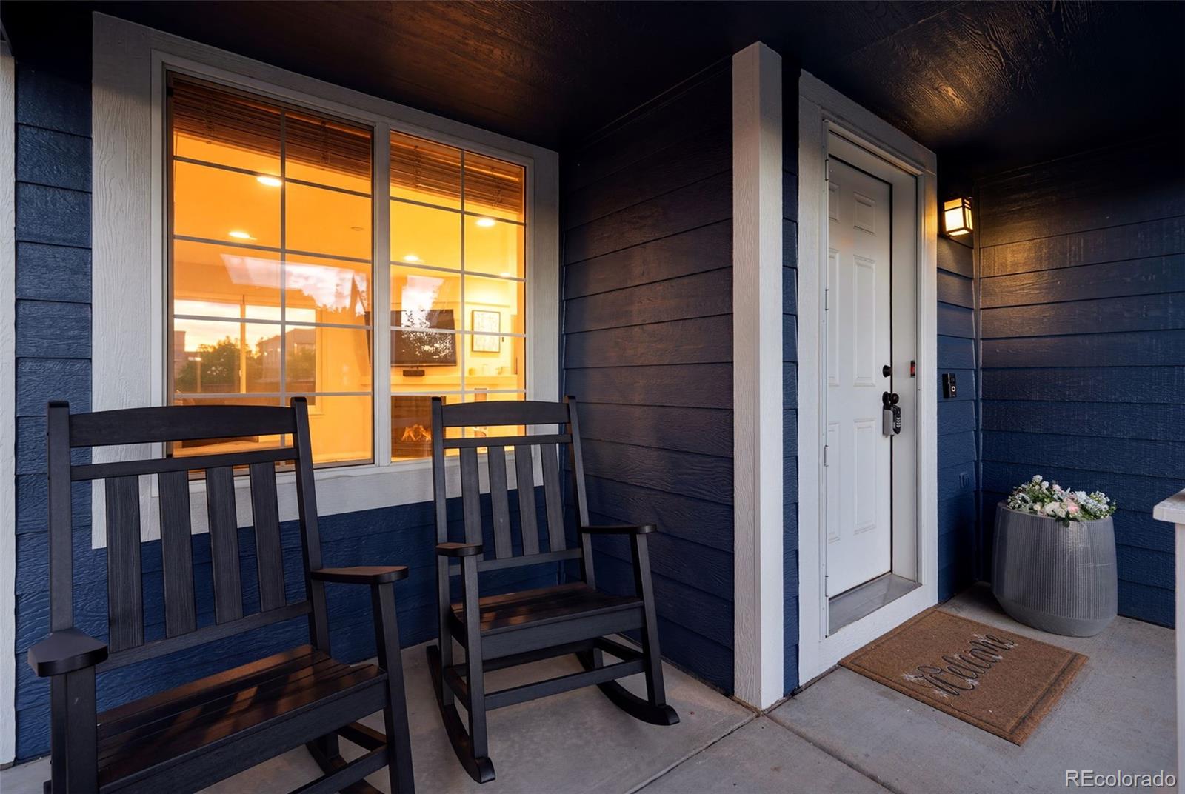
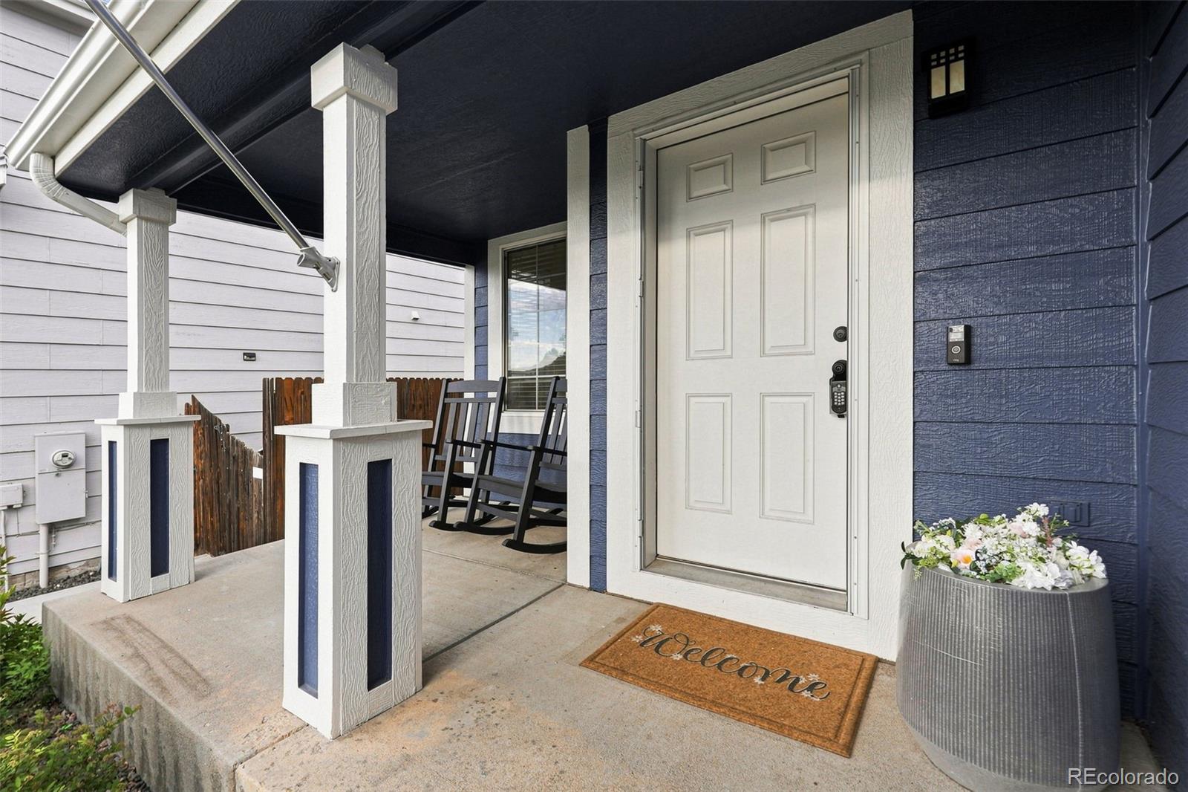
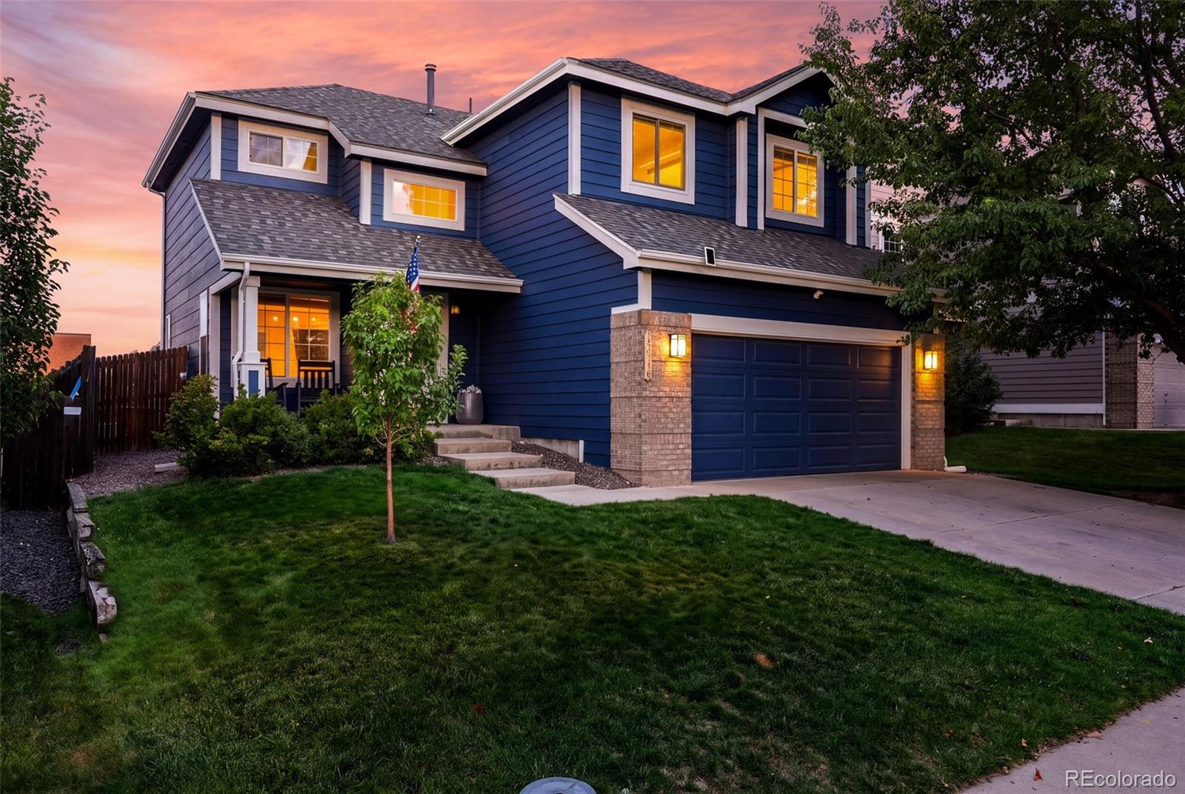
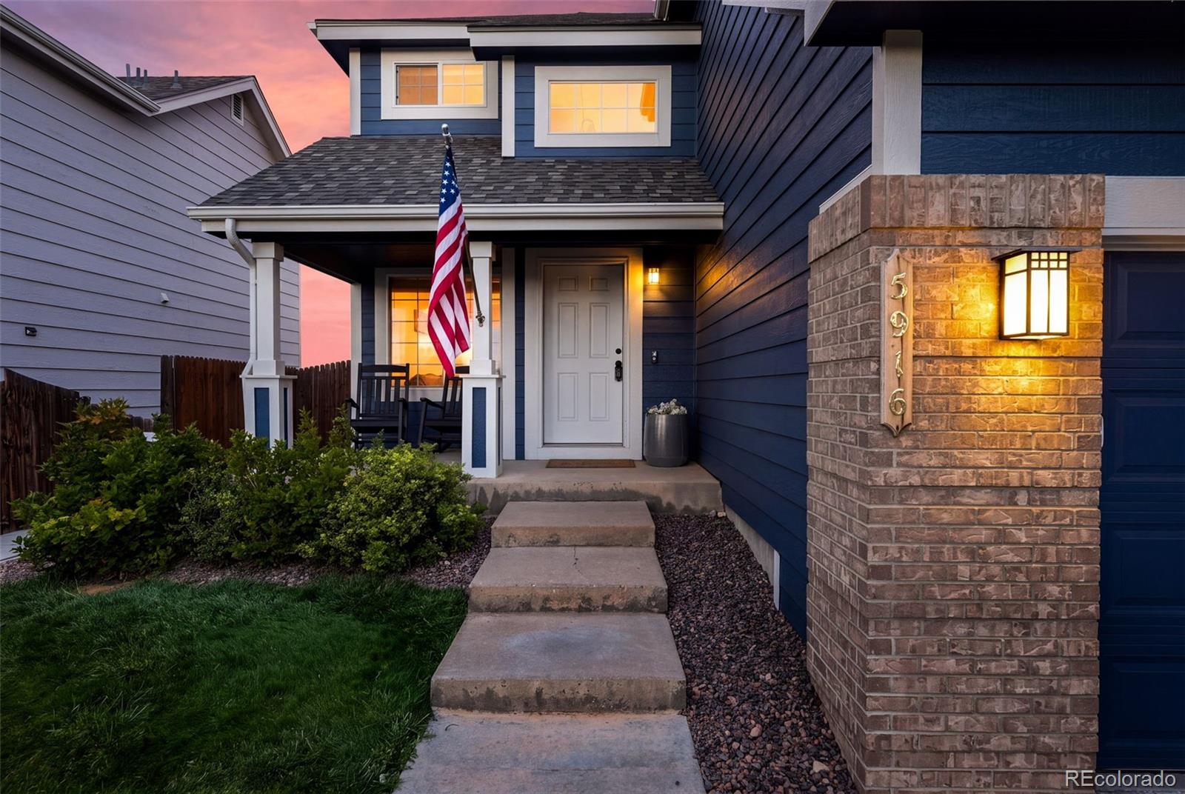
Does the home search have you feeling blue? Look no further than this incredibly updated 4-bedroom, 2.5-bathroom property in Aurora's highly desirable Saddle Rock Ridge neighborhood. This home has been thoughtfully modernized, boasting striking 2025 exterior paint and a smart garage door leading to a 2-car attached garage with a convenient exterior entrance. Inside, the main level features beautiful new LVP flooring, updated hardware, and modern fixtures. The kitchen is fully equipped with newer appliances, and the washer and dryer are included for a truly move-in-ready experience. Efficiency and technology meet with a newer central air system (approx. 5-6 years old), six updated Renewal by Andersen windows, a smart thermostat, a smart video doorbell, and a smart sprinkler system to maintain the large backyard. Downstairs, the finished basement boasts a structural floor and offers an ideal entertainment space complete with a built-in bar. Located within the highly acclaimed Cherry Creek School District, this home provides exceptional pedestrian access to the Southlands shopping center, where you can enjoy endless dining and entertainment options, all while offering quick access to E-470 for an easy commute.

Save
Ask
Tour
Hide
Share
Listing Snapshot
Price 
$539,950
Days On Site 
1 Day
Bedrooms 
4
Inside Area (SqFt) 
2,274 sqft
Total Baths 
3
Full Baths 
1
Partial Baths 
2
Lot Size 
0.13 Acres
Year Built 
2002
MLS® Number 
7085005
Status 
Active
Property Tax 
$4,423
HOA/Condo/Coop Fees 
$67 monthly
Sq Ft Source 
Public Records
Friends & Family
Recent Activity
yesterdayListing updated with changes from the MLS®
yesterdayListing first seen on site
General Features
Acres 
0.13
Attached Garage 
Yes
Garage 
Yes
Garage Spaces 
2
Levels 
Two
Parking 
Attached
Parking Spaces 
2
Pets 
Cats OKDogs OK
Property Condition 
Updated/Remodeled
Property Sub Type 
Single Family Residence
Sewer 
Public Sewer
SqFt Above 
1624
SqFt Below 
650
SqFt Total 
2317
Style 
Traditional
Utilities 
Natural Gas AvailableCable AvailableElectricity AvailableElectricity ConnectedNatural Gas ConnectedPhone Available
Water Source 
Public
Interior Features
Basement 
Finished
Cooling 
Central Air
Heating 
Forced Air
Bathroom Full 
Level - Upper
Bathroom Half 
Level - Main
Bathroom Three Quarter 
Level - Upper
Bedroom 
Level - Upper
Save
Ask
Tour
Hide
Share
Exterior Features
Construction Details 
FrameWood Siding
Fencing 
FencedFull
Lot Features 
LandscapedLevelNear Public TransitSprinklers In FrontSprinklers In Rear
Patio And Porch 
Front PorchPatio
Roof 
Composition
Community Features
Association Fee 
$67.0
Association Fee Frequency 
Monthly
School District 
Cherry Creek 5
Financing Terms Available 
CashConventionalFHAVA Loan
Building Access 
Ground
Schools
School District
Cherry Creek 5
Elementary School
Canyon Creek
Middle School
Thunder Ridge
High School
Cherokee Trail
Listing courtesy of Your Castle Real Estate Inc HinesHomes5280@gmail.com


The content relating to real estate for sale in this Web site comes in part from the Internet Data eXchange ("IDX") program of METROLIST, INC., DBA RECOLORADO real estate listings held by brokers other than Your Castle Real Estate Inc are marked with the IDX Logo. This information is being provided for the consumers' personal, non-commercial use and may not be used for any other purpose. All information subject to change and should be independently verified.

Neighborhood & Commute
Source: Walkscore
Save
Ask
Tour
Hide
Share