303-601-3466 info@zephyrres.com
Save
Ask
Tour
Hide
Share
$484,900
1 Day On Site

1562 S Spruce Street
Denver, CO 80231

For Sale|Townhouse|Active
3
Beds
2
Total Baths
1
Full Bath
1
Partial Bath
2,064
SqFt
$235
/SqFt
1983
Built
Subdivision:
Indian Creek
County:
Denver

Due to the health concerns created by Coronavirus we are offering personal 1-1 online video walkthough tours where possible.
Call Now: 303-601-3466
Is this the listing for you? We can help make it yours.
303-601-3466
1562 S Spruce Street1562 S Spruce Street1562 S Spruce Street1562 S Spruce Street
Save
Ask
Tour
Hide
Share

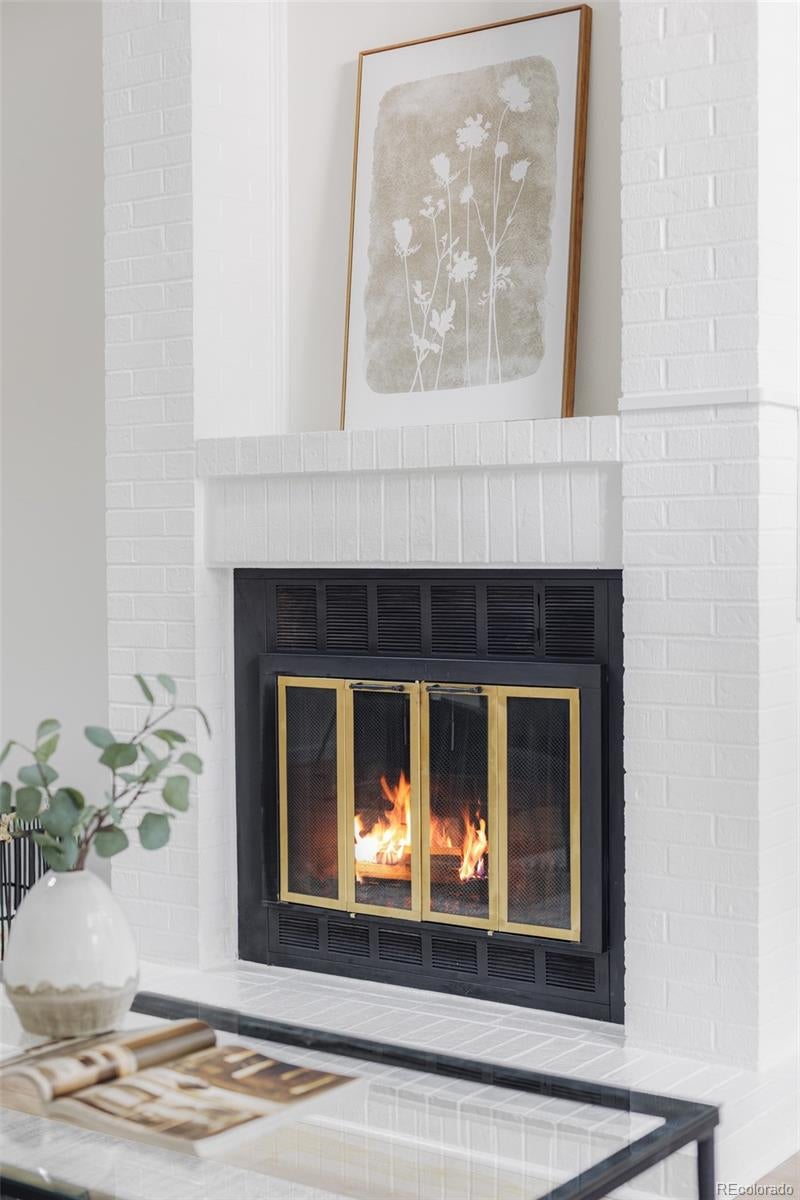
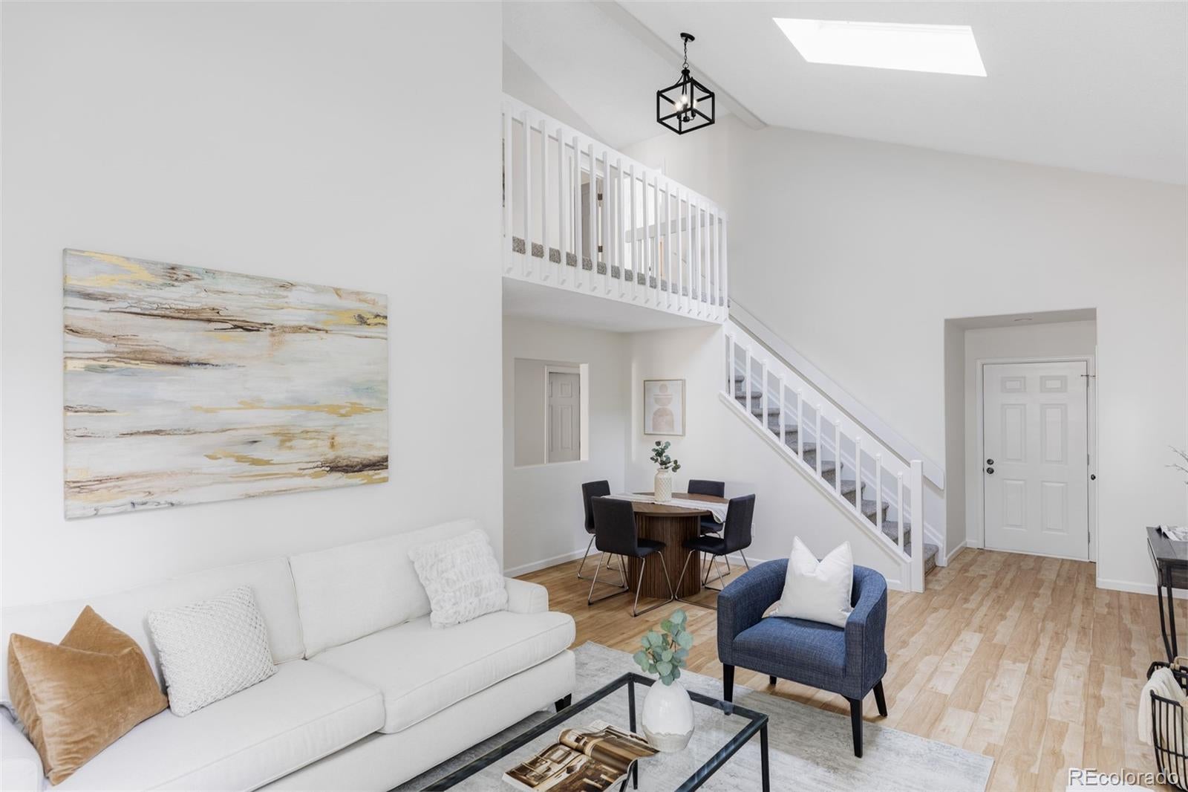
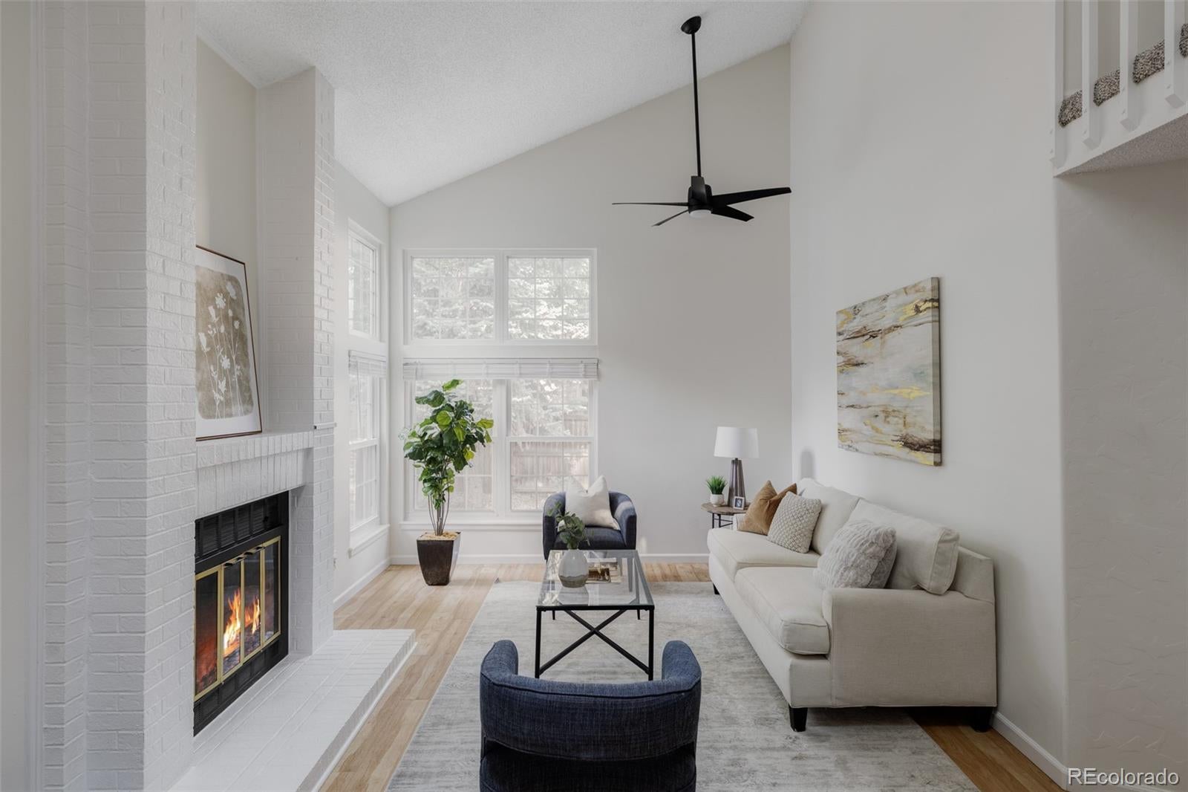
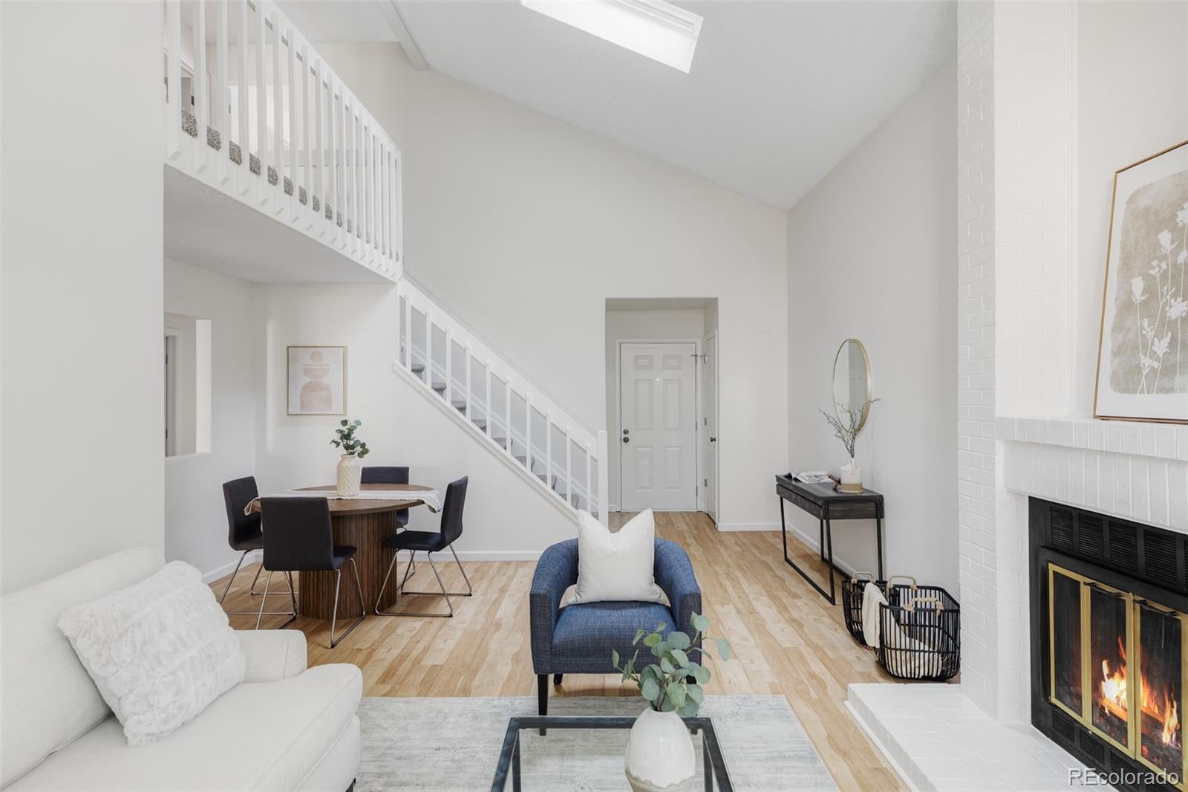
Beautifully updated and move-in ready, this end-unit home in Indian Creek offers more than 2,000 finished square feet with flexible living spaces across three levels. Soaring vaulted ceilings and large windows fill the two-story living room with natural light, while hardwood floors and a brick fireplace add warmth and character. Fresh interior paint and newer carpet create a clean, inviting feel throughout. The updated kitchen features soft-white cabinetry, new quartz countertops with a matching quartz backsplash, stainless steel appliances, black hardware, and a spacious breakfast bar. Open to the dining and living areas, the layout creates an easy flow for everyday living and entertaining. Upstairs, two spacious bedrooms share an updated full bathroom with quartz countertops and modern finishes. An open loft overlooking the main level adds even more flexibility as a home office, reading area, or lounge. The fully finished lower level adds more than 700 square feet and significantly expands the way this home can live. In addition to a generous second living area, a separate finished room provides flexible space for guests, a private home office, fitness room, hobby space, or additional retreat. Outside, enjoy a private yard and deck, plus an attached two-car garage. **Community amenities are within walking distance**, making it easy to enjoy the neighborhood pool, hot tub, and tennis courts, all with a low HOA. With more than 2,000 finished square feet, multiple living areas, a separate lower-level flex room, thoughtful updates, and community amenities just a short walk away, this home offers exceptional space, flexibility, and value without the projects. Conveniently located near Cherry Creek, Lowry, the Denver Tech Center, parks, trails, shopping, and dining.

Save
Ask
Tour
Hide
Share
Listing Snapshot
Price 
$484,900
Days On Site 
1 Day
Bedrooms 
3
Inside Area (SqFt) 
2,064 sqft
Total Baths 
2
Full Baths 
1
Partial Baths 
1
Lot Size 
0.07 Acres
Year Built 
1983
MLS® Number 
7158683
Status 
Active
Property Tax 
$2,391
HOA/Condo/Coop Fees 
$143 monthly
Sq Ft Source 
Public Records
Friends & Family
Recent Activity
yesterdayListing updated with changes from the MLS®
yesterdayListing first seen on site
General Features
Acres 
0.07
Attached Garage 
Yes
Direction Faces 
West
Foundation 
Concrete Perimeter
Garage 
Yes
Garage Spaces 
2
Levels 
Two
Parking 
Attached
Parking Spaces 
2
Property Condition 
Updated/Remodeled
Property Sub Type 
Townhouse
Security 
Carbon Monoxide Detector(s)Smoke Detector(s)
Sewer 
Public Sewer
SqFt Above 
1362
SqFt Below 
702
SqFt Total 
2064
Utilities 
Natural Gas AvailableElectricity ConnectedNatural Gas Connected
Water Source 
Public
Zoning 
PUD
Interior Features
Appliances 
DishwasherDisposalDryerMicrowaveOvenRefrigeratorWasher
Basement 
FinishedInterior EntrySump Pump
Cooling 
Ceiling Fan(s)Central Air
Fireplace 
Yes
Fireplace Features 
Great RoomWood BurningWood Burning Stove
Fireplaces 
1
Flooring 
CarpetTileVinyl
Furnished 
Unfurnished
Heating 
Forced AirHeat Pump
Interior 
Breakfast BarCeiling Fan(s)Eat-in KitchenGranite CountersHigh CeilingsOpen FloorplanTile CountersVaulted Ceiling(s)Walk-In Closet(s)
Laundry Features 
In Unit
Window Features 
Double Pane WindowsSkylight(s)
Bathroom Full 
Level - Upper
Bathroom Half 
Level - Main
Bedroom 
Level - Upper
Kitchen 
Level - Main
Loft 
Level - Upper
Save
Ask
Tour
Hide
Share
Exterior Features
Construction Details 
BrickFrameWood Siding
Exterior 
Private Yard
Fencing 
FencedFull
Lot Features 
Landscaped
Patio And Porch 
Deck
Pool Features 
Outdoor Pool
Roof 
Composition
View 
Mountain(s)
Waterview 
Mountain(s)
Windows/Doors 
Double Pane WindowsSkylight(s)
Community Features
Association Amenities 
ParkPoolSpa/Hot TubTennis Court(s)
Association Fee 
$143.0
Association Fee Frequency 
Monthly
School District 
Denver 1
Financing Terms Available 
CashConventionalFHAVA Loan
Roads 
Paved
Schools
School District
Denver 1
Elementary School
McMeen
Middle School
Hill
High School
George Washington
Listing courtesy of Brokers Guild Real Estate kovalinagent@gmail.com


The content relating to real estate for sale in this Web site comes in part from the Internet Data eXchange ("IDX") program of METROLIST, INC., DBA RECOLORADO real estate listings held by brokers other than Brokers Guild Real Estate are marked with the IDX Logo. This information is being provided for the consumers' personal, non-commercial use and may not be used for any other purpose. All information subject to change and should be independently verified.

Neighborhood & Commute
Source: Walkscore
Save
Ask
Tour
Hide
Share