
2563 N Emerson StreetDenver, CO 80205
Due to the health concerns created by Coronavirus we are offering personal 1-1 online video walkthough tours where possible.
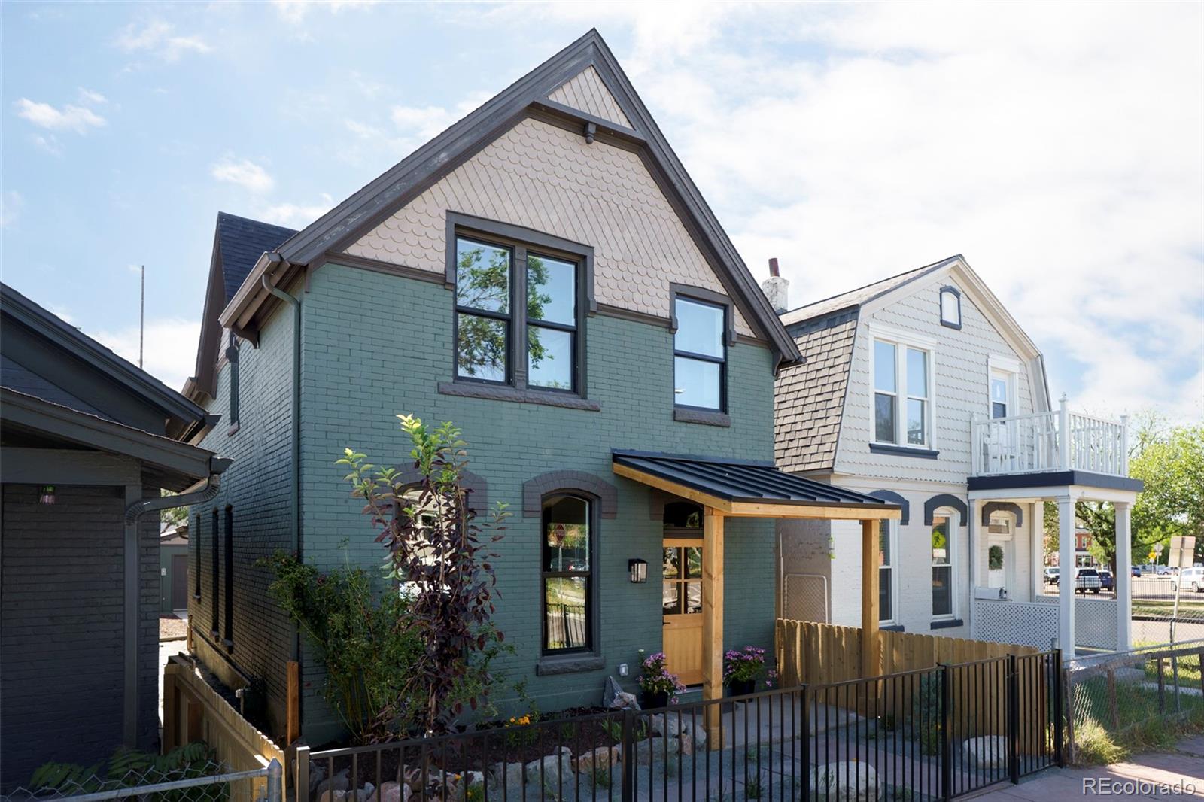
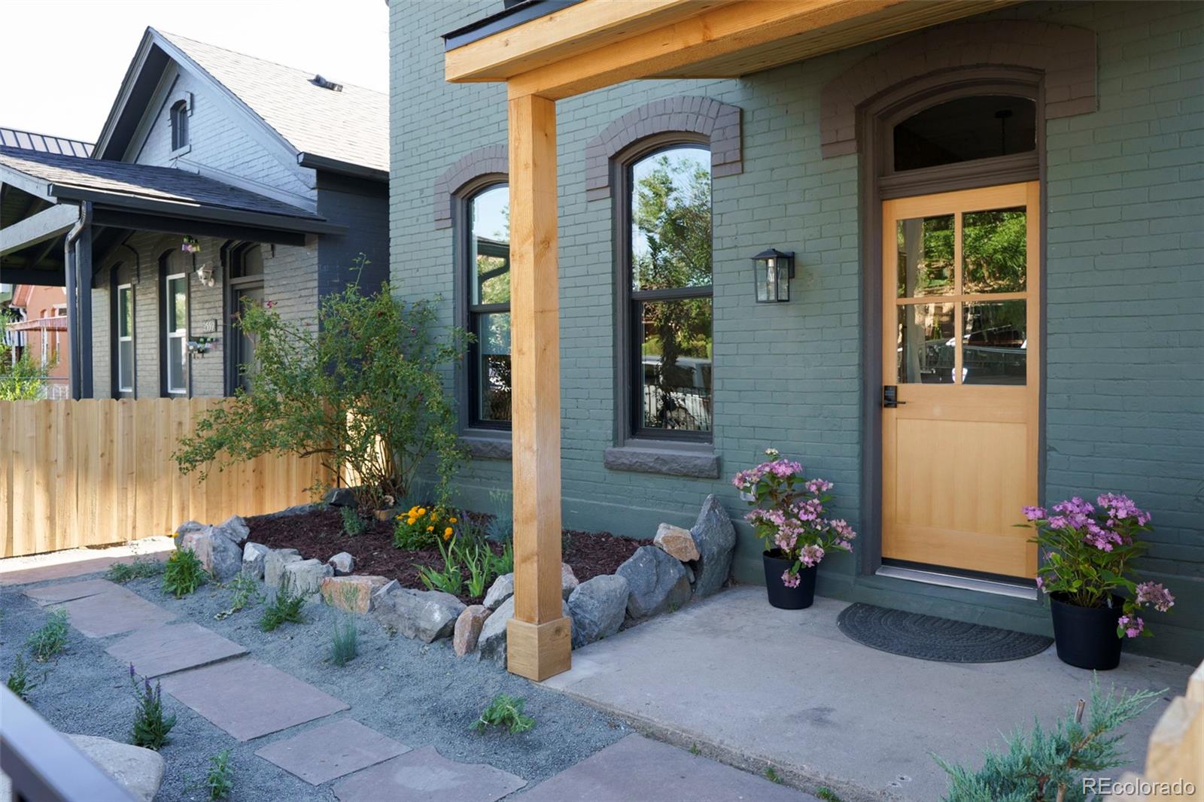
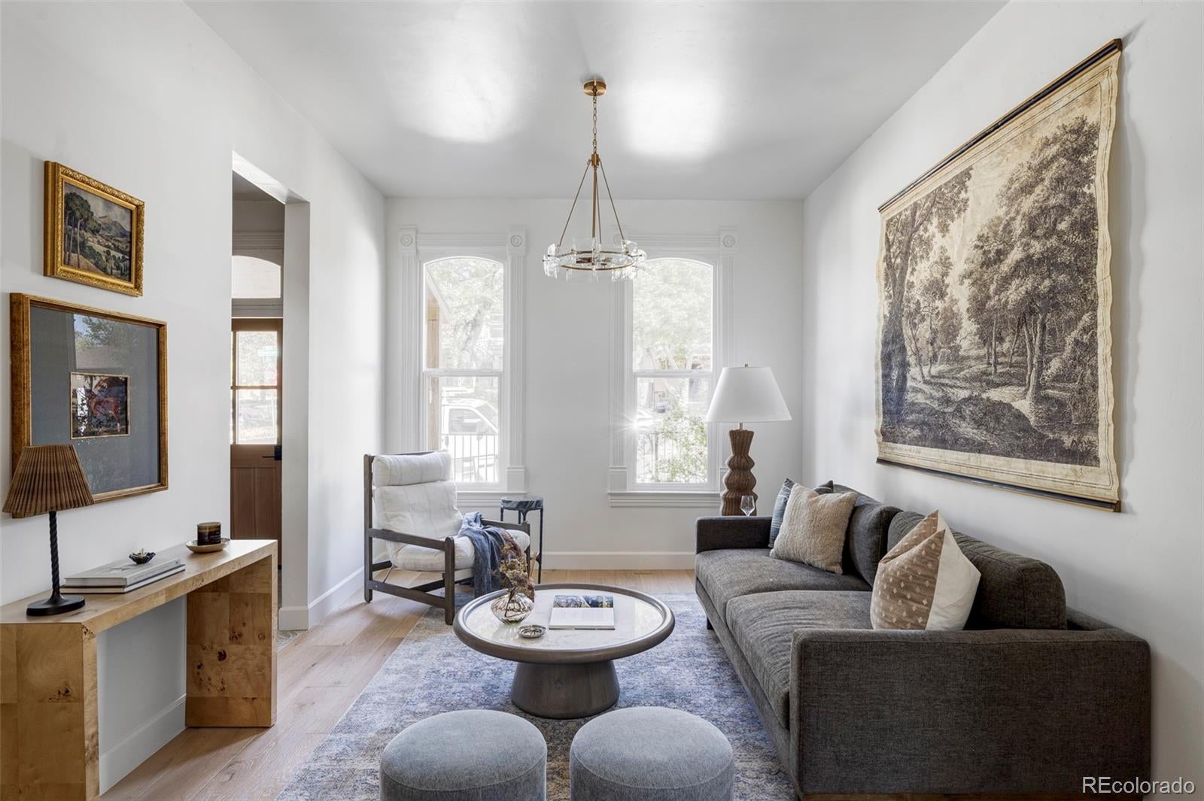
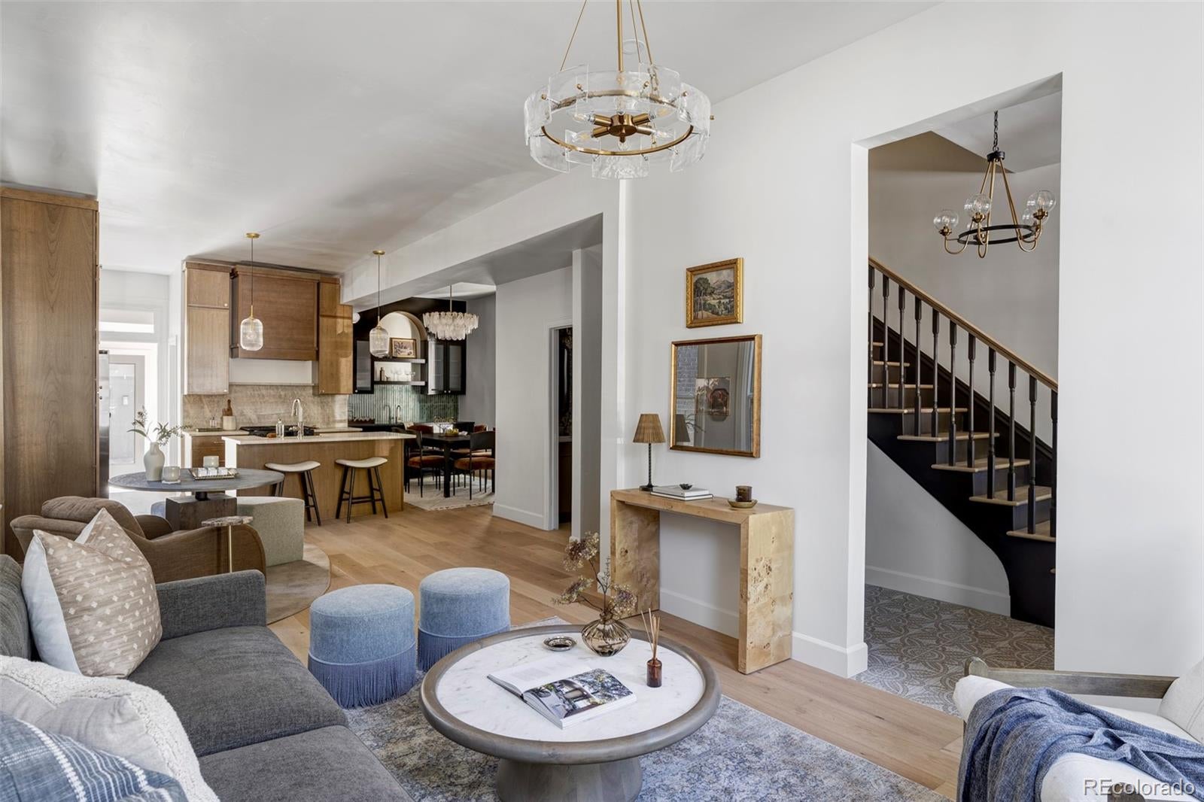
Historic Victorian Charm with Brand-New Construction Quality on the Edge of RiNo & Curtis Park! Masterfully reimagined from the studs out by Garden City Design Build, this true 2-story Victorian at 2563 N Emerson Street offers the ultimate blend of timeless architectural character and state-of-the-art living. Check out the Video Virtual Tour in the listing! More comparable to a brand-new build than a remodel, every system and finish is 100% new and fully permitted—backed by a 1-year builder warranty for total peace of mind. The extensive, uncompromised rebuild includes completely new electrical wiring, service panels (house and garage), all-new plumbing supply, drain lines, main sewer line, and a city main tap. For optimal comfort, the home features brand-new ductwork and a dual-zone HVAC system with independent heating and central air for both levels. New Roof and Windows too! Outside, the historic aesthetic is honored with original scalloped cedar siding, while the interior retains its original window trim. Step inside to gorgeous white oak floors, a formal entry, and a breathtaking main-floor dining room designed for effortless hosting. It features a custom built-in wet bar with dark fluted-glass upper cabinets, an arched open-shelving display niche, a green vertical tile backsplash, a built-in wine refrigerator, and sleek brass hardware. The high-end kitchen boasts custom cherry wood cabinets, Taj Mahal quartzite countertops, and a walk-in pantry, flowing into a functional rear mudroom and laundry setup. Upstairs, the private primary suite serves as a true sanctuary with a 5-piece luxury bath and a walk-in closet, accompanied by two additional bedrooms and a full bath. Unbeatable location on the edge of Curtis Park’s quiet tree-lined streets and the vibrant energy of RiNo. Don't miss this piece of Denver history built to modern perfection!
| yesterday | Listing updated with changes from the MLS | |
| 6 days ago | Status changed to Active | |
| a week ago | Listing first seen on site |

The content relating to real estate for sale in this Web site comes in part from the Internet Data eXchange ("IDX") program of METROLIST, INC., DBA RECOLORADO real estate listings held by brokers other than Goodhouse Real Estate LLC are marked with the IDX Logo. This information is being provided for the consumers' personal, non-commercial use and may not be used for any other purpose. All information subject to change and should be independently verified.
Did you know? You can invite friends and family to your search. They can join your search, rate and discuss listings with you.