303-601-3466 info@zephyrres.com
Save
Ask
Tour
Hide
Share
$13,000
12 Days On Site

Prospect on Central
1691 Central 602-PH
Denver, CO 80211

For Rent|Condominium|Active
4
Beds
5
Total Baths
2
Full Baths
3
Partial Baths
4,515
SqFt
$3
/SqFt
Subdivision:
LoHi
County:
Denver

Due to the health concerns created by Coronavirus we are offering personal 1-1 online video walkthough tours where possible.
Call Now: 303-601-3466
Is this the listing for you? We can help make it yours.
303-601-3466
1691 Central 602-PH1691 Central 602-PH1691 Central 602-PH1691 Central 602-PH
Save
Ask
Tour
Hide
Share

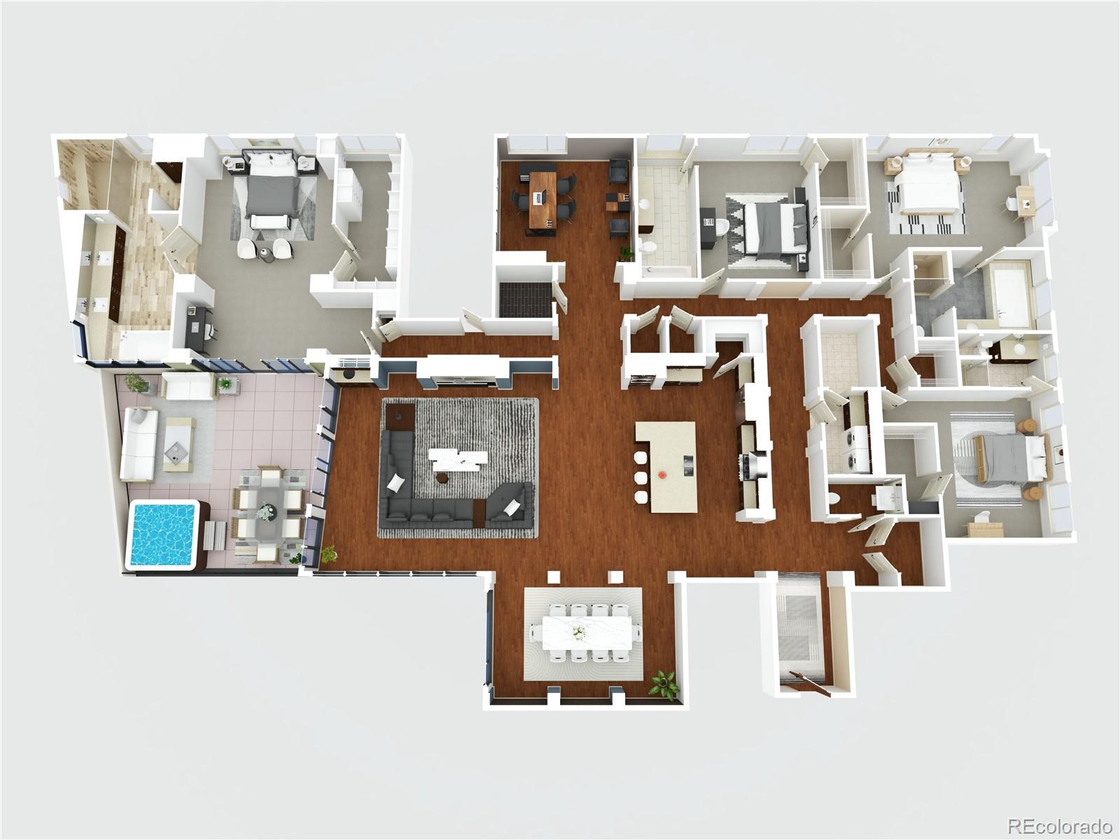
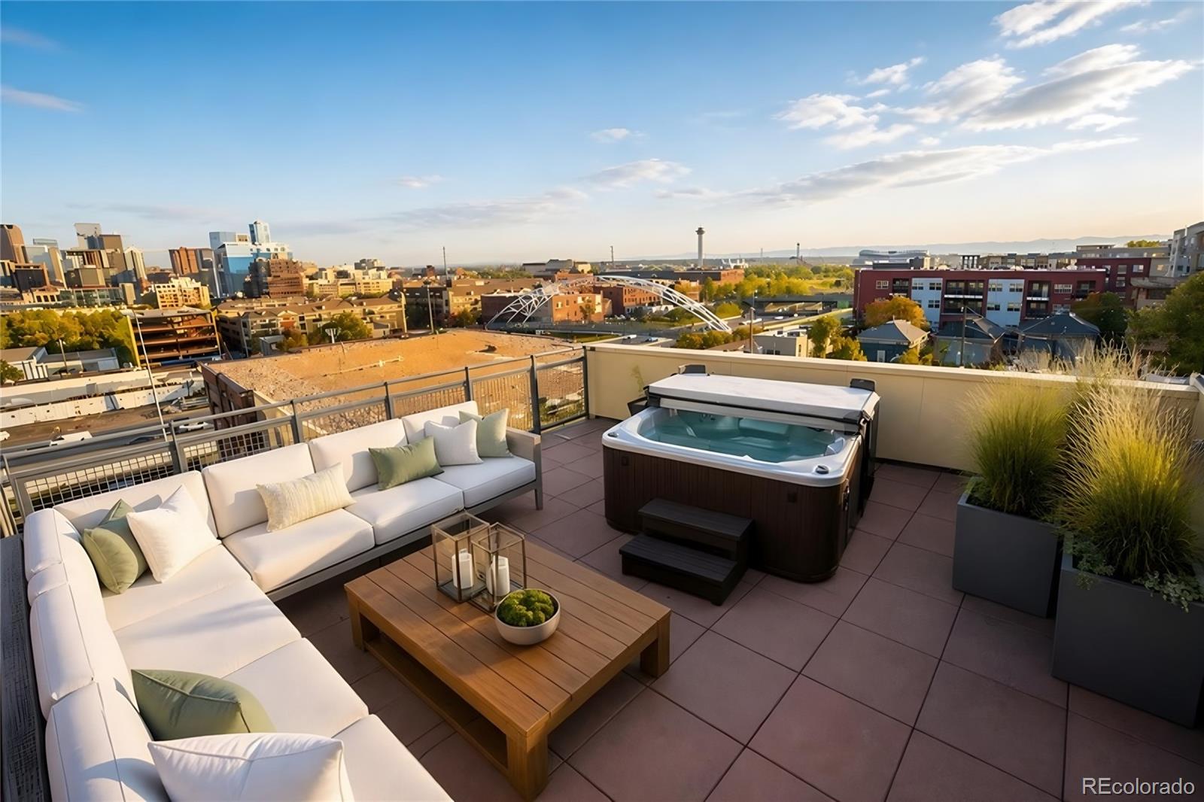
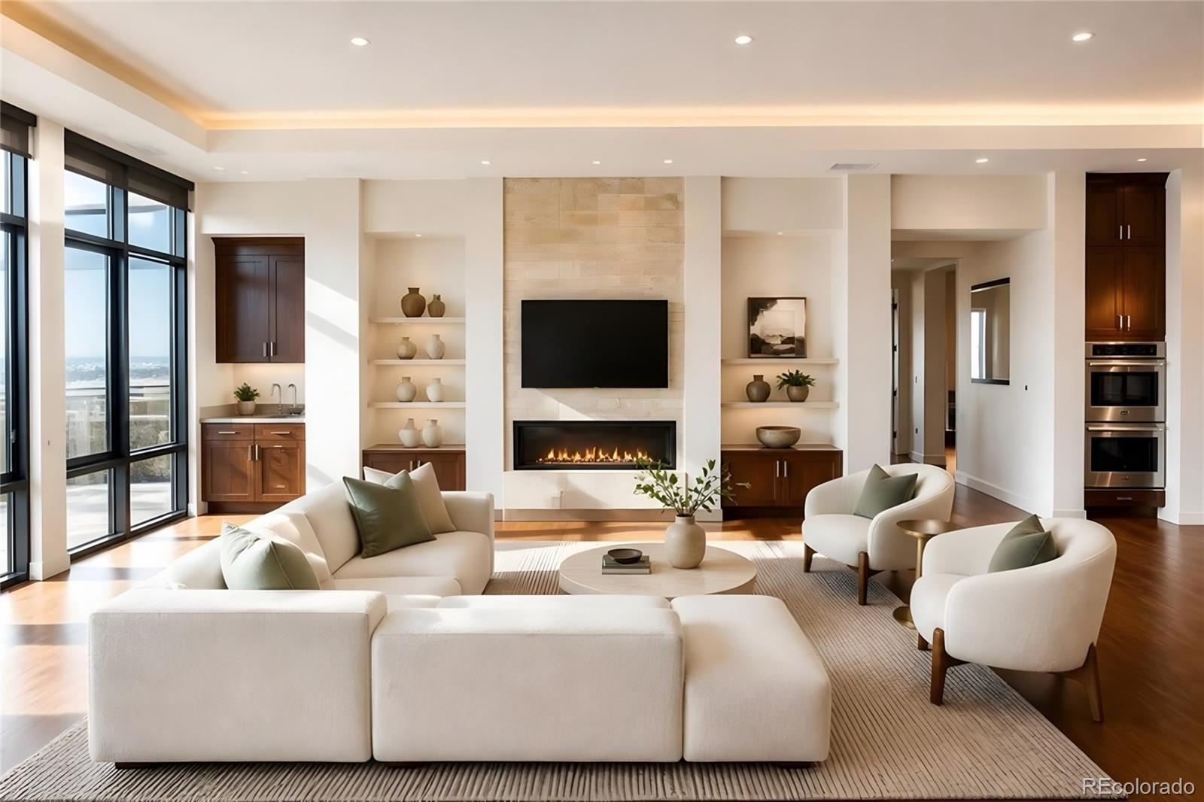
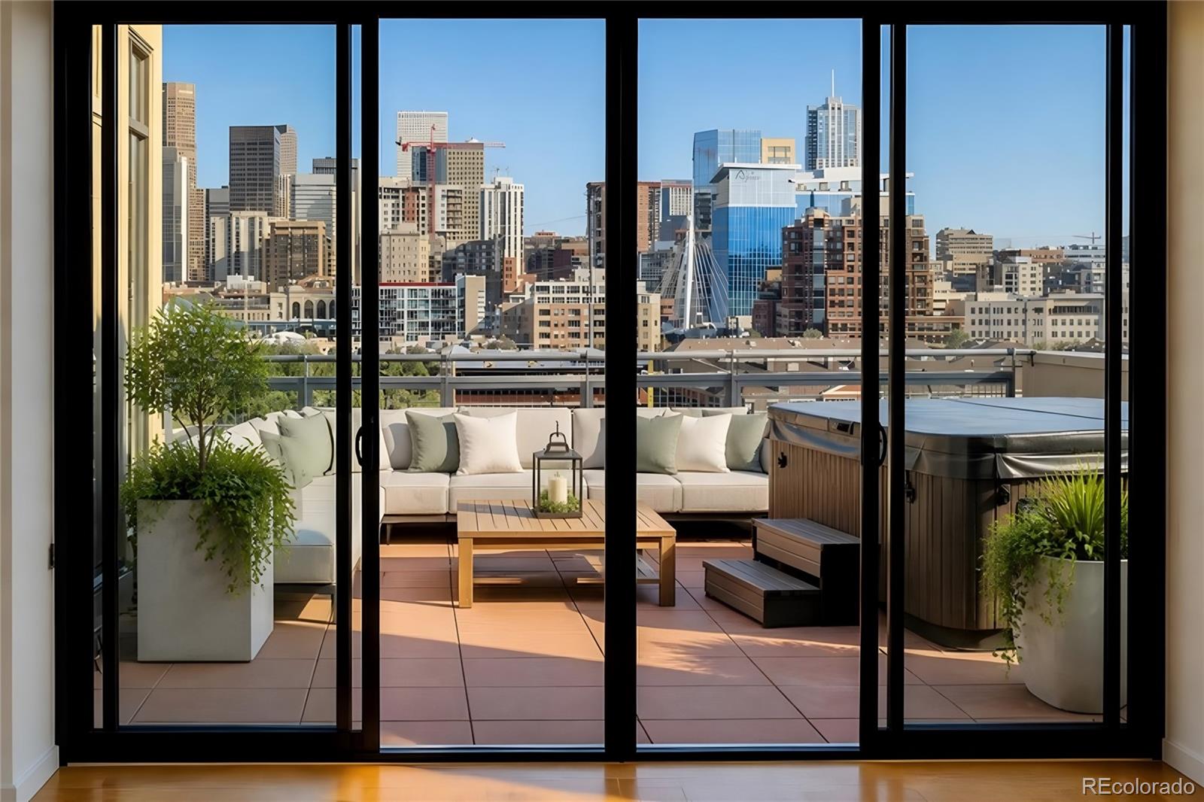
** Move-In Specials Available ** | Stunning Luxury Penthouse in LoHi // Available Nov 1st //- 4 Bed + Office - 4,515 SqFt + Private Terrace with Hot Tub // This extraordinary LoHi penthouse offers an unmatched blend of sophistication, scale and views. Walls of floor-to-ceiling glass frame sweeping skyline and Front Range vistas. Inside, a gourmet kitchen anchor the main living area. A dedicated office/den offers a private home workspace. One of four spacious bedrooms, the pristine primary suite showcases a large walk-in closet and a spa-like bath with a soaking tub, steam shower and dual vanities. All other bedrooms have attached private bathrooms and spacious closets. Additional luxuries include a private elevator to the penthouse level, on-site gym, secured garage, on-site management and much more. Enjoy all of LoHi’s dining and culture just outside the door. LEASE TERMS: **Contact Agent for Move-In Specials** Available Nov 1st (Flexible), 12 Month Lease Min, 2 Parking Spaces + Storage Available, Pets OK!, Credit & Background Check Required, Application & Admin Fee. 3D Virtual Tour Available Upon Request. (Images are digitally enhanced). This is penthouse living at its finest. Contact Agent Directly to Schedule your Private Showing. If you're searching for the ultimate penthouse residence in Denver, this is it!

Save
Ask
Tour
Hide
Share
Listing Snapshot
Price 
$13,000
Days On Site 
12 Days
Bedrooms 
4
Inside Area (SqFt) 
4,515 sqft
Total Baths 
5
Full Baths 
2
Partial Baths 
3
Lot Size 
N/A
Year Built 
N/A
MLS Number 
7315801
Status 
Active
Property Tax 
N/A
HOA/Condo/Coop Fees 
N/A
Sq Ft Source 
N/A
Friends & Family
Recent Activity
2 weeks agoListing updated with changes from the MLS
2 weeks agoListing first seen on site
General Features
Available on 
2026-11-01
Direction Faces 
South
Lease Term 
12 Months
Levels 
One
Parking Spaces 
2
Pets 
Cats OKDogs OKYes
Property Sub Type 
Condominium
SqFt Above 
4515
SqFt Total 
4515
Interior Features
Appliances 
OvenBar FridgeConvection OvenCooktopDishwasherDisposalDouble OvenDryerFreezerMicrowaveRangeRange HoodRefrigeratorSelf Cleaning OvenWasherWine Cooler
Cooling 
Central Air
Fireplace 
Yes
Fireplaces 
1
Flooring 
CarpetStoneTileWood
Furnished 
Unfurnished
Heating 
Forced Air
Interior 
Built-in FeaturesEat-in KitchenEntrance FoyerHigh CeilingsHigh Speed InternetKitchen IslandOpen FloorplanPantrySaunaSmart ThermostatSound SystemVaulted Ceiling(s)Walk-In Closet(s)Wet BarWired for Data
Laundry Features 
SinkIn UnitLaundry Closet
Main Level Bedrooms 
4
Spa 
Yes
Save
Ask
Tour
Hide
Share
Exterior Features
Exterior 
BalconyBarbecueDog RunFire PitGas GrillLightingRain Gutters
Patio And Porch 
DeckPatio
Spa 
Yes
Spa Features 
Bath
View 
CityMountain(s)
Waterview 
CityMountain(s)
Community Features
Association Amenities 
Fitness CenterGatedParkingSecuritySpa/Hot TubStorage
School District 
Denver 1
Schools
School District
Denver 1
Elementary School
Gilpin
Middle School
Whittier E-8
High School
North
Listing courtesy of Milehimodern Matt@DenverLuxuryProperties.com


The content relating to real estate for sale in this Web site comes in part from the Internet Data eXchange ("IDX") program of METROLIST, INC., DBA RECOLORADO real estate listings held by brokers other than Milehimodern are marked with the IDX Logo. This information is being provided for the consumers' personal, non-commercial use and may not be used for any other purpose. All information subject to change and should be independently verified.

Neighborhood & Commute
Source: Walkscore
Save
Ask
Tour
Hide
Share