303-601-3466 info@zephyrres.com
Save
Ask
Tour
Hide
Share
$595,000
1 Day On Site

8270 S Jackson Gap Court
Aurora, CO 80016

Townhouse|Coming Soon
3
Beds
3
Total Baths
1
Full Bath
2
Partial Baths
2,621
SqFt
$227
/SqFt
2019
Built
Subdivision:
Whispering Pines
County:
Arapahoe

Due to the health concerns created by Coronavirus we are offering personal 1-1 online video walkthough tours where possible.
Call Now: 303-601-3466
Is this the listing for you? We can help make it yours.
303-601-3466
8270 S Jackson Gap Court8270 S Jackson Gap Court8270 S Jackson Gap Court8270 S Jackson Gap Court
Save
Ask
Tour
Hide
Share

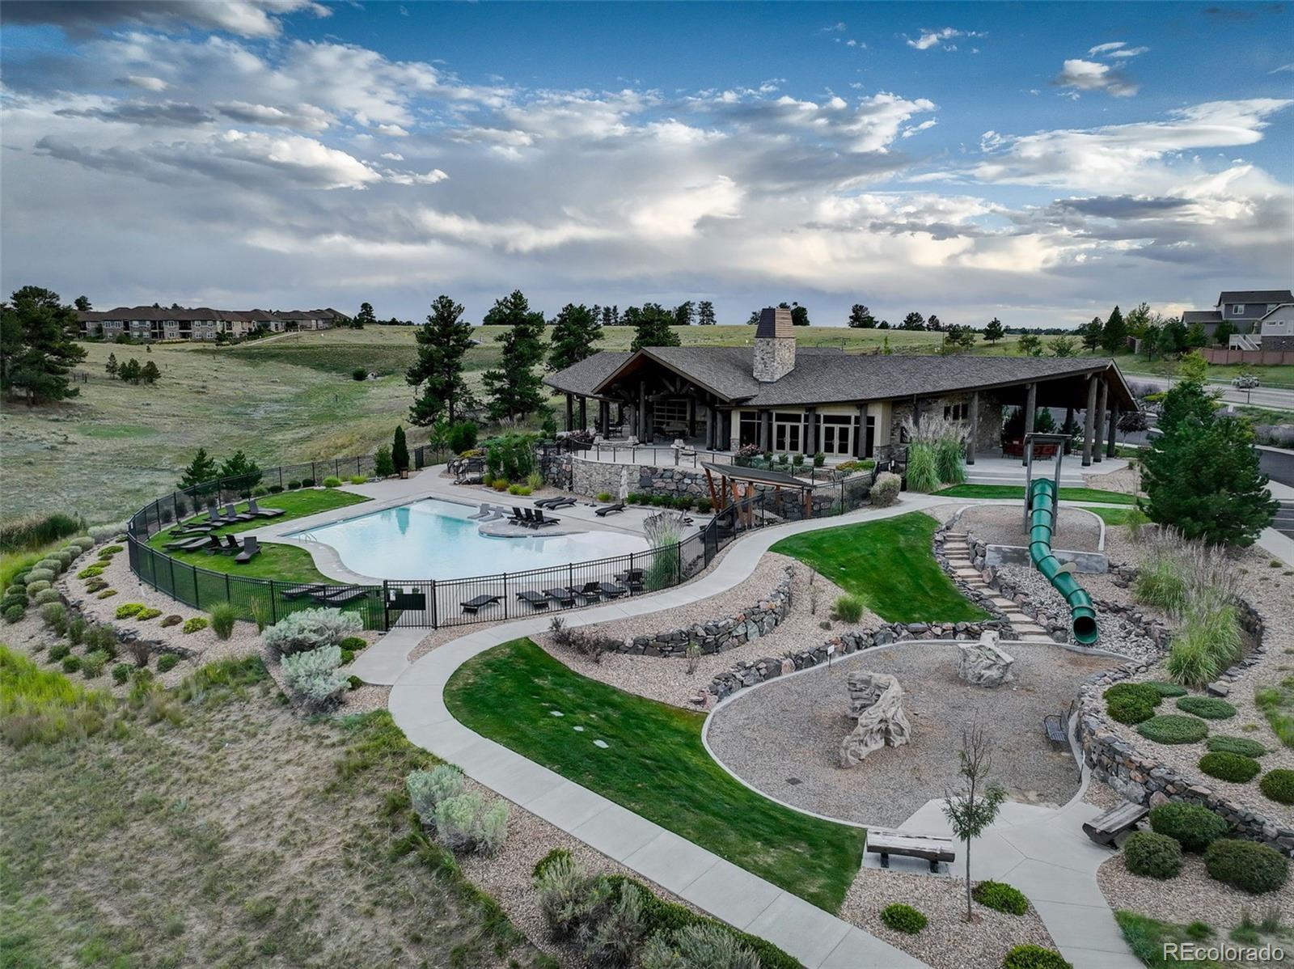
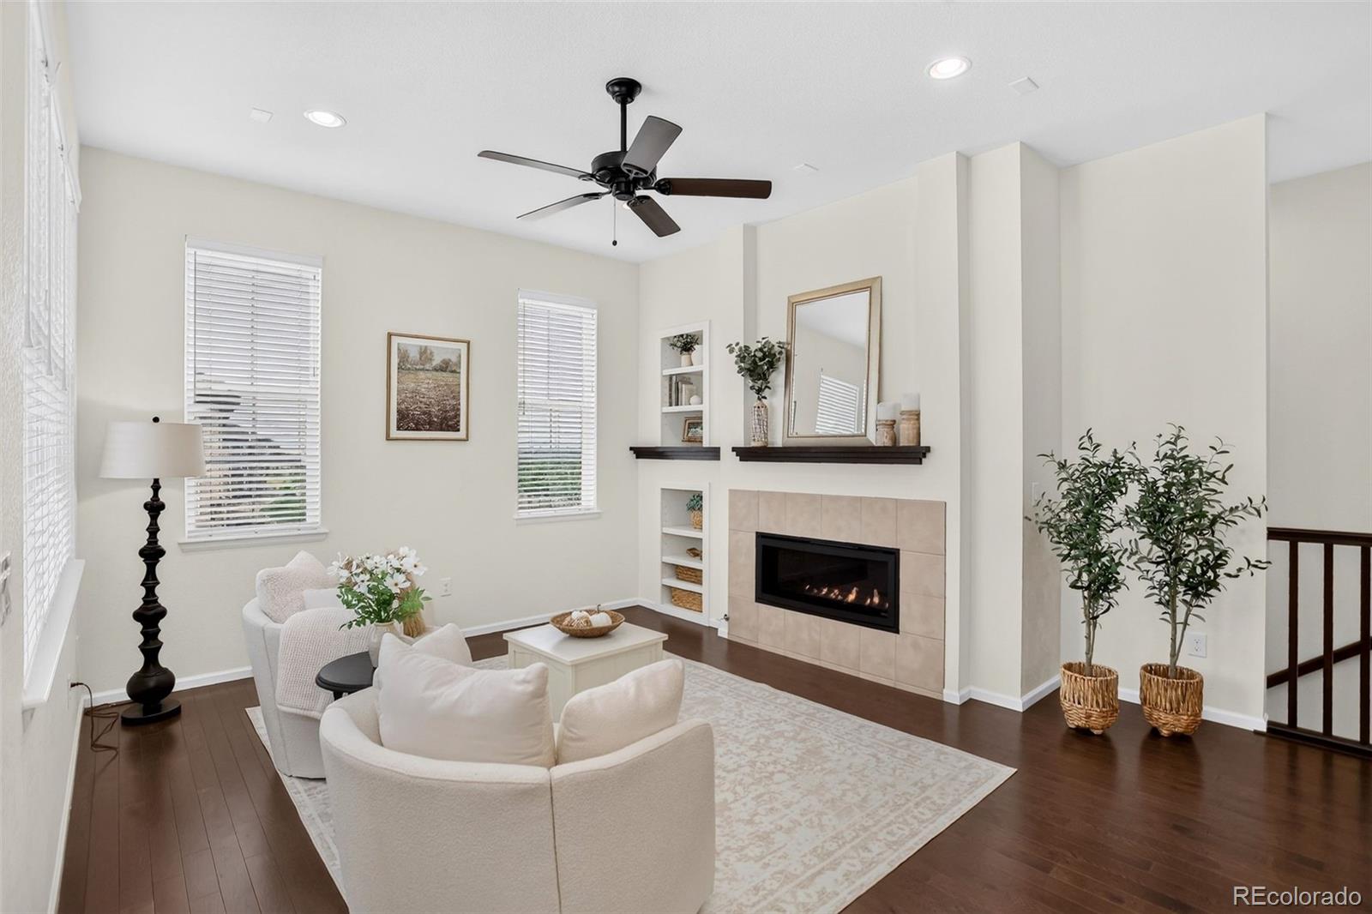
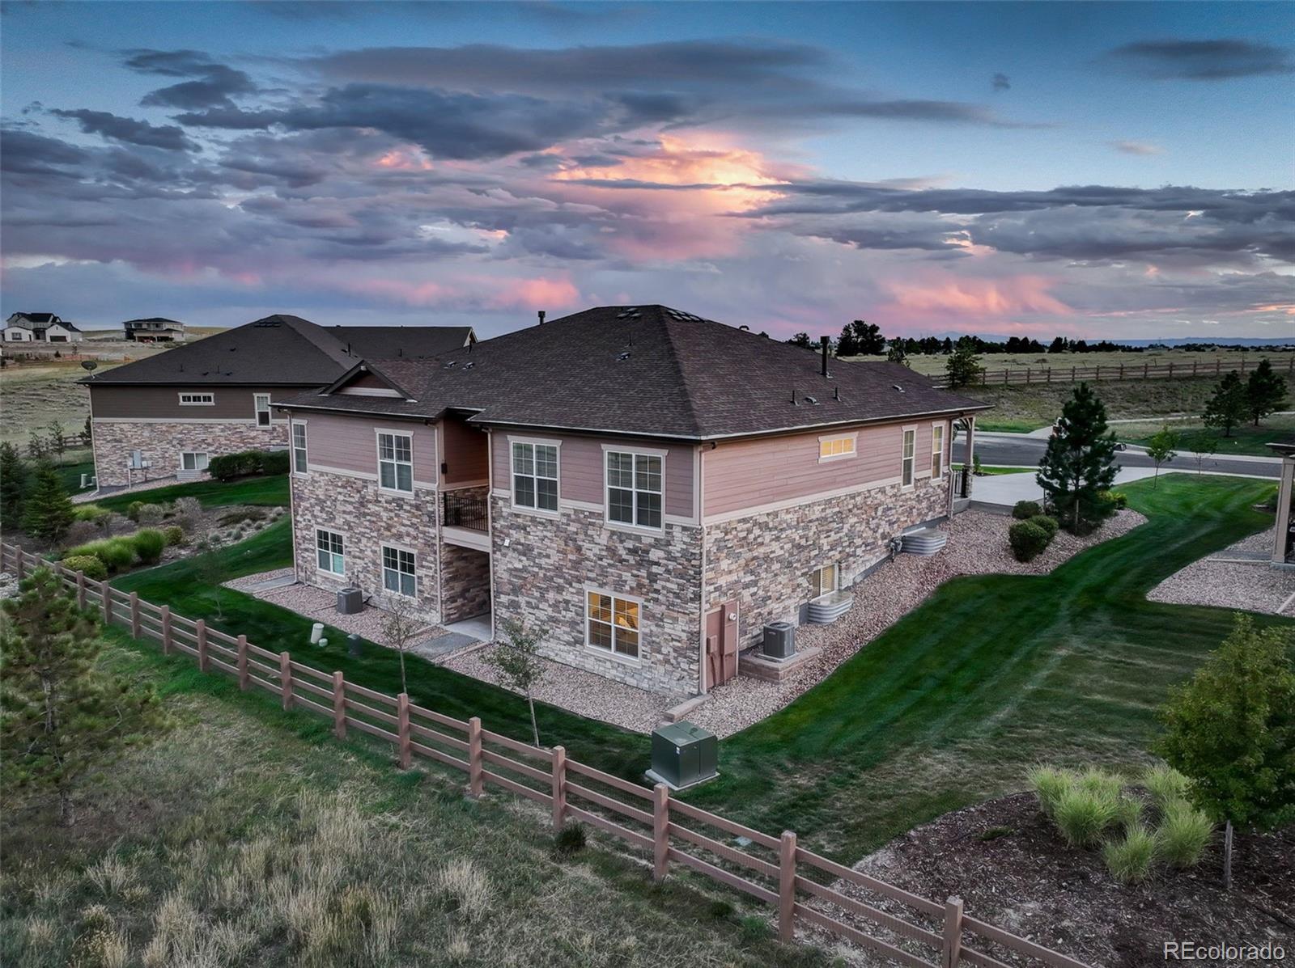
Showcasing true pride of ownership, this stunning paired townhome is offered by its original owners and has been meticulously maintained! Located in the highly coveted Whispering Pines community in Aurora, it offers the ultimate blend of luxurious main-floor living and a maintenance-free lifestyle. The open-concept main floor features an expansive floor plan bathed in natural light, centered around a beautiful chef's kitchen boasting a large granite island, gas stove, double oven (all stainless steel appliances). This rare and highly functional design also features a spacious primary bedroom suite, a second bedroom, an additional full bath and a dedicated office/den, all on the main floor. Downstairs, the beautifully and fully finished walk-out basement features a massive recreation room, a private third bedroom, a third full bathroom and an additional storage/utility room - perfect for guests or multi-generational living. Store your vehicles and Colorado adventure gear in the oversized two-car garage. Exit outside to enjoy the neighborhood’s signature ponderosa pines, miles of scenic walking and biking trails, and the resort-style community pool and clubhouse. Exceptional care, premium updates, and gorgeous surroundings - this Aurora gem has it all! *Also, located in the highly desirable Cherry Creek school district. www.cherrycreekschools.org

Save
Ask
Tour
Hide
Share
Listing Snapshot
Price 
$595,000
Days On Site 
1 Day
Bedrooms 
3
Inside Area (SqFt) 
2,621 sqft
Total Baths 
3
Full Baths 
1
Partial Baths 
2
Lot Size 
0.08 Acres
Year Built 
2019
MLS® Number 
7340243
Status 
Coming Soon
Property Tax 
$6,199
HOA/Condo/Coop Fees 
$565 monthly
Sq Ft Source 
Public Records
Friends & Family
Recent Activity
6 hours agoListing updated with changes from the MLS®
yesterdayListing first seen on site
General Features
Acres 
0.08
Attached Garage 
Yes
Garage 
Yes
Garage Spaces 
2
Levels 
Two
Parking 
ConcreteOversizedAttached
Parking Spaces 
2
Pets 
Yes
Property Sub Type 
Townhouse
Security 
Carbon Monoxide Detector(s)Smoke Detector(s)
Sewer 
Public Sewer
SqFt Above 
1521
SqFt Below 
1100
SqFt Total 
3042
Style 
Mountain Contemporary
Utilities 
Natural Gas AvailableElectricity ConnectedNatural Gas Connected
Water Source 
Public
Interior Features
Appliances 
CooktopDishwasherDisposalDouble OvenDryerMicrowaveOvenRangeRefrigeratorWasher
Basement 
Exterior EntryFinishedFullWalk-Out Access
Cooling 
Ceiling Fan(s)Central Air
Fireplace 
Yes
Fireplace Features 
Family RoomGasLiving Room
Fireplaces 
1
Flooring 
CarpetTileWood
Heating 
Forced Air
Interior 
Built-in FeaturesCeiling Fan(s)Granite CountersHigh CeilingsKitchen IslandWalk-In Closet(s)
Laundry Features 
SinkIn Unit
Main Level Bedrooms 
2
Window Features 
Double Pane WindowsWindow Coverings
Bathroom Full 
Level - Main
Bathroom Three Quarter 
Level - Basement
Bedroom 
Level - Main
Den 
Level - Main
Dining Room 
Level - Main
Family Room 
Level - Basement
Living Room 
Level - Main
Office 
Level - Main
Utility Room 
Level - Basement
Save
Ask
Tour
Hide
Share
Exterior Features
Construction Details 
BrickFrame
Exterior 
BalconyPlayground
Lot Features 
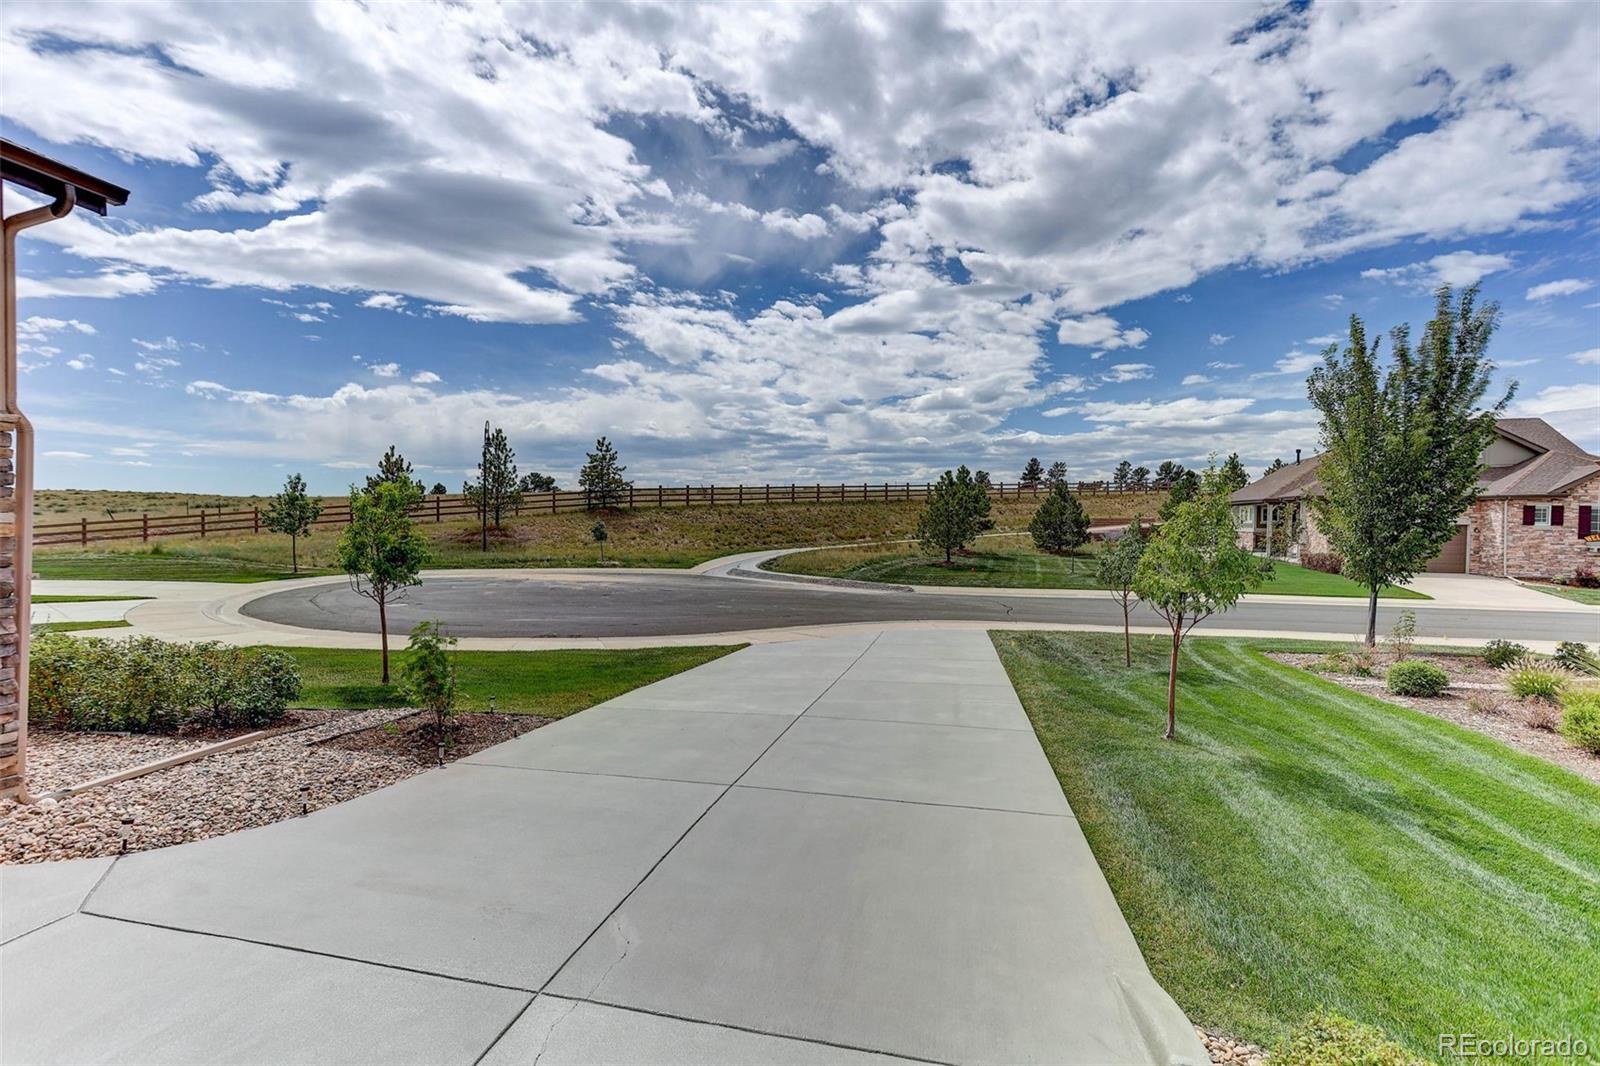
Cul-De-SacGreenbeltSprinklers In FrontSprinklers In Rear
Patio And Porch 
CoveredDeckFront PorchPatio
Roof 
Composition
View 
MeadowMountain(s)
Waterview 
MeadowMountain(s)
Windows/Doors 
Double Pane WindowsWindow Coverings
Community Features
Accessibility Features 
Accessible EntranceAccessible Approach with Ramp
Association Amenities 
ClubhouseParkPlaygroundPoolTrail(s)
Association Fee 
$565.0
Association Fee Frequency 
Monthly
School District 
Cherry Creek 5
Financing Terms Available 
CashConventionalFHAVA Loan
Roads 
Paved
Schools
School District
Cherry Creek 5
Elementary School
Black Forest Hills
Middle School
Fox Ridge
High School
Cherokee Trail
Listing courtesy of Coldwell Banker Global Luxury Denver heidistiteler@gmail.com


The content relating to real estate for sale in this Web site comes in part from the Internet Data eXchange ("IDX") program of METROLIST, INC., DBA RECOLORADO real estate listings held by brokers other than Coldwell Banker Global Luxury Denver are marked with the IDX Logo. This information is being provided for the consumers' personal, non-commercial use and may not be used for any other purpose. All information subject to change and should be independently verified.

Neighborhood & Commute
Source: Walkscore
Save
Ask
Tour
Hide
Share