303-601-3466 info@zephyrres.com
Save
Ask
Tour
Hide
Share
$339,999
1 Day On Site

Village Lofts Condo
5677 S Park Place A205
Greenwood Village, CO 80111

Condominium|Coming Soon
1
Bed
2
Total Baths
2
Full Baths
957
SqFt
$355
/SqFt
2004
Built
Subdivision:
Village Lofts
County:
Arapahoe

Due to the health concerns created by Coronavirus we are offering personal 1-1 online video walkthough tours where possible.
Call Now: 303-601-3466
Is this the listing for you? We can help make it yours.
303-601-3466
5677 S Park Place A2055677 S Park Place A2055677 S Park Place A2055677 S Park Place A205
Save
Ask
Tour
Hide
Share

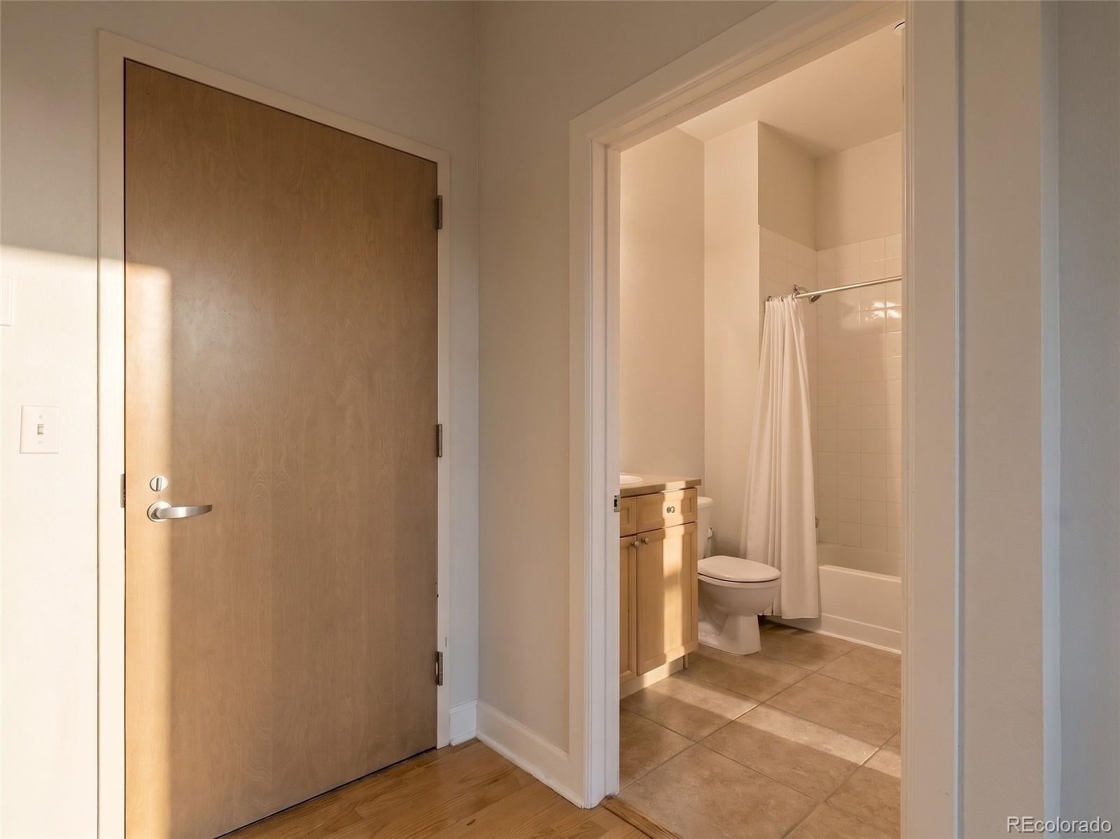
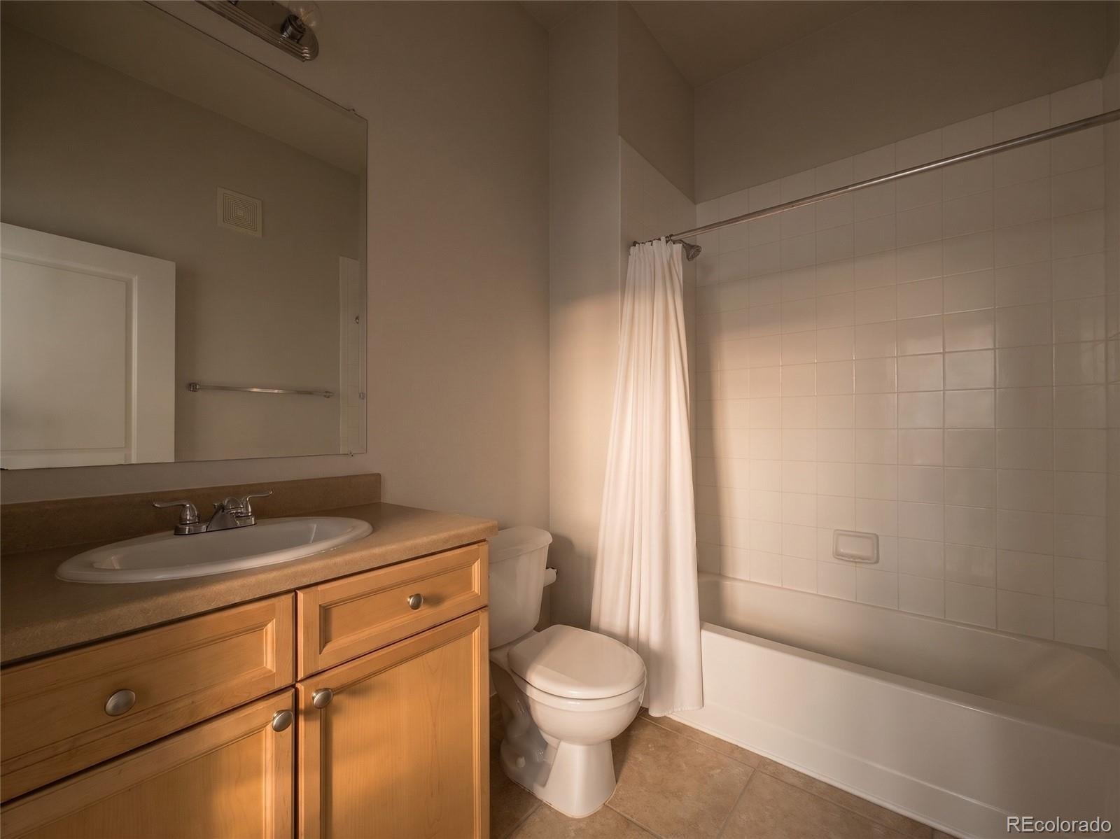
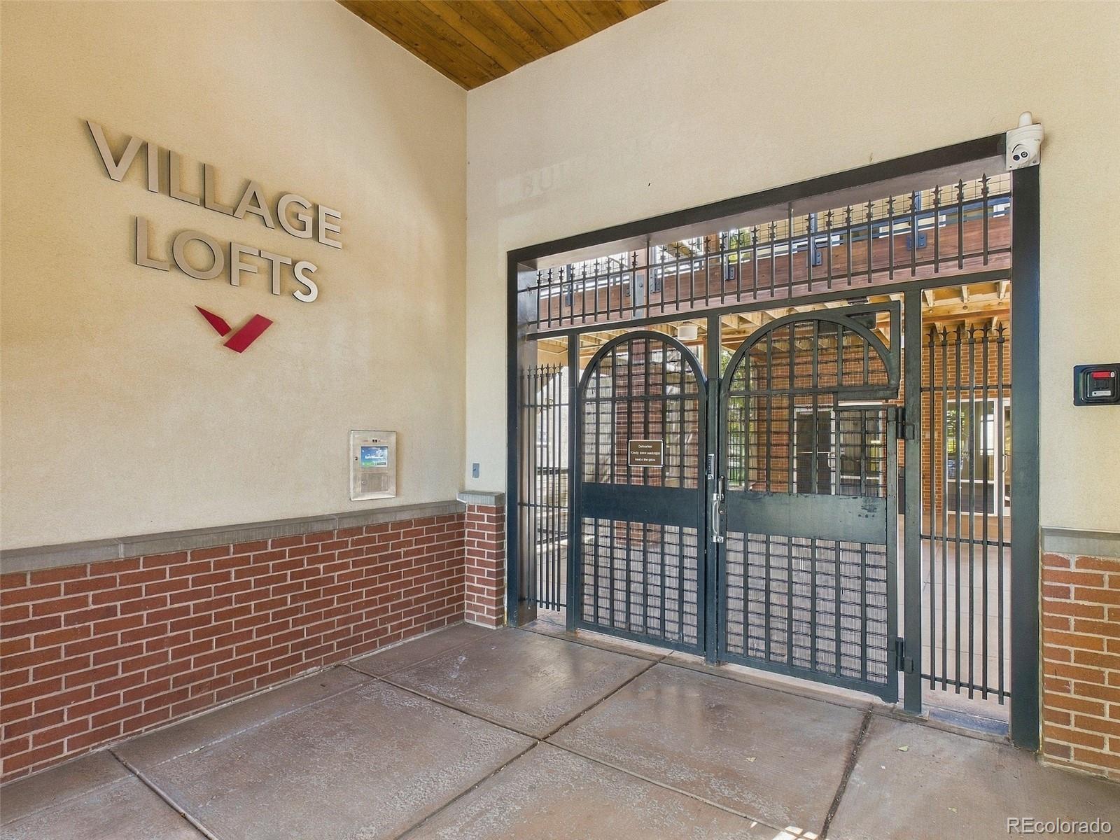
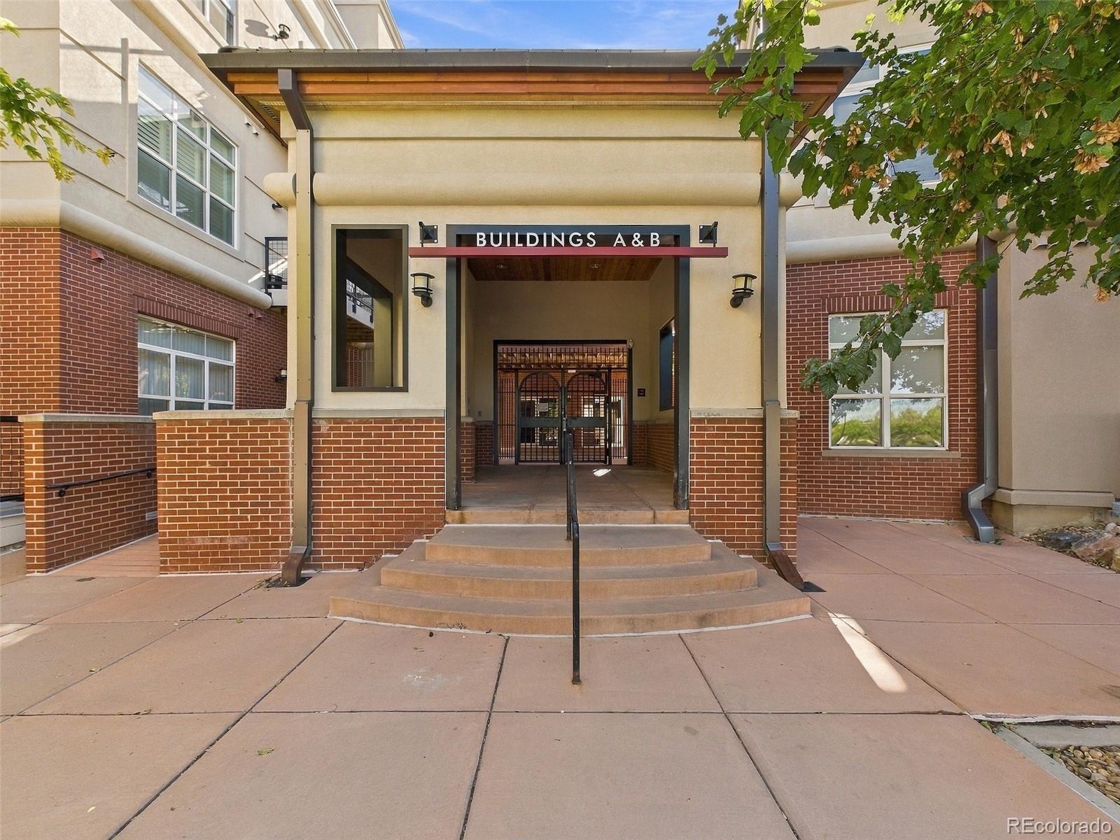
One bedroom on paper. A lot more useful in real life. With 957 finished square feet, two full bathrooms and a separate flex room, Unit A205 gives you space to work from home, host overnight guests or create a room around the way you actually live. High ceilings and natural light open up the main living area, while wood floors and granite countertops give the home a clean, finished feel. The kitchen connects directly to the living space, and the primary suite includes a walk-in closet and private full bathroom. This is turnkey in the ways that matter: single-level living, in-unit laundry, central air, a newer water heater and an assigned space in the secured community garage. Then there is the location. DTC is outside your door, with restaurants, coffee, the Orchard light rail station and quick access to I-25 and I-225 nearby. Trails connect toward Cherry Creek State Park when you want to get outside. Village Lofts adds controlled access, a pool, hot tub, fitness center, clubhouse, bike storage and elevator access. Located in Greenwood Village and served by Cherry Creek School District 5, this is an easy home base for buyers who want flexibility, amenities and a central DTC location without taking on a list of projects after closing.

Save
Ask
Tour
Hide
Share
Listing Snapshot
Price 
$339,999
Days On Site 
1 Day
Bedrooms 
1
Inside Area (SqFt) 
957 sqft
Total Baths 
2
Full Baths 
2
Partial Baths 
N/A
Lot Size 
0.01 Acres
Year Built 
2004
MLS® Number 
7395240
Status 
Coming Soon
Property Tax 
$2,392
HOA/Condo/Coop Fees 
$408 monthly
Sq Ft Source 
Public Records
Friends & Family
Recent Activity
yesterdayListing updated with changes from the MLS®
yesterdayListing first seen on site
General Features
Acres 
0.01
Foundation 
Concrete Perimeter
Garage 
Yes
Garage Spaces 
1
Levels 
Three Or More
Parking Spaces 
1
Pets 
Breed RestrictionsCats OKDogs OK
Property Condition 
New Construction
Property Sub Type 
Condominium
Security 
Key Card EntrySecured Garage/ParkingSmoke Detector(s)
Sewer 
Public Sewer
SqFt Above 
957
SqFt Total 
957
Utilities 
Natural Gas AvailableCable AvailableElectricity ConnectedNatural Gas ConnectedPhone Connected
Water Source 
Public
Interior Features
Appliances 
DishwasherDisposalDryerRangeRefrigeratorWasher
Cooling 
Ceiling Fan(s)Central Air
Flooring 
Wood
Furnished 
Unfurnished
Heating 
Forced Air
Interior 
Ceiling Fan(s)Eat-in KitchenGranite CountersHigh CeilingsHigh Speed InternetOpen FloorplanPantryVaulted Ceiling(s)Walk-In Closet(s)
Laundry Features 
In Unit
Main Level Bedrooms 
1
Window Features 
Double Pane Windows
Bathroom Full 
Level - MainDescription - Master bedroom ensuite
Bedroom 
Level - MainDescription - Ensuite in the master bedroom
Bonus Room 
Level - MainDescription - Office or Non-Conforming Bedroom
Kitchen 
Level - MainDescription - Loft style kitchen
Laundry 
Level - MainDescription - Laundry and utility room
Living Room 
Level - MainDescription - Large and open room, open to the kitchen
Save
Ask
Tour
Hide
Share
Exterior Features
Construction Details 
BrickStucco
Exterior 
BalconyFire PitGarden
Lot Features 
Landscaped
Pool Features 
Outdoor PoolPrivate
Private Pool 
Yes
Roof 
Membrane
Windows/Doors 
Double Pane Windows
Community Features
Accessibility Features 
Accessible EntranceAccessible Approach with Ramp
Association Amenities 
ClubhouseElevator(s)Fitness CenterGatedParkingPoolSpa/Hot TubStorage
Association Fee 
$408.0
Association Fee Frequency 
Monthly
School District 
Cherry Creek 5
Financing Terms Available 
1031 ExchangeCashConventionalFHA
Building Access 
Garden
Roads 
Paved
Schools
School District
Cherry Creek 5
Elementary School
Belleview
Middle School
Campus
High School
Cherry Creek
Listing courtesy of Compass - Denver Robert.An@Compass.com


The content relating to real estate for sale in this Web site comes in part from the Internet Data eXchange ("IDX") program of METROLIST, INC., DBA RECOLORADO real estate listings held by brokers other than Compass - Denver are marked with the IDX Logo. This information is being provided for the consumers' personal, non-commercial use and may not be used for any other purpose. All information subject to change and should be independently verified.

Neighborhood & Commute
Source: Walkscore
Save
Ask
Tour
Hide
Share