303-601-3466 info@zephyrres.com
Save
Ask
Tour
Hide
Share
$419,000
2 Days On Site

5342 E 64 Avenue
Commerce City, CO 80022

For Sale|Single Family Residence|Active
3
Beds
3
Total Baths
2
Full Baths
1
Partial Bath
1,711
SqFt
$245
/SqFt
2022
Built
Subdivision:
Mile High Greyhound Park
County:
Adams

Due to the health concerns created by Coronavirus we are offering personal 1-1 online video walkthough tours where possible.
Call Now: 303-601-3466
Is this the listing for you? We can help make it yours.
303-601-3466
5342 E 64 Avenue5342 E 64 Avenue5342 E 64 Avenue5342 E 64 Avenue
Save
Ask
Tour
Hide
Share

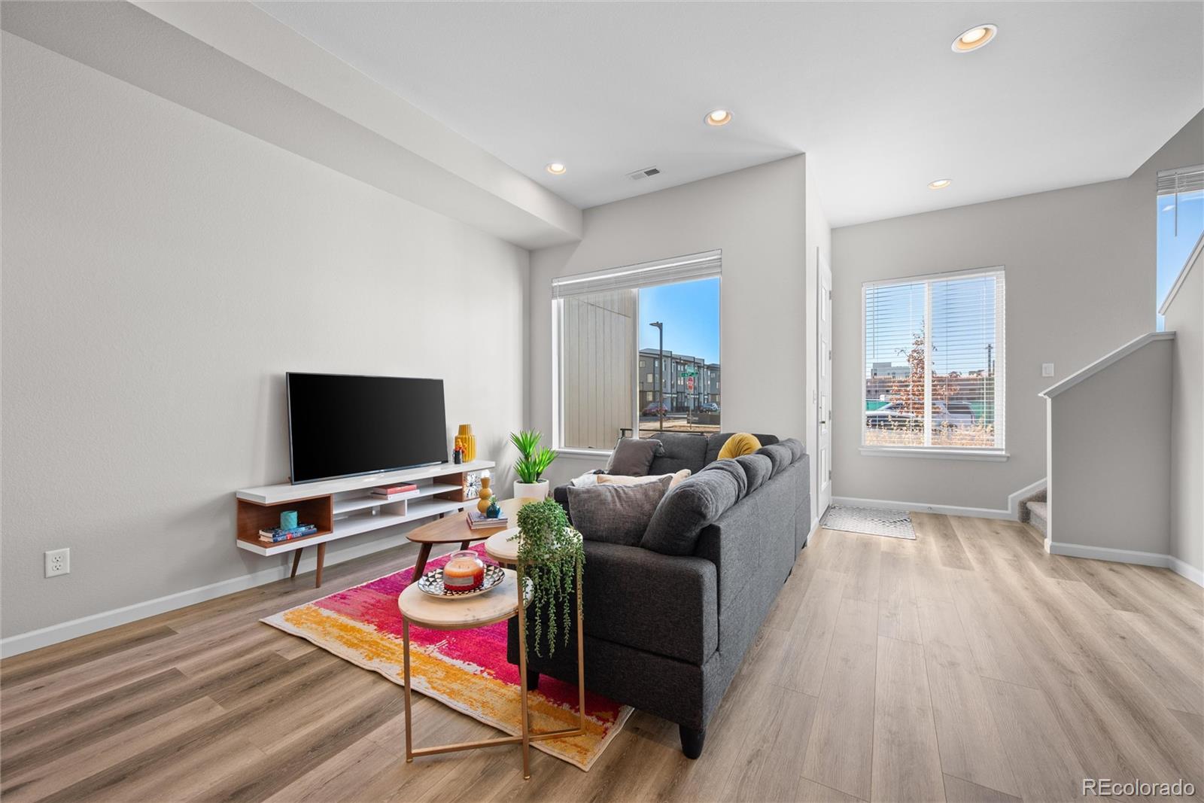
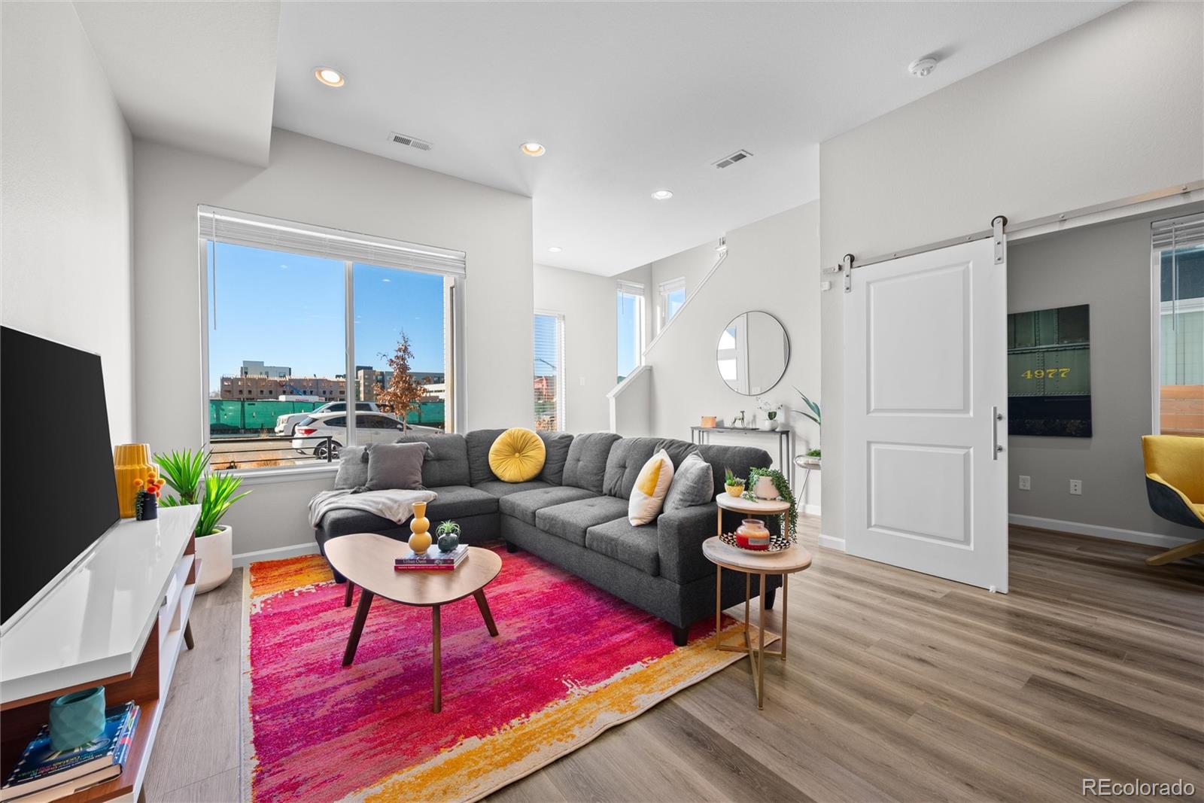
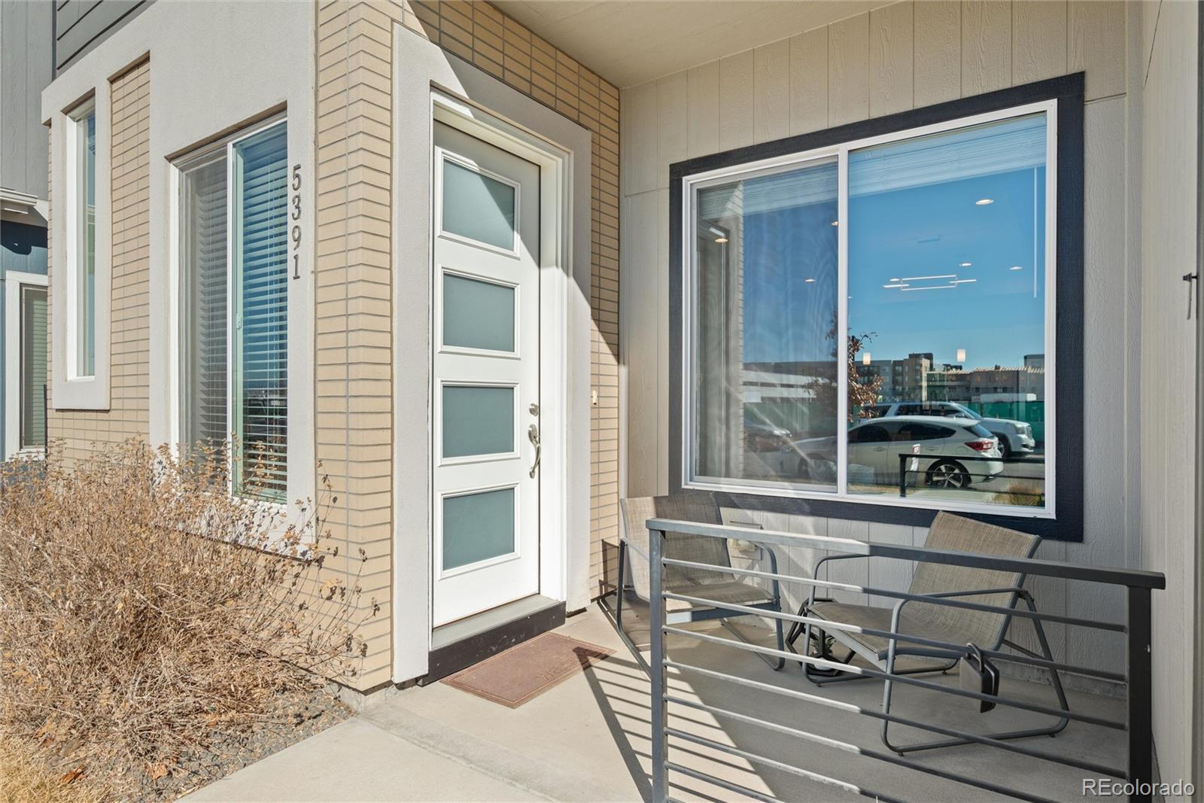
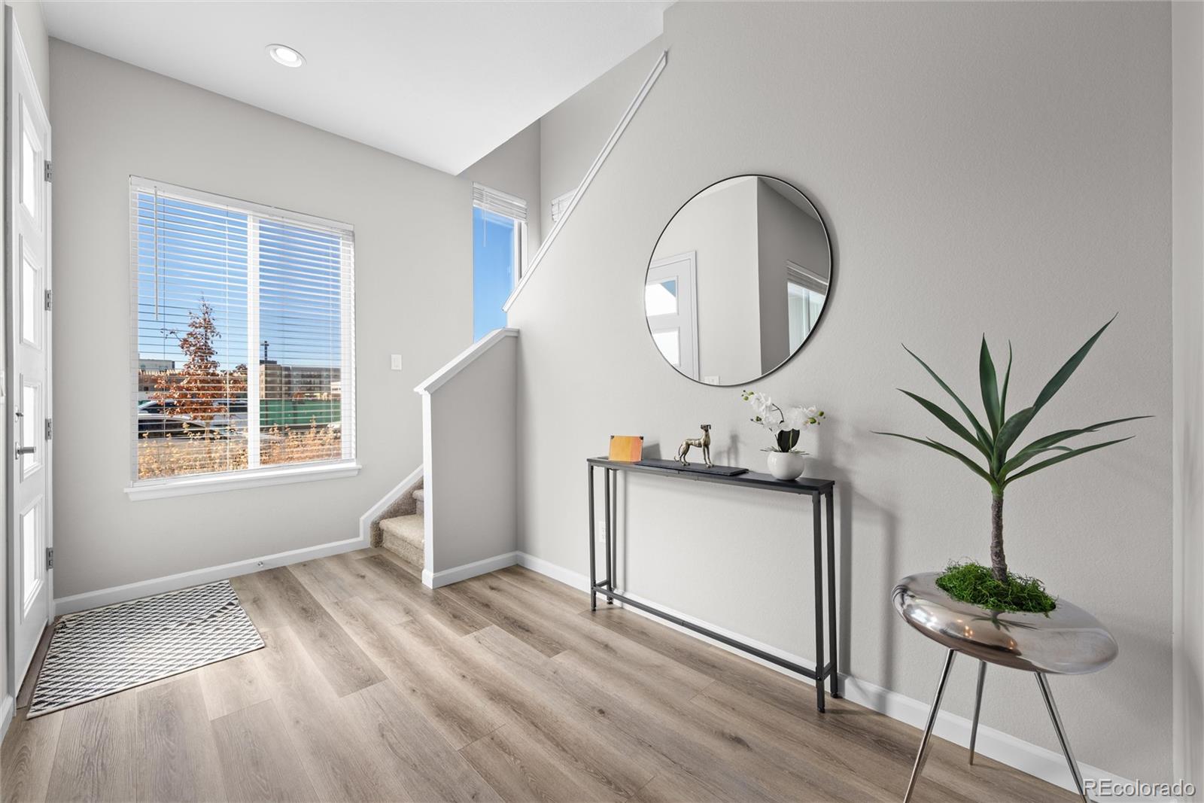
Like-New, Move-In Ready Home in Commerce City, Built 2022 5342 E 64th Ave has the finish of new construction without the wait. Built in 2022 and freshly refreshed, it sits in a master-planned community with low HOA fees. The layout has room to adapt. Three bedrooms, 2.5 baths, a den, and a separate private office cover a home workspace, guest quarters, or extra space for everyday life. The open floor plan pulls in natural light and keeps the main level connected. The kitchen has island seating and opens to the dining room, which suits both weeknight dinners and hosting. Stainless steel appliances are included. Out front, the patio is a good spot for morning coffee. A fenced side yard gives pets and family space to spread out, and the attached two-car garage handles the daily routine. A coffee shop is within walking distance. The nearby park has basketball and volleyball courts, and the community was laid out with practical living in mind. Commerce City puts you close to Denver, DIA, and the major corridors without the density of the city.

Save
Ask
Tour
Hide
Share
Listing Snapshot
Price 
$419,000
Days On Site 
2 Days
Bedrooms 
3
Inside Area (SqFt) 
1,711 sqft
Total Baths 
3
Full Baths 
2
Partial Baths 
1
Lot Size 
0.06 Acres
Year Built 
2022
MLS Number 
7534404
Status 
Active
Property Tax 
$3,304
HOA/Condo/Coop Fees 
$146 monthly
Sq Ft Source 
Public Records
Friends & Family
Recent Activity
yesterdayListing updated with changes from the MLS
2 days agoListing first seen on site
General Features
Acres 
0.06
Attached Garage 
Yes
Foundation 
Slab
Garage 
Yes
Garage Spaces 
2
Green Energy Efficient 
Appliances
Levels 
Two
Parking 
AsphaltConcreteAttached
Parking Spaces 
2
Pets 
Yes
Property Sub Type 
Single Family Residence
Sewer 
Public Sewer
SqFt Above 
1711
SqFt Total 
1711
Style 
Contemporary
Utilities 
Natural Gas AvailableElectricity ConnectedNatural Gas Connected
Water Source 
Public
Interior Features
Appliances 
DishwasherDisposalDryerMicrowaveRangeRefrigeratorWasher
Cooling 
Ceiling Fan(s)Central Air
Flooring 
CarpetTileVinyl
Furnished 
Unfurnished
Heating 
Forced Air
Interior 
Ceiling Fan(s)High CeilingsKitchen IslandOpen FloorplanPantryWalk-In Closet(s)
Laundry Features 
In Unit
Window Features 
Double Pane WindowsWindow Coverings
Bathroom Full 
Level - UpperDescription - Full Bathroom
Bathroom Half 
Level - Main
Bedroom 
Level - UpperDescription - Primary Bedroom with Walk-In Closet, Fits King Size Bed
Dining Room 
Level - MainDescription - Fits 6-Person Dining Table
Kitchen 
Level - MainDescription - Kitchen with Large Island
Laundry 
Level - UpperDescription - W/D Included, Space for Storage
Living Room 
Level - MainDescription - Spacious with Natural Light
Loft 
Level - UpperDescription - Loft, Den or Media Room
Office 
Level - MainDescription - Sliding Door for privacy
Save
Ask
Tour
Hide
Share
Exterior Features
Construction Details 
BrickStuccoVinyl Siding
Fencing 
Partial
Lot Features 
LandscapedSprinklers In Front
Patio And Porch 
Patio
Roof 
Shingle
Windows/Doors 
Double Pane WindowsWindow Coverings
Community Features
Association Amenities 
ParkPlayground
Association Fee 
$146.0
Association Fee Frequency 
Monthly
School District 
Adams 14
Financing Terms Available 
1031 ExchangeCashConventionalFHAVA Loan
Building Access 
Exterior Access
Roads 
Paved
Schools
School District
Adams 14
Elementary School
Central
Middle School
Kearney
High School
Adams City
Listing courtesy of Invalesco Real Estate gilda@invalescore.com


The content relating to real estate for sale in this Web site comes in part from the Internet Data eXchange ("IDX") program of METROLIST, INC., DBA RECOLORADO real estate listings held by brokers other than Invalesco Real Estate are marked with the IDX Logo. This information is being provided for the consumers' personal, non-commercial use and may not be used for any other purpose. All information subject to change and should be independently verified.

Neighborhood & Commute
Source: Walkscore
Save
Ask
Tour
Hide
Share