303-601-3466 info@zephyrres.com
Save
Ask
Tour
Hide
Share
$1,495,000
18 Days On Site

822 S Race Street
Denver, CO 80209

For Sale|Single Family Residence|Active
4
Beds
3
Total Baths
2
Full Baths
1
Partial Bath
2,012
SqFt
$743
/SqFt
1925
Built
Subdivision:
Washington Park East
County:
Denver

Due to the health concerns created by Coronavirus we are offering personal 1-1 online video walkthough tours where possible.
Call Now: 303-601-3466
Is this the listing for you? We can help make it yours.
303-601-3466
822 S Race Street822 S Race Street822 S Race Street822 S Race Street
Save
Ask
Tour
Hide
Share

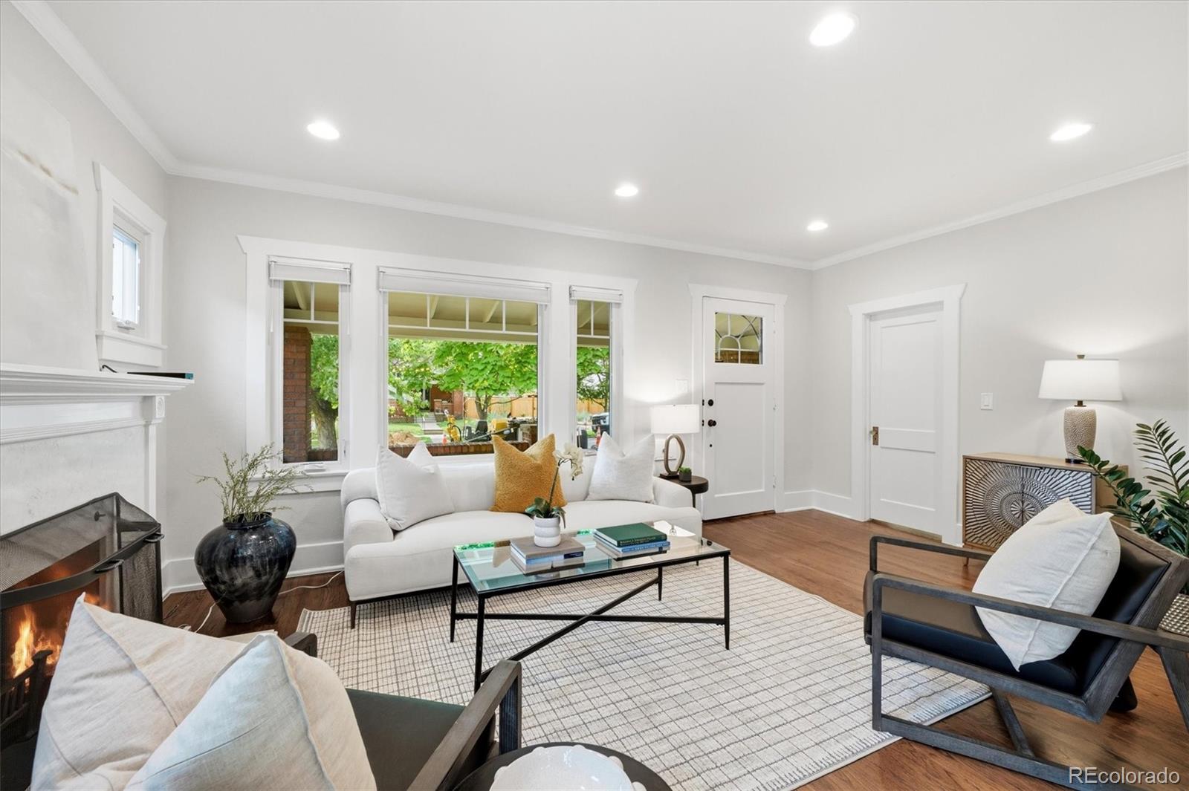
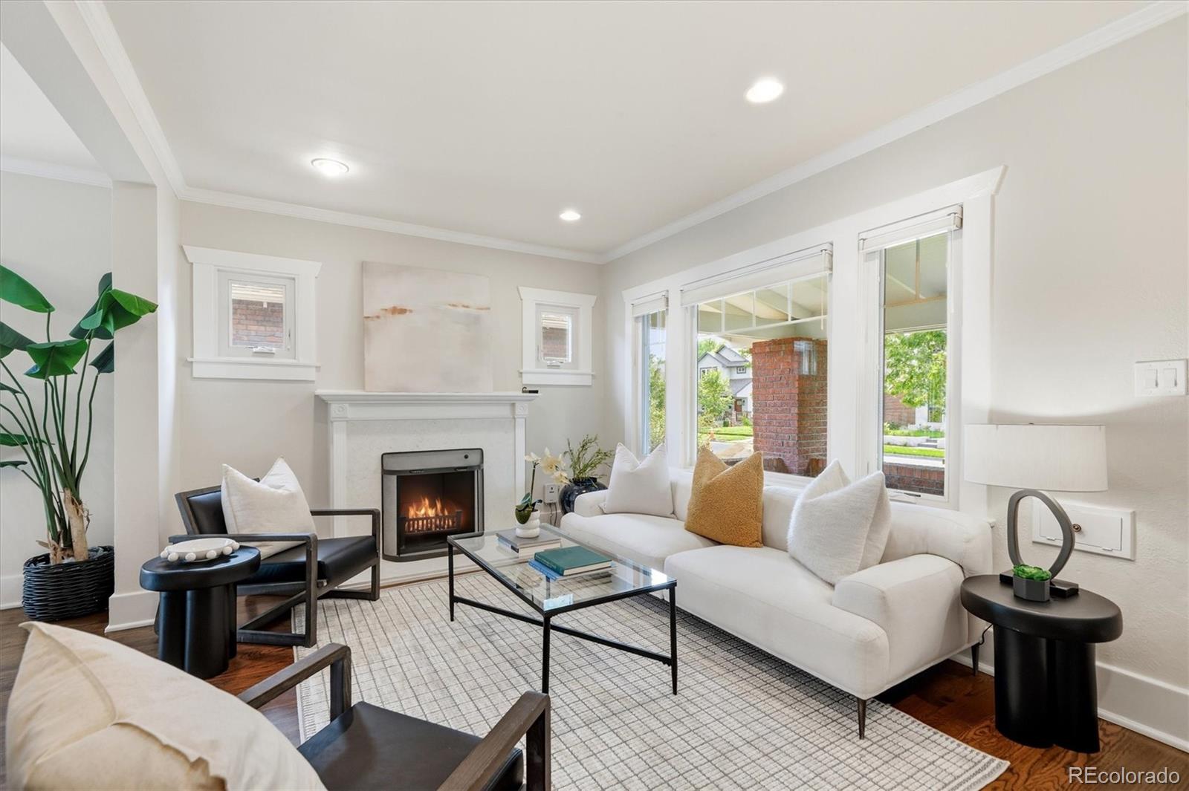
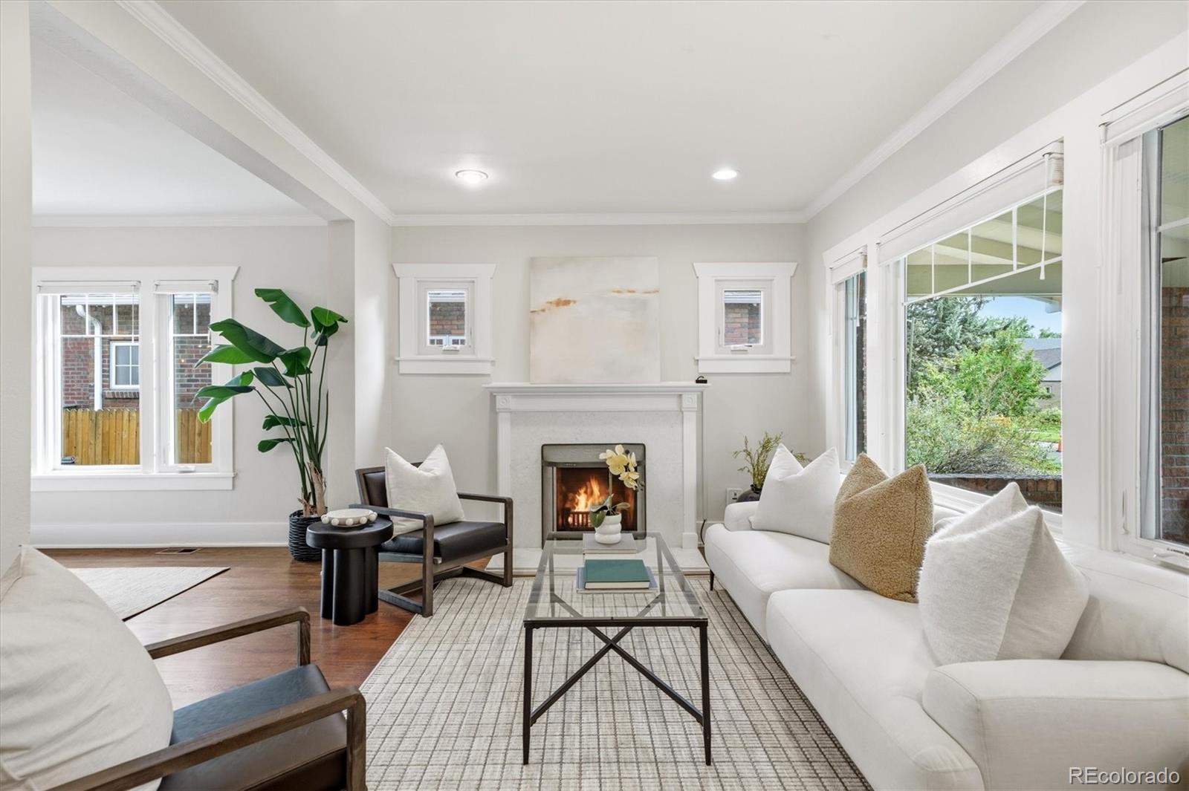
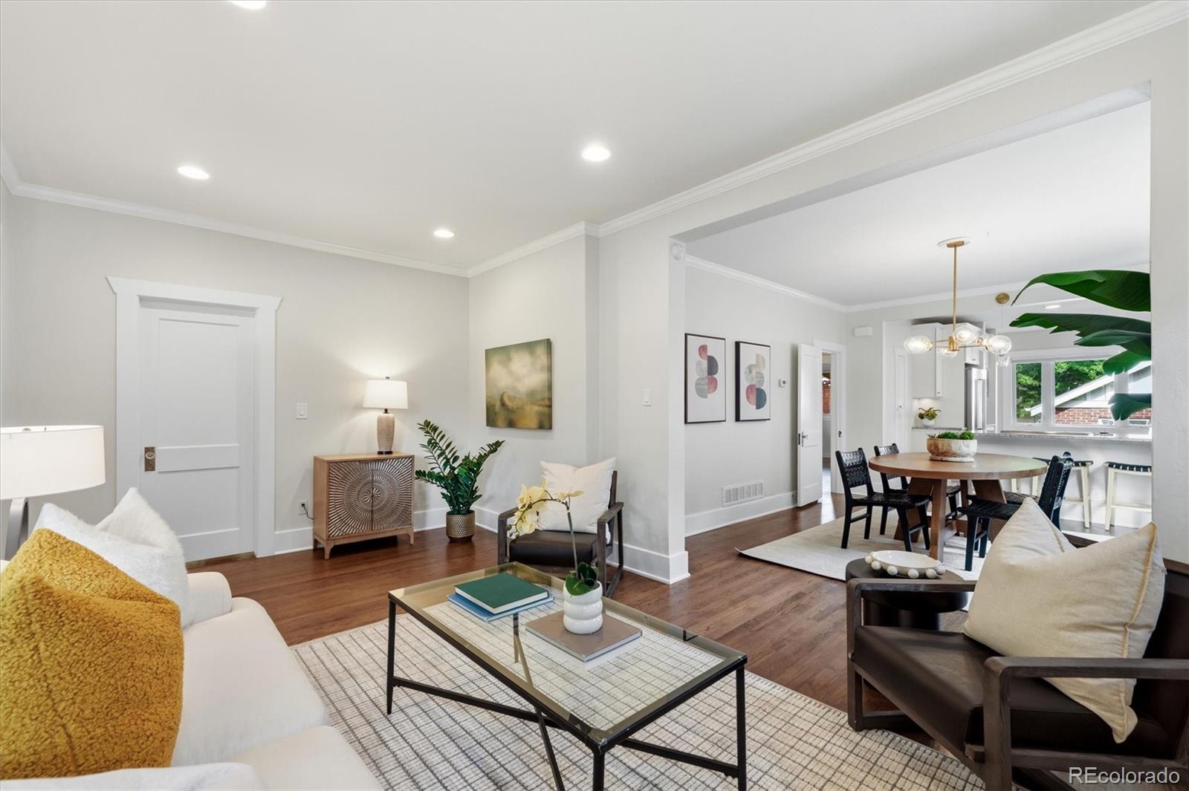
This home is an exceptional, fully renovated bungalow blending timeless charm with modern luxury in one of East Wash Park’s most sought-after locations. The wide front porch is the perfect place to watch the world go by or to toast the sunset. Step inside to the open floor plan that everyone is looking for. Vast, updated windows bathe the living room in natural light that highlights the wood burning fireplace. The gleaming oak floors flow through the living room into the dining room and beautifully remodeled kitchen featuring quality white cabinetry, honed granite countertops, high end stainless steel appliances including an induction stove and abundant natural light. Pull up a stool to the bar for a quick breakfast or sit and chat with the cook. The main floor also includes two bedrooms and a fully renovated and expanded bath with newer tile, vanity and fixtures. The fully finished lower level is bright and airy with 7'ceilings, modern oak flooring and egress windows. There is a large primary bedroom suite with an ample walk in closet and and a new, en suite bath with oversized shower and dual mirrors with storage behind. The tidy laundry room is conveniently located here also. There is a 4th bedroom on this level with handy built ins and an additional, recently installed, full bathroom. The large great room is the perfect place to play, catch a movie or work out. Outside, enjoy a private, yard featuring a covered patio for relaxing or entertaining. A two-car, brick garage sits on the alley. The high efficiency furnace, 16 seer AC, newer electrical panel, Tesla car charger and Anderson windows on the main level should make this home comfortable and care free for many years to come. The versatile floor plan can accommodate many different living situations. This is a rare turnkey opportunity in an unbeatable location on a friendly block that is just moments from popular Washington Park and Old South Gaylord with its many excellent restaurants and shops.

Save
Ask
Tour
Hide
Share
Listing Snapshot
Price 
$1,495,000
Days On Site 
18 Days
Bedrooms 
4
Inside Area (SqFt) 
2,012 sqft
Total Baths 
3
Full Baths 
2
Partial Baths 
1
Lot Size 
0.11 Acres
Year Built 
1925
MLS® Number 
7613986
Status 
Active
Property Tax 
$6,828
HOA/Condo/Coop Fees 
N/A
Sq Ft Source 
Public Records
Friends & Family
Recent Activity
yesterdayListing updated with changes from the MLS®
3 weeks agoStatus changed to Active
3 weeks agoListing first seen on site
General Features
Acres 
0.11
Direction Faces 
West
Foundation 
Concrete Perimeter
Garage 
Yes
Garage Spaces 
2
Green Energy Efficient 
ThermostatWindows
Levels 
One
Parking 
ConcreteLighted
Parking Spaces 
2
Property Condition 
Updated/Remodeled
Property Sub Type 
Single Family Residence
Security 
Carbon Monoxide Detector(s)Smoke Detector(s)
Sewer 
Public Sewer
SqFt Above 
1056
SqFt Below 
956
SqFt Total 
2112
Style 
Bungalow
Utilities 
Natural Gas AvailableCable AvailableElectricity ConnectedNatural Gas ConnectedPhone Available
Water Source 
Public
Zoning 
U-SU-C
Interior Features
Appliances 
OvenDishwasherDisposalDryerGas Water HeaterMicrowaveRangeRefrigeratorSelf Cleaning OvenWasher
Basement 
Sump PumpBath/StubbedDaylightFinishedFullInterior Entry
Cooling 
Ceiling Fan(s)Central Air
Electric 
220 Volts
Fireplace 
Yes
Fireplace Features 
Living RoomWood Burning
Fireplaces 
1
Flooring 
LaminateTileWood
Furnished 
Unfurnished
Heating 
Forced AirNatural Gas
Interior 
Built-in FeaturesCeiling Fan(s)Granite CountersHigh CeilingsOpen FloorplanWalk-In Closet(s)
Laundry Features 
In Unit
Main Level Bedrooms 
2
Window Features 
Double Pane WindowsWindow Coverings
Bathroom Full 
Dimensions - 7 x 8Level - Main
Bathroom Three Quarter 
Dimensions - 8 x 8Level - Basement
Bedroom 
Dimensions - 9 x 13Level - Main
Dining Room 
Dimensions - 12 x 15Level - Main
Family Room 
Dimensions - 23 x 14Level - Basement
Kitchen 
Dimensions - 12 x 16Level - Main
Laundry 
Dimensions - 8 x 8Level - Basement
Living Room 
Dimensions - 18 x 11Level - Main
Save
Ask
Tour
Hide
Share
Exterior Features
Construction Details 
BrickConcreteStucco
Exterior 
LightingPrivate YardRain Gutters
Fencing 
FencedFull
Lot Features 
LevelNear Public TransitSprinklers In FrontSprinklers In Rear
Patio And Porch 
CoveredFront Porch
Roof 
Composition
Windows/Doors 
Double Pane WindowsWindow Coverings
Community Features
School District 
Denver 1
Financing Terms Available 
CashConventionalFHAVA Loan
Roads 
Alley PavedPaved
Schools
School District
Denver 1
Elementary School
Steele
Middle School
Merrill
High School
South
Listing courtesy of RE/MAX of Cherry Creek shelley@denverhomeshere.com


The content relating to real estate for sale in this Web site comes in part from the Internet Data eXchange ("IDX") program of METROLIST, INC., DBA RECOLORADO real estate listings held by brokers other than RE/MAX of Cherry Creek are marked with the IDX Logo. This information is being provided for the consumers' personal, non-commercial use and may not be used for any other purpose. All information subject to change and should be independently verified.

Neighborhood & Commute
Source: Walkscore
Save
Ask
Tour
Hide
Share