303-601-3466 info@zephyrres.com
Save
Ask
Tour
Hide
Share
$975,000
2 Days On Site

13945 W Alaska Drive
Lakewood, CO 80228

Single Family Residence|Coming Soon
3
Beds
2
Total Baths
1
Full Bath
1
Partial Bath
2,233
SqFt
$437
/SqFt
1973
Built
Subdivision:
Green Mountain
County:
Jefferson

Due to the health concerns created by Coronavirus we are offering personal 1-1 online video walkthough tours where possible.
Call Now: 303-601-3466
Is this the listing for you? We can help make it yours.
303-601-3466
Upcoming Open Houses
Due to COVID-19, we recommend you verify Open Houses before attending.
Sun, Nov 1, 1:00 PM - 3:00 PM
13945 W Alaska Drive13945 W Alaska Drive13945 W Alaska Drive13945 W Alaska Drive
Save
Ask
Tour
Hide
Share

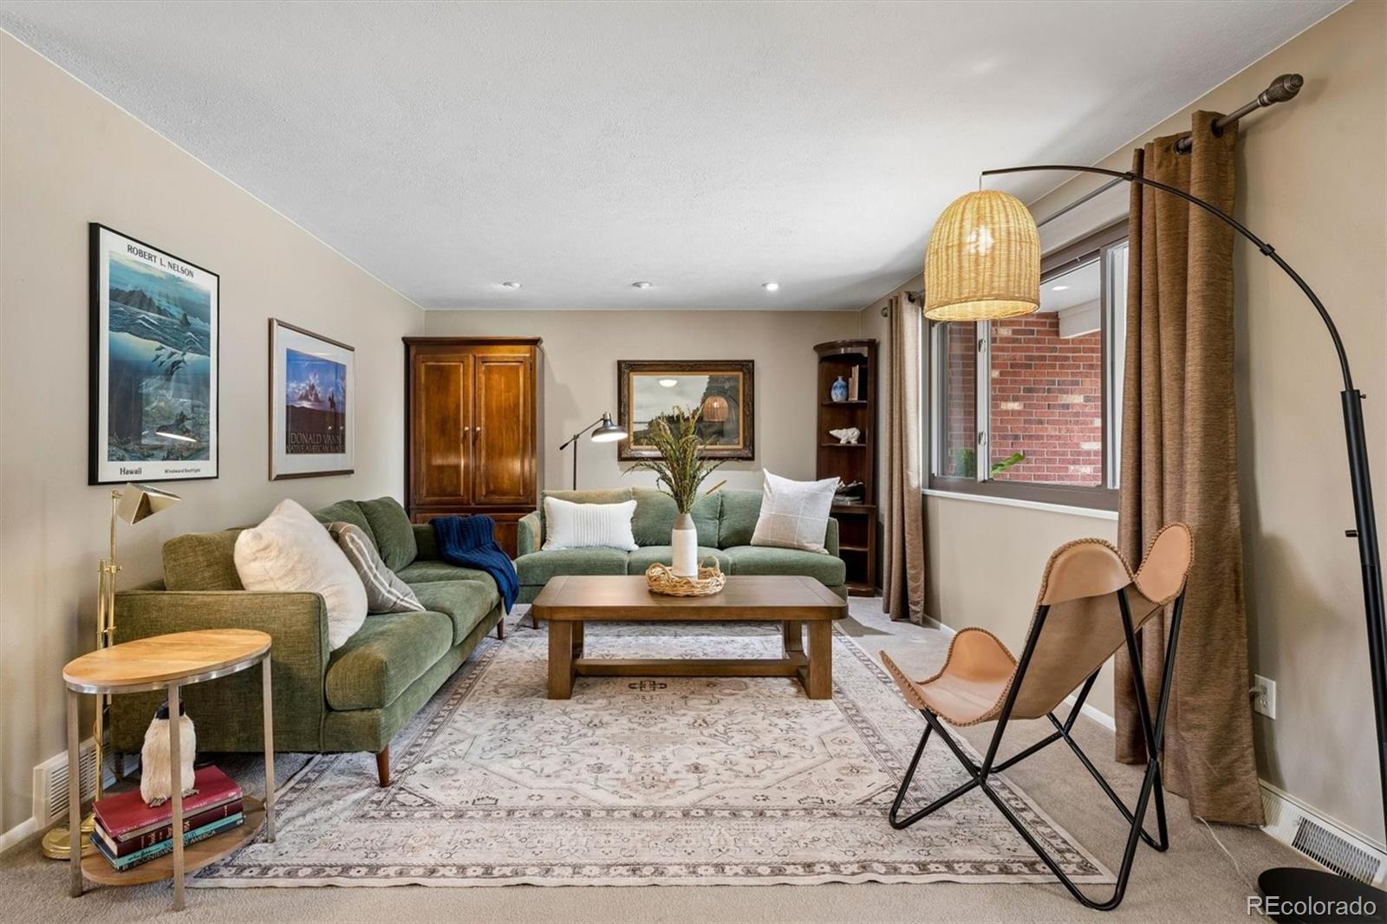
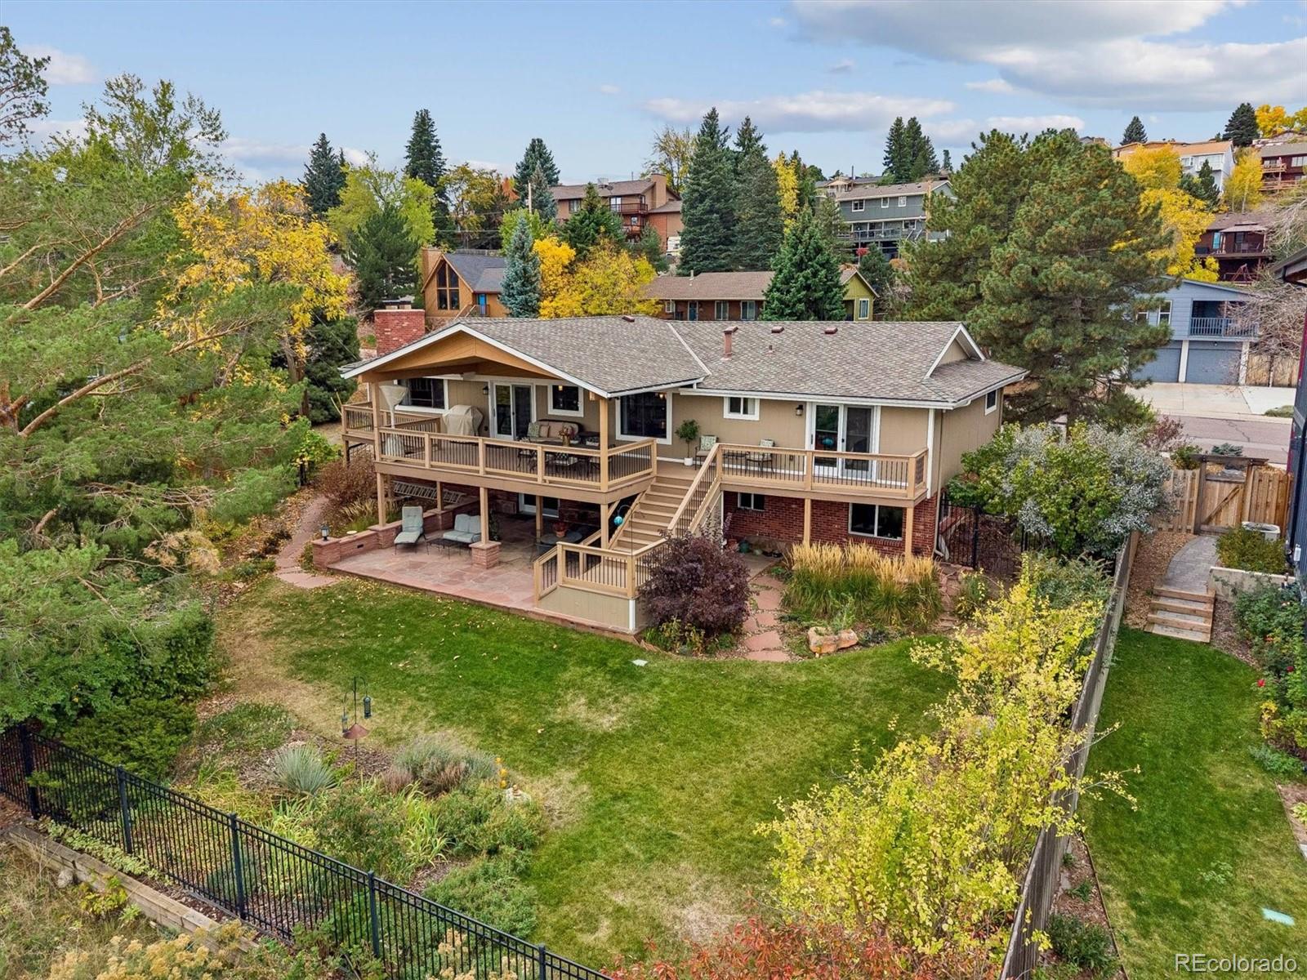
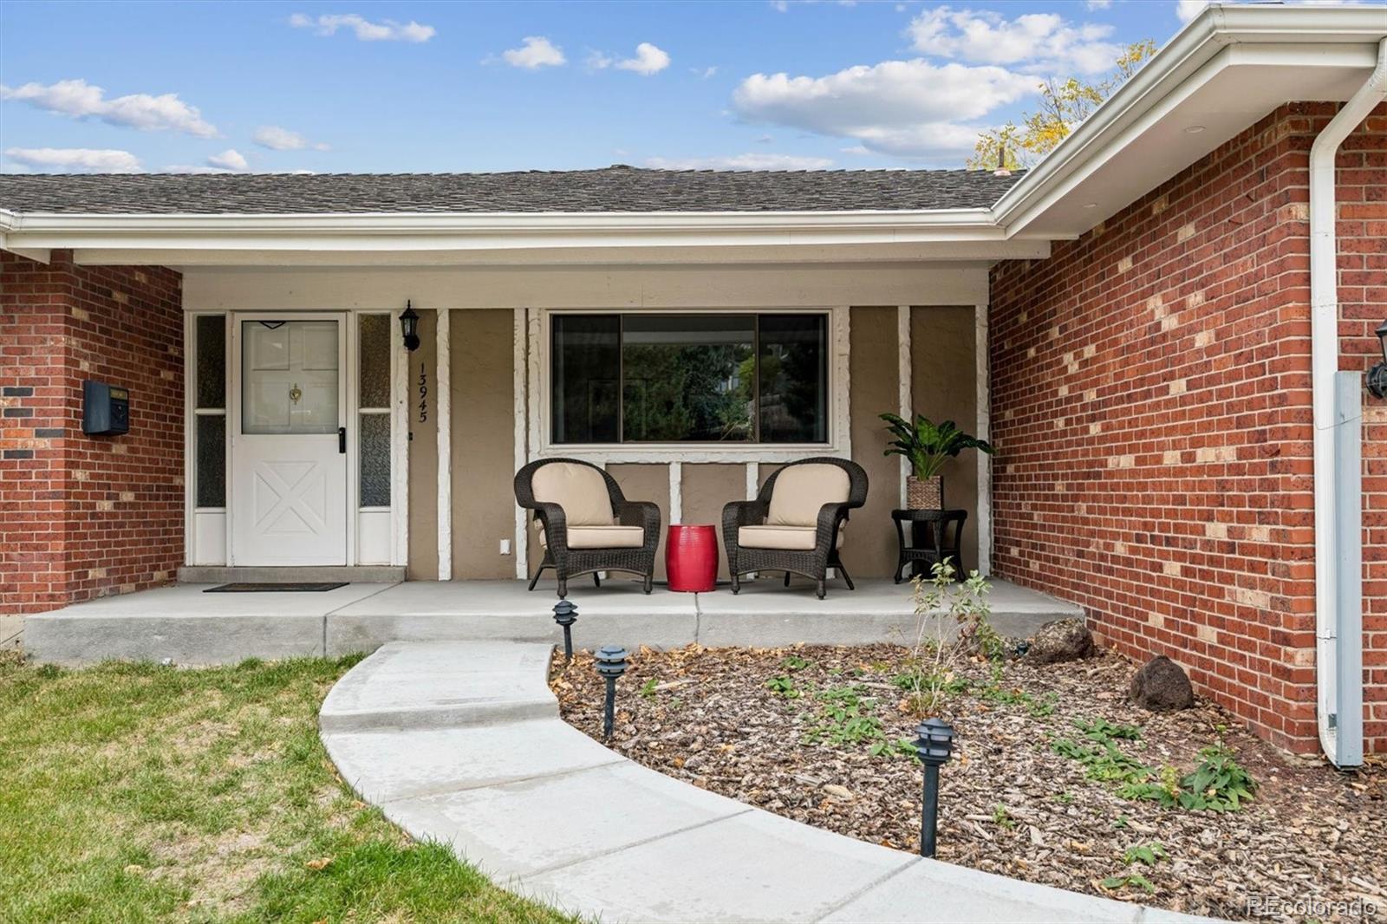
Enjoy Colorado living at its best in this inviting ranch home backing to 2,000 acres of open space and miles of trails accessible from your back gate! The outdoor spaces offer something for every season, from the covered composite deck with a finished wood ceiling and recessed lighting, to the flagstone lower patio with built-in lighting and potting bench with water and electricity. The professionally designed backyard garden is a true highlight, featuring raspberries, grapes, lavender, and an array of flowering perennials and shrubs that attract hummingbirds throughout the summer. The yard also features front and rear sprinkler systems designed to drain by gravity for easy seasonal maintenance. A storage shed tucked beneath the deck stairs provides convenient storage. The concrete front walkway and porch were newly poured in 2025, adding fresh curb appeal. Inside, the kitchen offers granite countertops, refinished solid oak cabinetry, stainless steel appliances, and direct access to the deck. The primary bedroom also features sliding door access to the deck, creating an easy connection to the outdoors. The basement offers new carpet and Pella windows installed in 2025, built-in shelving, a cedar-lined walk-in closet, abundant storage, and about 700 square feet of unfinished space for future expansion. Both bathrooms were renovated in 2025, add a fresh, updated touch. Additional features include hail-resistant roof shingles, whole house fan that delivers low energy but effective cooling on hot summer nights, central A/C, gas furnace with humidifier, tankless water heater for efficient and endless hot water, and extra attic insulation. Conveniently located just 20 minutes from downtown Denver and one hour from mountain ski areas. You can have it all with thoughtfully designed outdoor living spaces, a beautiful garden, and easy access to both city amenities and mountain adventures.

Save
Ask
Tour
Hide
Share
Listing Snapshot
Price 
$975,000
Days On Site 
2 Days
Bedrooms 
3
Inside Area (SqFt) 
2,233 sqft
Total Baths 
2
Full Baths 
1
Partial Baths 
1
Lot Size 
0.24 Acres
Year Built 
1973
MLS Number 
7692191
Status 
Coming Soon
Property Tax 
$4,564
HOA/Condo/Coop Fees 
N/A
Sq Ft Source 
Public Records
Friends & Family
Recent Activity
yesterdayListing updated with changes from the MLS
2 days agoListing first seen on site
General Features
Acres 
0.24
Attached Garage 
Yes
Direction Faces 
South
Foundation 
Slab
Garage 
Yes
Garage Spaces 
2
Levels 
One
Parking 
ConcreteStorageAttached
Parking Spaces 
3
Property Sub Type 
Single Family Residence
Security 
Carbon Monoxide Detector(s)Smoke Detector(s)
Sewer 
Public Sewer
SqFt Above 
1534
SqFt Below 
699
SqFt Total 
2931
Utilities 
Natural Gas AvailableElectricity ConnectedNatural Gas Connected
Water Source 
Public
Zoning 
SFR
Interior Features
Appliances 
DishwasherDisposalDryerMicrowaveOvenRangeRefrigeratorTankless Water HeaterWasher
Basement 
Bath/StubbedFinishedFullUnfinishedWalk-Out Access
Cooling 
Ceiling Fan(s)Attic FanCentral Air
Fireplace 
Yes
Fireplace Features 
BasementFamily RoomRecreation RoomWood Burning
Fireplaces 
2
Flooring 
CarpetConcreteTileVinyl
Heating 
Forced AirNatural Gas
Interior 
Built-in FeaturesCeiling Fan(s)Eat-in KitchenGranite CountersPantrySauna
Main Level Bedrooms 
3
Window Features 
Double Pane WindowsWindow Coverings
Bathroom Full 
Dimensions - 8 x 8Level - MainDescription - Professionally renovated in 2025, soft close cabinets, granite counters, floating shelves, linen closet
Bathroom Three Quarter 
Dimensions - 8 x 6Level - MainDescription - Professionally renovated in 2025, soft close cabinets, granite counters, and glass shower
Bedroom 
Dimensions - 15 x 14Level - MainDescription - Sliding door access to deck, two closets, and en-suite bathroom
Bonus Room 
Dimensions - 13 x 13Level - BasementDescription - Currently used as sauna room, wired for indoor hot tub, potential for conversion to exercise room, office, etc.
Dining Room 
Dimensions - 10 x 11Level - Main
Family Room 
Dimensions - 30 x 14Level - BasementDescription - Wood burning fireplace, new carpet in 2025, sliding door walk-out access to lower patio
Kitchen 
Dimensions - 20 x 10Level - MainDescription - Open to family room with vinyl plank floors, stainless steel appliances, refinished solid oak cabinets, granite counters, eat-in space, and access to deck
Laundry 
Dimensions - 6 x 6Level - MainDescription - Washer & dryer included, storage shelves
Living Room 
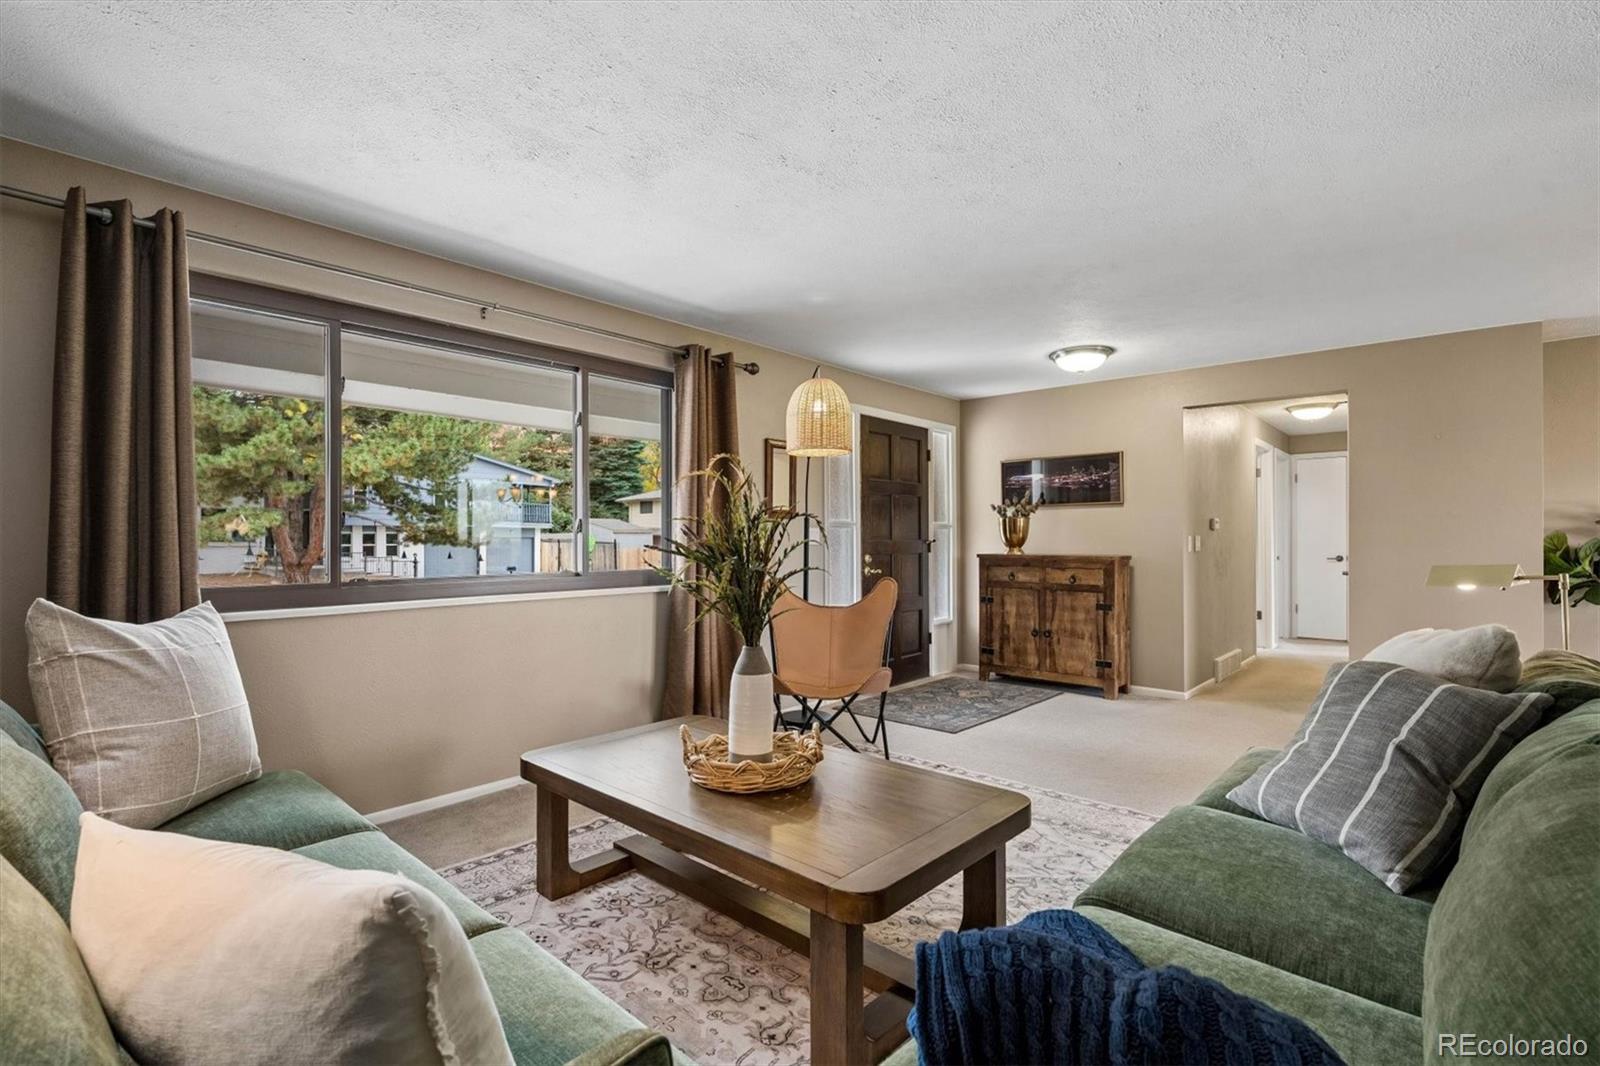
Dimensions - 22 x 13Level - MainDescription - Canned lights
Save
Ask
Tour
Hide
Share
Exterior Features
Construction Details 
BrickFrameWood Siding
Exterior 
BalconyGardenLightingPrivate YardRain Gutters
Fencing 
FencedFull
Lot Features 
SlopedSprinklers In FrontSprinklers In Rear
Patio And Porch 
CoveredDeckFront PorchPatio
Roof 
Composition
View 
MeadowMountain(s)
Waterview 
MeadowMountain(s)
Windows/Doors 
Double Pane WindowsWindow Coverings
Community Features
School District 
Jefferson County R-1
Financing Terms Available 
CashConventionalFHAVA Loan
Building Access 
Ground
Roads 
Paved
Schools
School District
Jefferson County R-1
Elementary School
Foothills
Middle School
Dunstan
High School
Green Mountain
Listing courtesy of Lunnon Realty mandy@lunnonrealty.com


The content relating to real estate for sale in this Web site comes in part from the Internet Data eXchange ("IDX") program of METROLIST, INC., DBA RECOLORADO real estate listings held by brokers other than Lunnon Realty are marked with the IDX Logo. This information is being provided for the consumers' personal, non-commercial use and may not be used for any other purpose. All information subject to change and should be independently verified.

Neighborhood & Commute
Source: Walkscore
Save
Ask
Tour
Hide
Share