303-601-3466 info@zephyrres.com
Save
Ask
Tour
Hide
Share
$570,000
10 Days On Site

5423 S Ireland Way
Centennial, CO 80015

For Sale|Single Family Residence|Active
5
Beds
3
Total Baths
2
Full Baths
1
Partial Bath
2,286
SqFt
$249
/SqFt
1995
Built
Subdivision:
Park View Meadows
County:
Arapahoe

Due to the health concerns created by Coronavirus we are offering personal 1-1 online video walkthough tours where possible.
Call Now: 303-601-3466
Is this the listing for you? We can help make it yours.
303-601-3466
5423 S Ireland Way5423 S Ireland Way5423 S Ireland Way5423 S Ireland Way
Save
Ask
Tour
Hide
Share

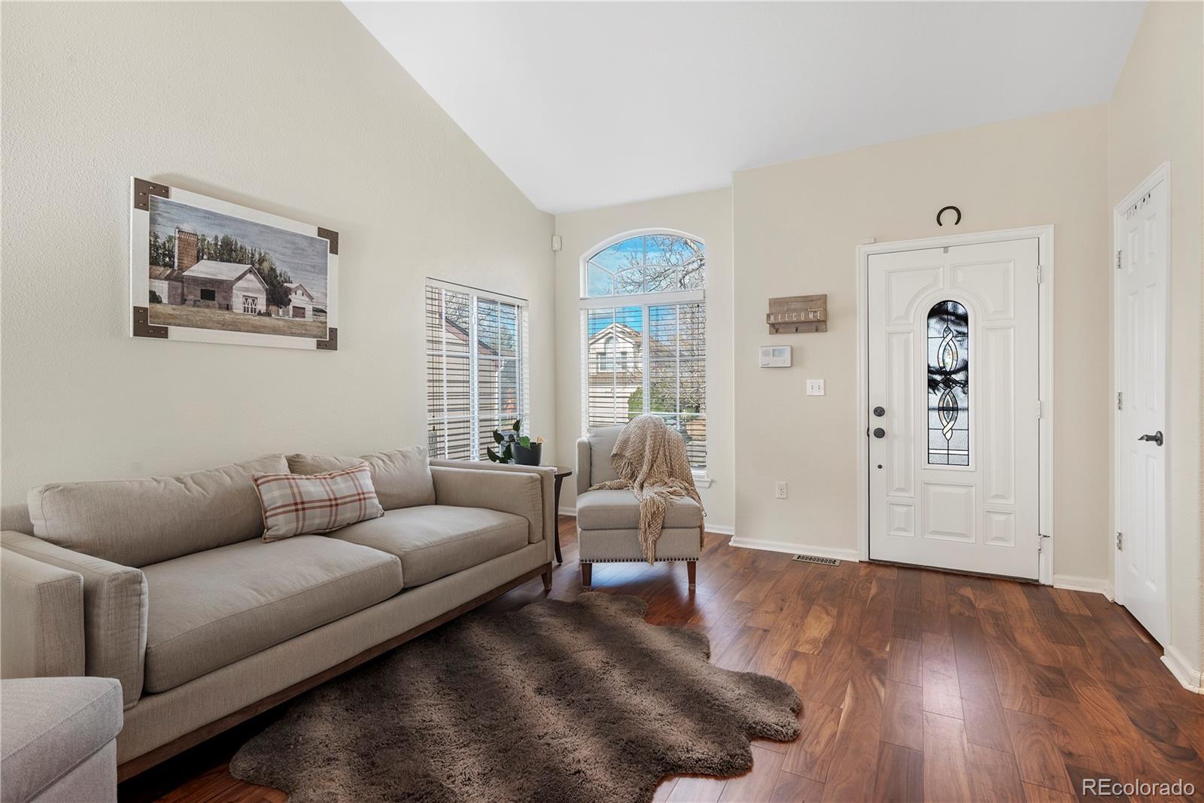
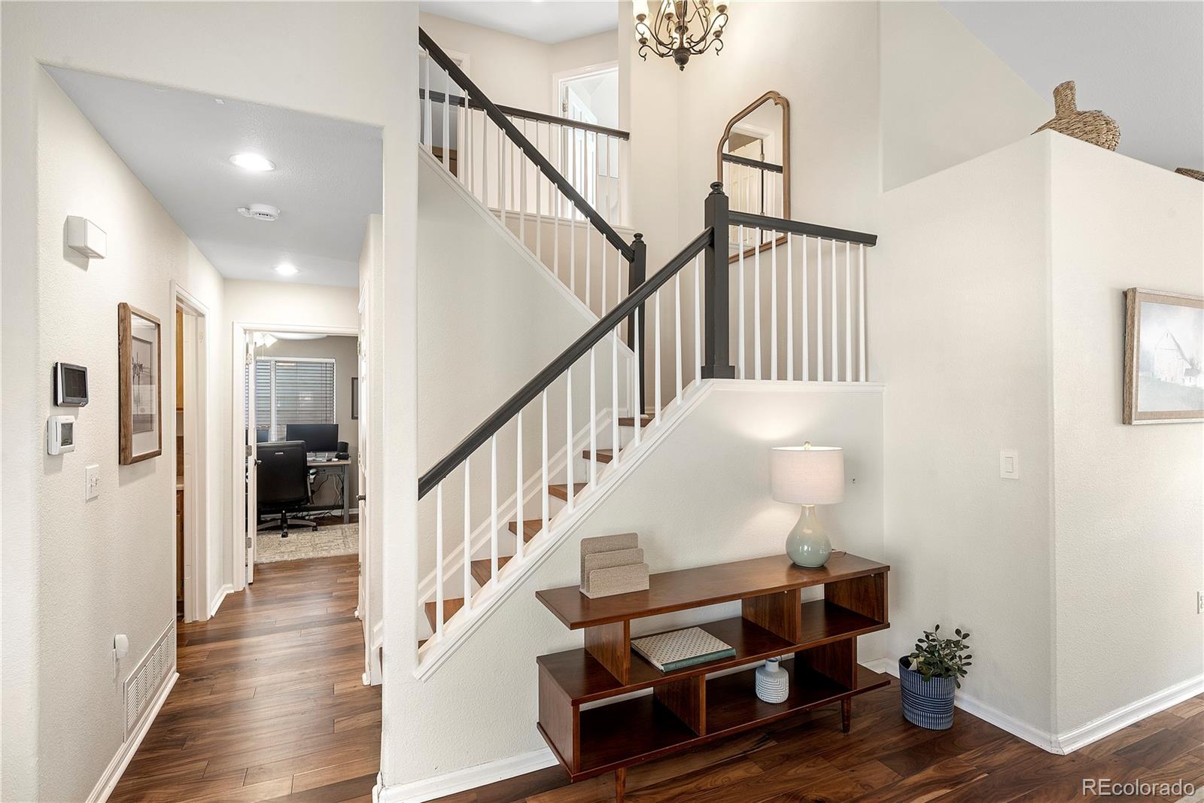
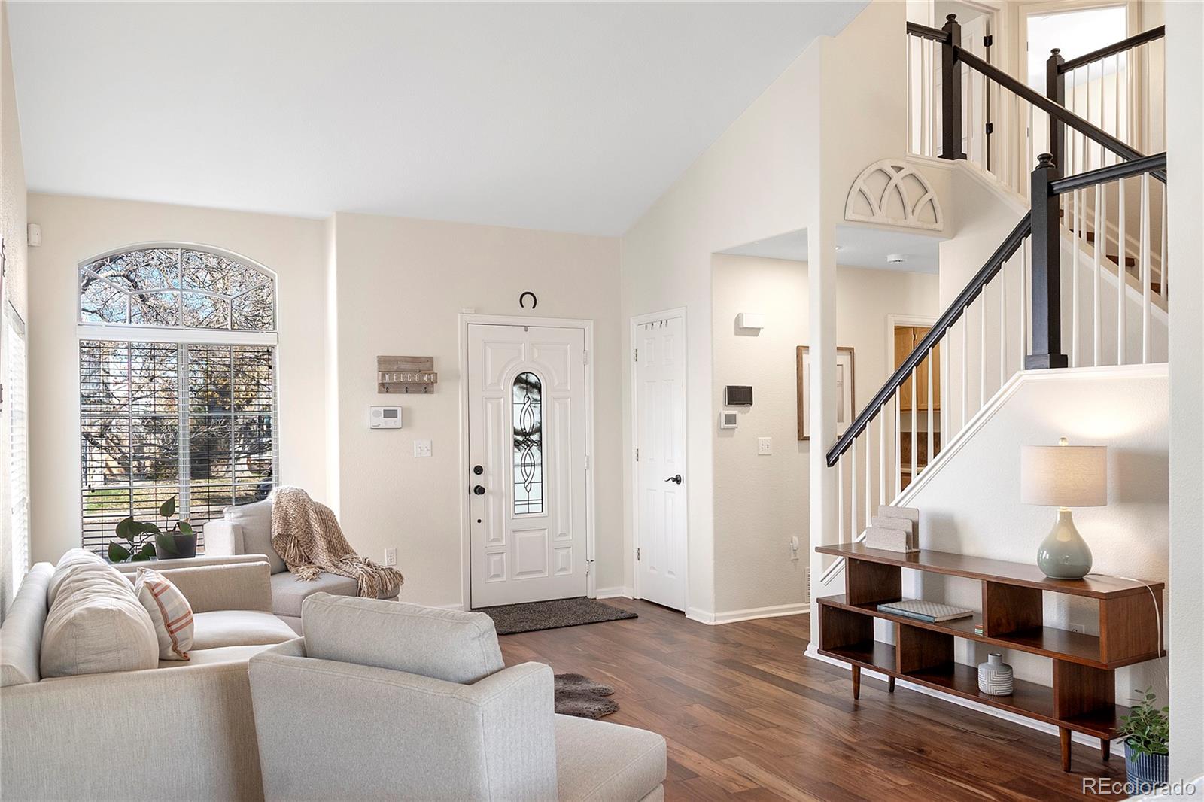
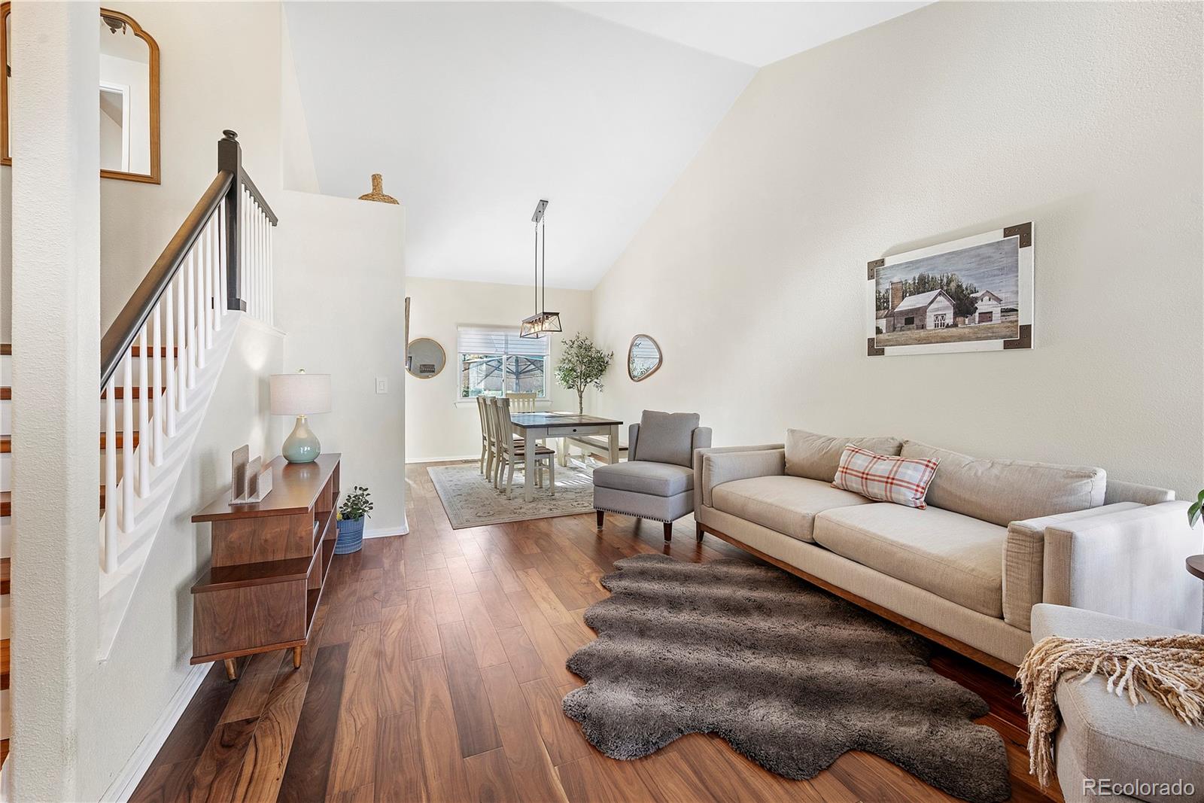
Welcome home to this beautifully updated home in desirable Park View Meadows in Centennial! The open floor plan offers vaulted ceilings, hardwood flooring, and abundant natural light. The formal living room flows into the dining area, while the sleek kitchen showcases cabinetry, stainless steel appliances, updated countertops, and tile backsplash. The spacious family room opens to the kitchen and offers built-in cabinetry surrounding a cozy gas fireplace. The flexible layout includes four bedrooms plus a main-level flex room with double glass doors, ideal for a home office or den. The primary suite boasts vaulted ceilings, hardwood flooring, additional closet space, and an updated five-piece ensuite with dual vanities, soaking tub, tile-enclosed shower, and walk-in closet. Two additional upper-level bedrooms share a full bath. The basement offers an additional bedroom with built-in cabinetry, ample storage, and egress window. A main-level 3/4 bath and spacious laundry room with cabinetry and utility sink add convenience. Fully fenced and nicely landscaped backyard with a spacious patio area, perfect for outdoor dining, entertaining, and enjoying Colorado evenings. Major updates include a new electrical panel and exterior paint (2026), hot water heater (2025), high-impact shingle roof and engineered hardwood flooring (2024), kitchen appliances (2023), and furnace, A/C, and interior paint (2021). Enjoy an exceptional neighborhood lifestyle with the Park View community pool, playground, and neighborhood park, and Timberline Elementary School just a short walk away. Enjoy easy access to nearby shopping, dining at Southlands, and major commuter routes, all within the Cherry Creek School District. E. A wonderful combination of space, updates, and location!

Save
Ask
Tour
Hide
Share
Listing Snapshot
Price 
$570,000
Days On Site 
10 Days
Bedrooms 
5
Inside Area (SqFt) 
2,286 sqft
Total Baths 
3
Full Baths 
2
Partial Baths 
1
Lot Size 
0.12 Acres
Year Built 
1995
MLS Number 
7732496
Status 
Active
Property Tax 
$4,220
HOA/Condo/Coop Fees 
$90 monthly
Sq Ft Source 
Public Records
Friends & Family
Recent Activity
a week agoListing updated with changes from the MLS
a week agoStatus changed to Active
2 weeks agoListing first seen on site
General Features
Acres 
0.12
Attached Garage 
Yes
Foundation 
Slab
Garage 
Yes
Garage Spaces 
2
Levels 
Two
Parking 
ConcreteAttached
Parking Spaces 
2
Property Sub Type 
Single Family Residence
Security 
Carbon Monoxide Detector(s)
Sewer 
Public Sewer
SqFt Above 
1988
SqFt Below 
298
SqFt Total 
2558
Style 
Traditional
Water Source 
Public
Interior Features
Appliances 
DishwasherDisposalFreezerMicrowaveOvenRangeRefrigerator
Basement 
Sump PumpCrawl SpaceFinishedPartial
Cooling 
Ceiling Fan(s)Attic FanCentral Air
Fireplace 
Yes
Fireplace Features 
Family RoomGas
Fireplaces 
1
Flooring 
CarpetTileWood
Heating 
Forced Air
Interior 
Breakfast BarBuilt-in FeaturesCeiling Fan(s)Eat-in KitchenHigh CeilingsOpen FloorplanPantryWalk-In Closet(s)
Laundry Features 
Sink
Main Level Bedrooms 
1
Bathroom Full 
Level - UpperDescription - Updated five-piece primary ensuite featuring a dual-sink vanity, relaxing soaking tub, tile-enclosed shower, and spacious walk-in closet.
Bathroom Three Quarter 
Level - MainDescription - Main-level 3/4 bathroom featuring a vanity, updated finishes, and a glass-enclosed shower.
Bedroom 
Level - BasementDescription - Additional basement bedroom featuring built-in cabinetry, generous closet storage, an egress window, carpet and updated lighting.
Dining Room 
Level - MainDescription - Light-filled dining room with hardwood flooring, vaulted ceilings, and updated lighting.
Family Room 
Level - MainDescription - Formal living room with an open floor plan flowing into the dining area, vaulted ceilings, beautiful hardwood flooring, and abundant natural light.
Kitchen 
Level - MainDescription - Modern, sleek kitchen with stylish gray cabinetry, updated stainless steel appliances, beautiful countertops, and a coordinating tile backsplash for a clean, contemporary look.
Laundry 
Level - MainDescription - Spacious main-level laundry room with room for a side-by-side washer and dryer, built-in cabinetry for additional storage, and a convenient utility sink.
Living Room 
Level - MainDescription - Spacious family room with updated hardwood flooring, custom built-in cabinetry surrounding a gas fireplace.
Save
Ask
Tour
Hide
Share
Exterior Features
Construction Details 
BrickFrameWood Siding
Fencing 
FencedFull
Lot Features 
LandscapedLevelSprinklers In FrontSprinklers In Rear
Patio And Porch 
Front PorchPatio
Roof 
Composition
Community Features
Association Amenities 
PlaygroundPool
Association Fee 
$90.0
Association Fee Frequency 
Monthly
School District 
Cherry Creek 5
Financing Terms Available 
CashConventionalFHAVA Loan
Schools
School District
Cherry Creek 5
Elementary School
Timberline
Middle School
Thunder Ridge
High School
Eaglecrest
Listing courtesy of Keller Williams DTC jennahuelskamp@kw.com


The content relating to real estate for sale in this Web site comes in part from the Internet Data eXchange ("IDX") program of METROLIST, INC., DBA RECOLORADO real estate listings held by brokers other than Keller Williams DTC are marked with the IDX Logo. This information is being provided for the consumers' personal, non-commercial use and may not be used for any other purpose. All information subject to change and should be independently verified.

Neighborhood & Commute
Source: Walkscore
Save
Ask
Tour
Hide
Share