303-601-3466 info@zephyrres.com
Save
Ask
Tour
Hide
Share
$655,000
26 Days On Site

Ambassador East Condominiums
130 N Pearl Street 1703
Denver, CO 80203

For Sale|Condominium|Active
2
Beds
2
Total Baths
1
Full Bath
1
Partial Bath
1,320
SqFt
$496
/SqFt
1969
Built
Subdivision:
Washington Park West
County:
Denver

Due to the health concerns created by Coronavirus we are offering personal 1-1 online video walkthough tours where possible.
Call Now: 303-601-3466
Is this the listing for you? We can help make it yours.
303-601-3466
130 N Pearl Street 1703130 N Pearl Street 1703130 N Pearl Street 1703130 N Pearl Street 1703
Save
Ask
Tour
Hide
Share

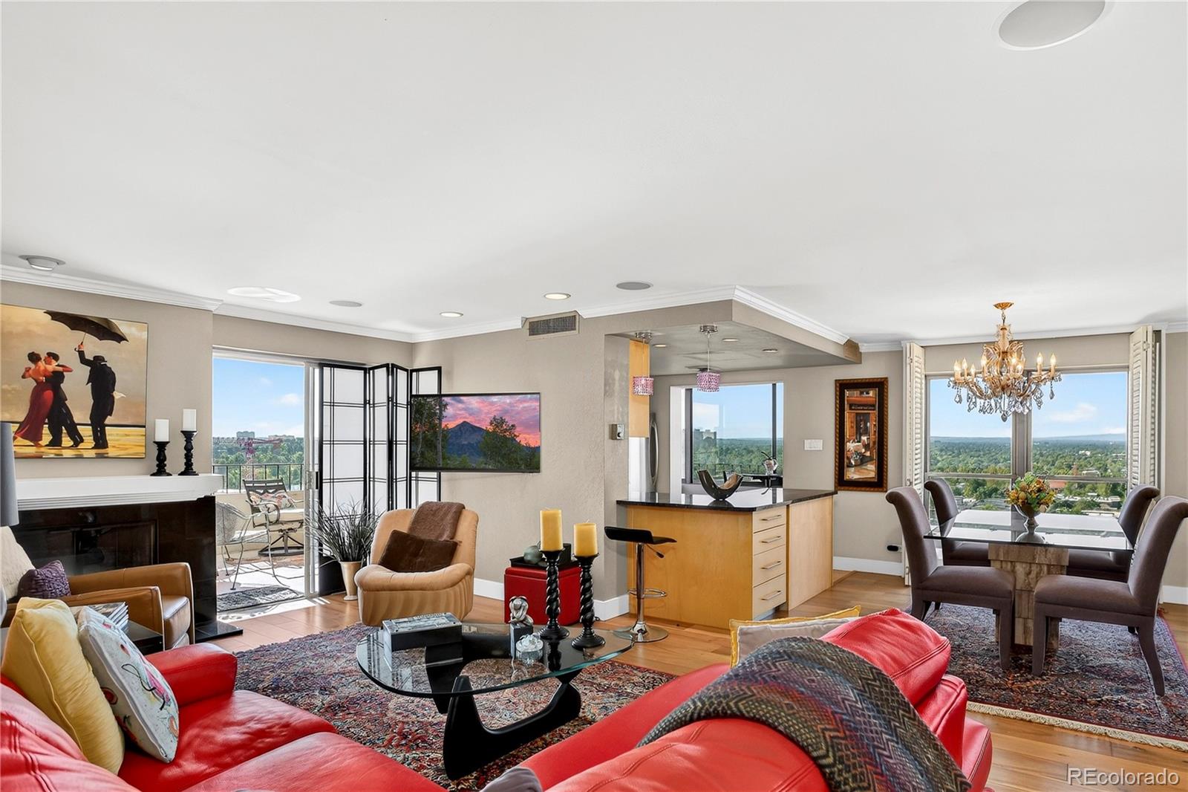
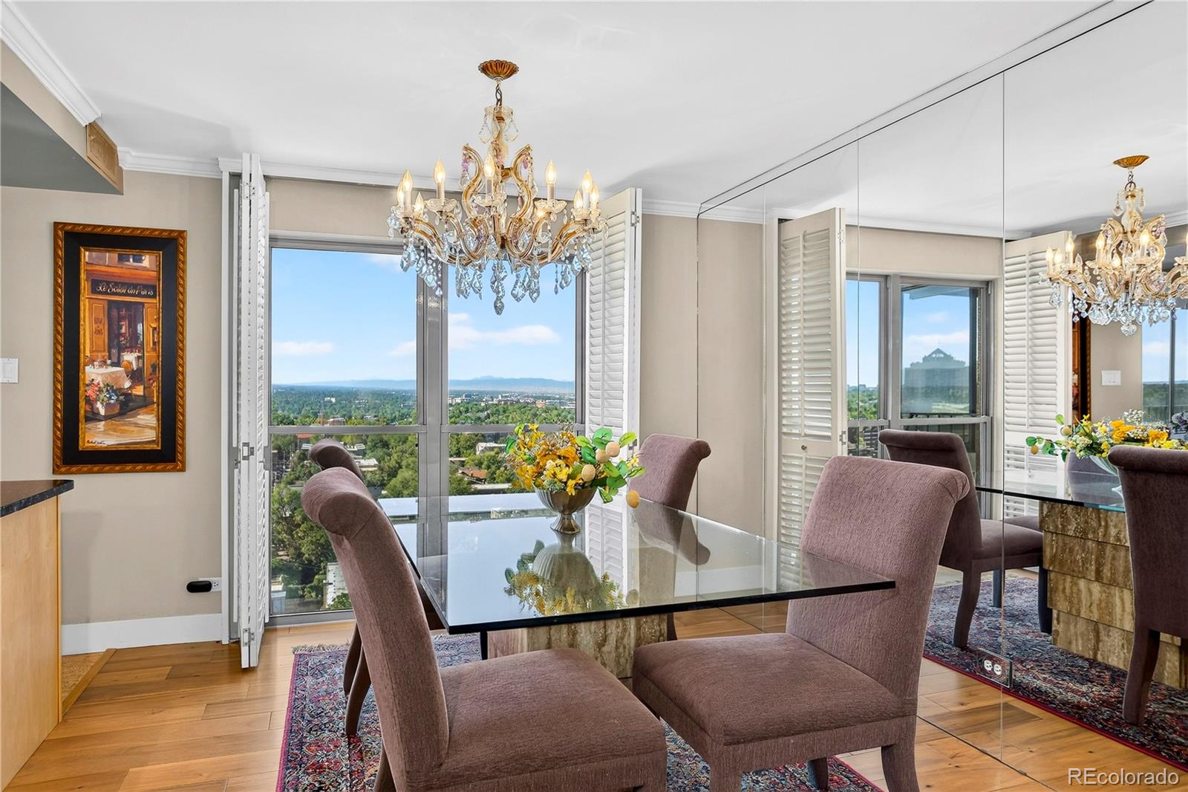
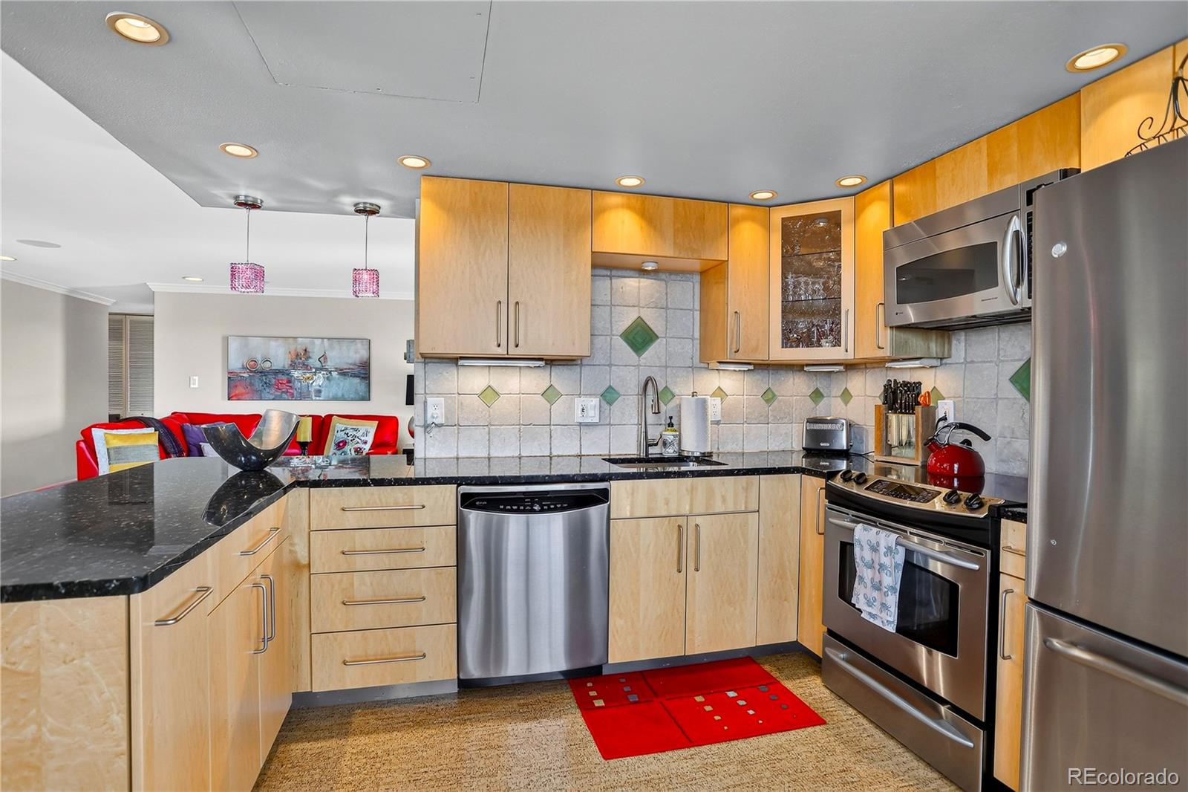
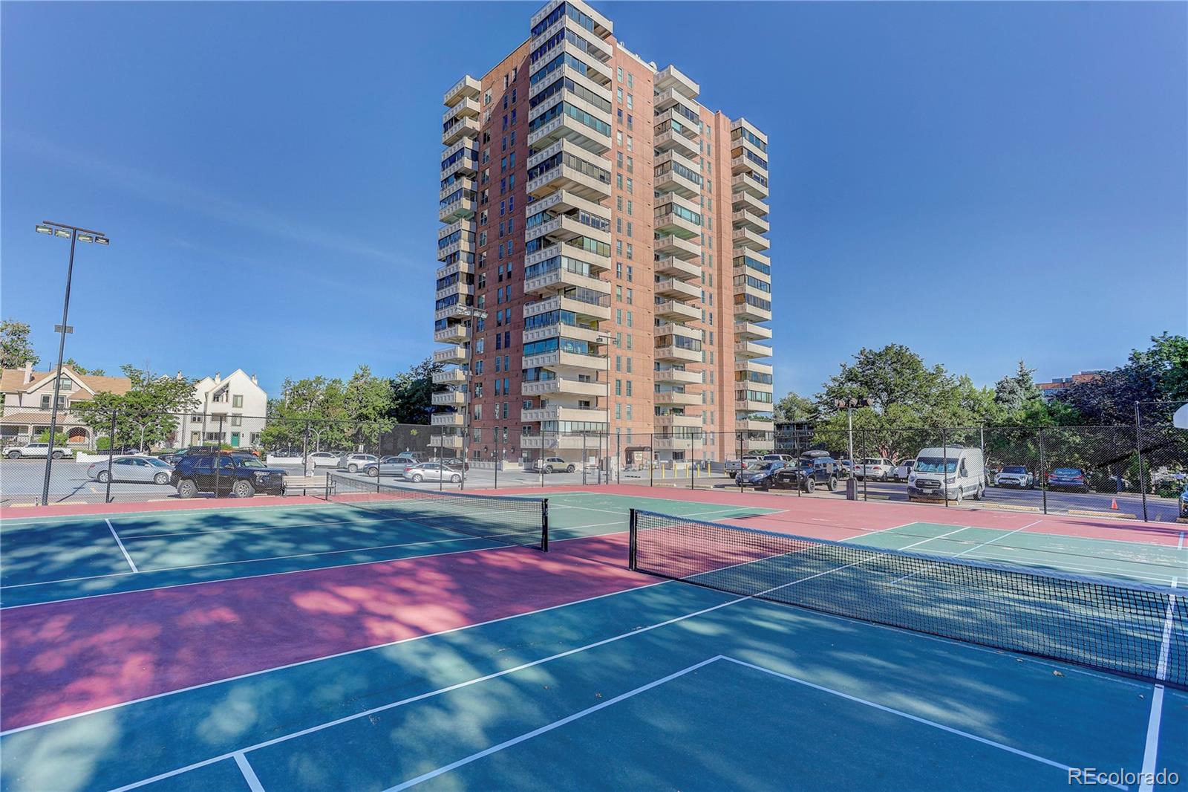
Views, location, updated, move-in ready unit! High above the city on the 17th floor of Ambassador East, this bright, sunny two-bedroom, two-bathroom residence offers a southeastern exposure with tons of mountain views, including Pikes Peak and the front range. With 1,320 square feet of living space, the unit features numerous updates - custom frameless cabinetry, granite countertops, plantation shutters, and crown molding. Hardwood flooring in the living areas, warm and functional cork flooring in the kitchen, travertine tile entry and baths. Southeastern balcony with views, including a large east-facing outdoor balcony and an enclosed sunroom! The unit stays comfortable all day - new windows and low-e glass keep the unit cool and energy efficient. Tons of storage - two walk-in closets, large entry closet, linen and utility closets, secured storage locker in the basement. And tons of amenities - tennis and pickleball courts, a private park, indoor pool and hot tub, fitness center, club room, library, and billiard room. Exceptional, professional building management with an on-site manager. Walk virtually anywhere - a walk score of 90! Close to shops, groceries, restaurants, Washington Park, Cherry Creek, RTD, downtown. See it now!

Save
Ask
Tour
Hide
Share
Listing Snapshot
Price 
$655,000
Days On Site 
26 Days
Bedrooms 
2
Inside Area (SqFt) 
1,320 sqft
Total Baths 
2
Full Baths 
1
Partial Baths 
1
Lot Size 
N/A
Year Built 
1969
MLS® Number 
7883589
Status 
Active
Property Tax 
$1,822
HOA/Condo/Coop Fees 
$804.34 monthly
Sq Ft Source 
Public Records
Friends & Family
Recent Activity
3 weeks agoListing updated with changes from the MLS®
4 weeks agoListing first seen on site
General Features
Attached Garage 
Yes
Direction Faces 
Southeast
Garage 
Yes
Garage Spaces 
1
Levels 
One
Parking 
GuestHeated GarageLightedUndergroundAttached
Parking Spaces 
1
Pets 
Cats OKDogs OK
Property Condition 
Updated/Remodeled
Property Sub Type 
Condominium
Security 
Secured Garage/Parking
Sewer 
Public Sewer
SqFt Above 
1320
SqFt Total 
1320
Style 
ContemporaryUrban Contemporary
Utilities 
Cable AvailableElectricity ConnectedPhone Available
Water Source 
Public
Zoning 
G-MU-5
Interior Features
Appliances 
DishwasherDisposalMicrowaveRangeRefrigerator
Cooling 
Ceiling Fan(s)Central Air
Electric 
220 Volts
Fireplace 
Yes
Fireplace Features 
Electric
Fireplaces 
1
Flooring 
CorkTileWood
Furnished 
Negotiable
Heating 
Forced Air
Interior 
Built-in FeaturesCeiling Fan(s)Granite CountersOpen FloorplanWalk-In Closet(s)
Laundry Features 
Common Area
Main Level Bedrooms 
2
Spa 
Yes
Window Features 
Double Pane WindowsWindow CoveringsWindow Treatments
Bathroom Full 
Level - MainDescription - Updated Bath
Bathroom Three Quarter 
Level - MainDescription - Updated Spacious Primary Bath
Bedroom 
Level - MainDescription - Large Primary Bedroom with Walk-In Closet
Dining Room 
Level - MainDescription - Bright Dining Room
Kitchen 
Level - MainDescription - Updated Kitchen
Living Room 
Level - MainDescription - Bright Living Room
Sun Room 
Level - MainDescription - Sunny Partially-Enclosed Patio
Save
Ask
Tour
Hide
Share
Exterior Features
Construction Details 
BrickConcrete
Exterior 
BalconyTennis Court(s)
Patio And Porch 
CoveredPatioWrap Around
Pool Features 
Indoor
Roof 
Membrane
Spa 
Yes
View 
CityMountain(s)
Waterview 
CityMountain(s)
Windows/Doors 
Double Pane WindowsWindow CoveringsWindow Treatments
Community Features
Association Amenities 
ClubhouseCoin LaundryElevator(s)Fitness CenterLaundryParkParkingPoolSaunaStorageTennis Court(s)
Association Fee 
$804.34
Association Fee Frequency 
Monthly
School District 
Denver 1
Financing Terms Available 
CashConventional
Building Access 
Corridor Access
Schools
School District
Denver 1
Elementary School
Dora Moore
Middle School
Morey
High School
South
Listing courtesy of Coldwell Banker Global Luxury Denver mike@kornelsen.com


The content relating to real estate for sale in this Web site comes in part from the Internet Data eXchange ("IDX") program of METROLIST, INC., DBA RECOLORADO real estate listings held by brokers other than Coldwell Banker Global Luxury Denver are marked with the IDX Logo. This information is being provided for the consumers' personal, non-commercial use and may not be used for any other purpose. All information subject to change and should be independently verified.

Neighborhood & Commute
Source: Walkscore
Save
Ask
Tour
Hide
Share