
190 S Glencoe Street RDenver, CO 80246
Due to the health concerns created by Coronavirus we are offering personal 1-1 online video walkthough tours where possible.
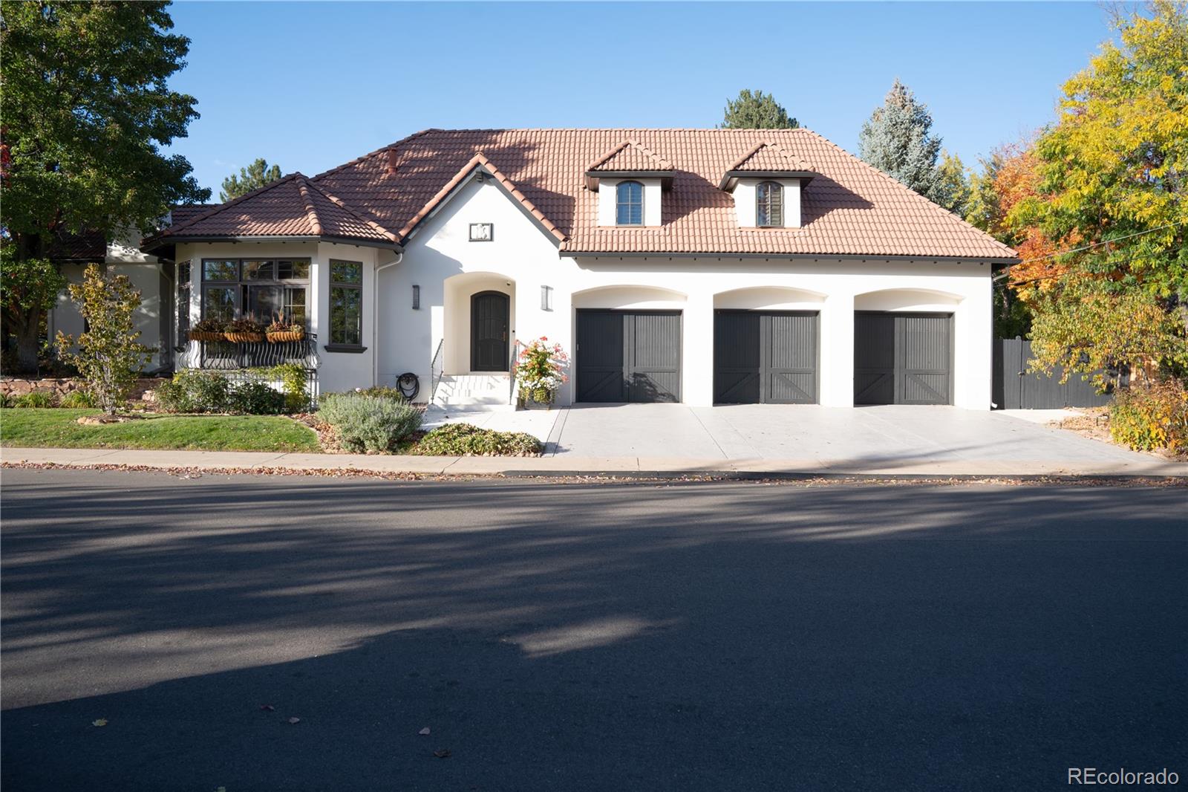
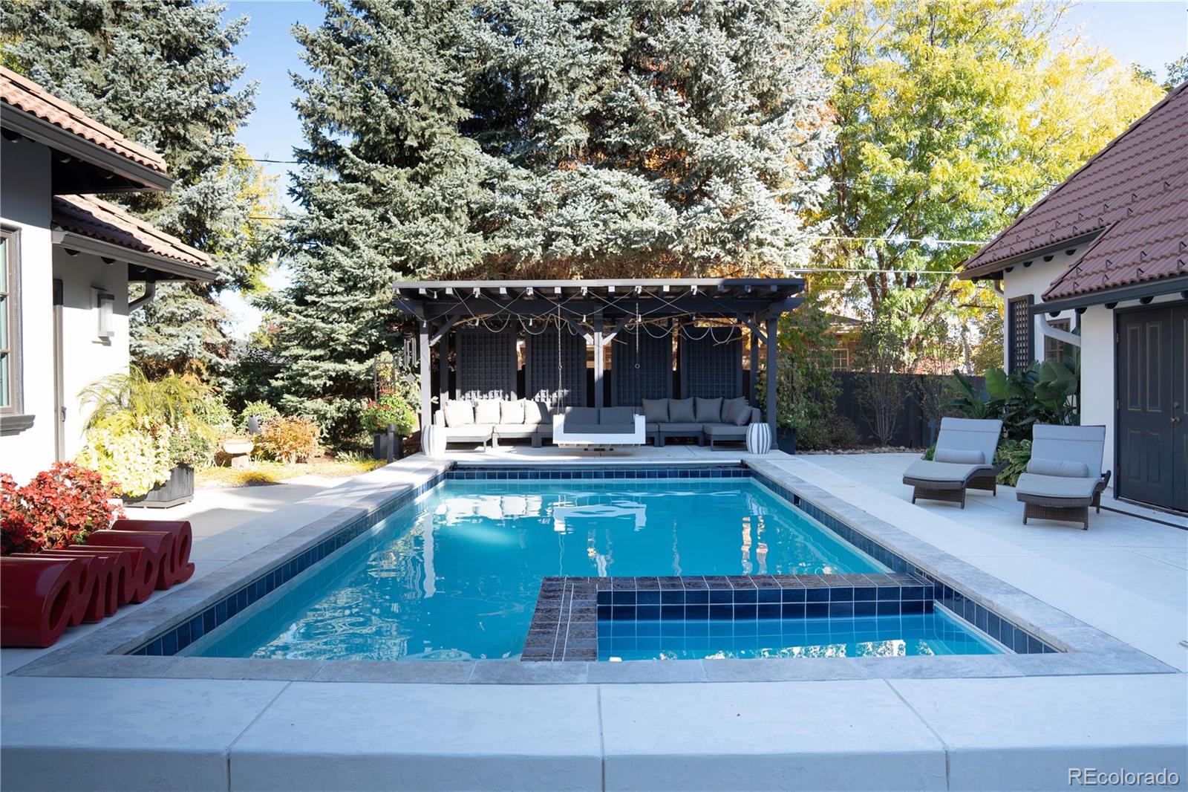
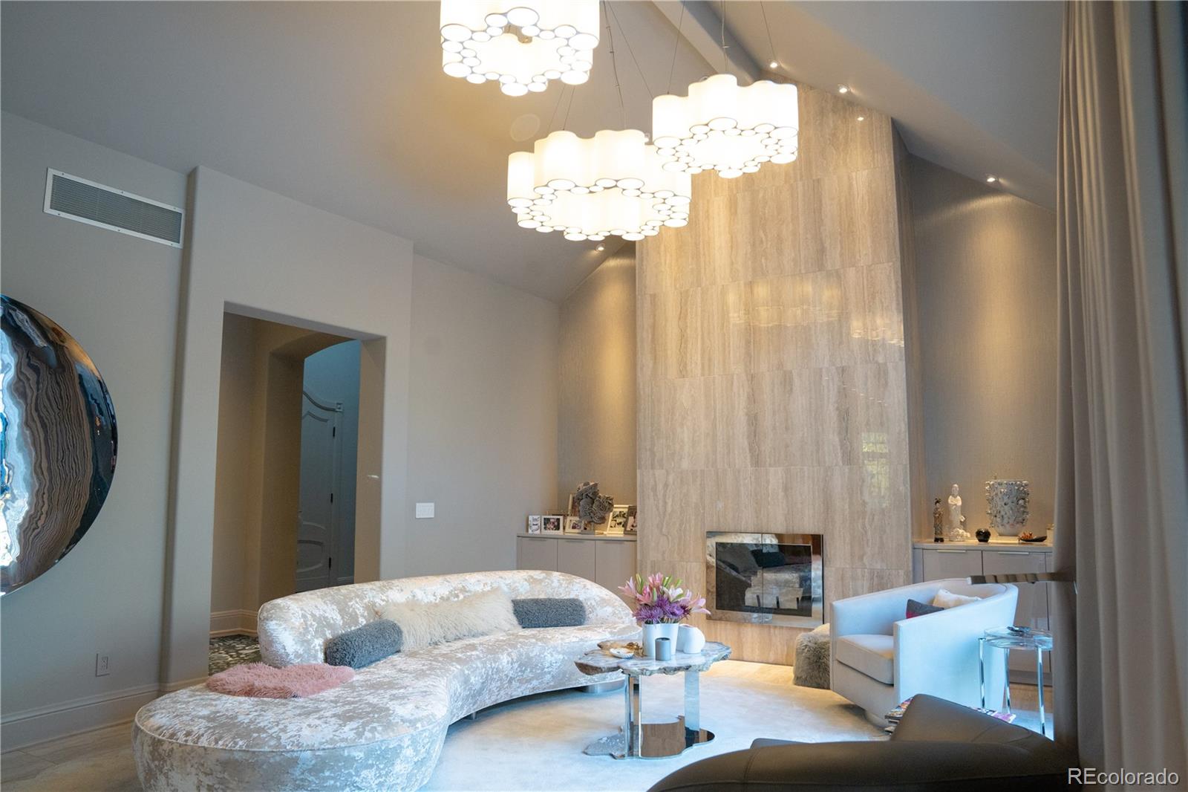
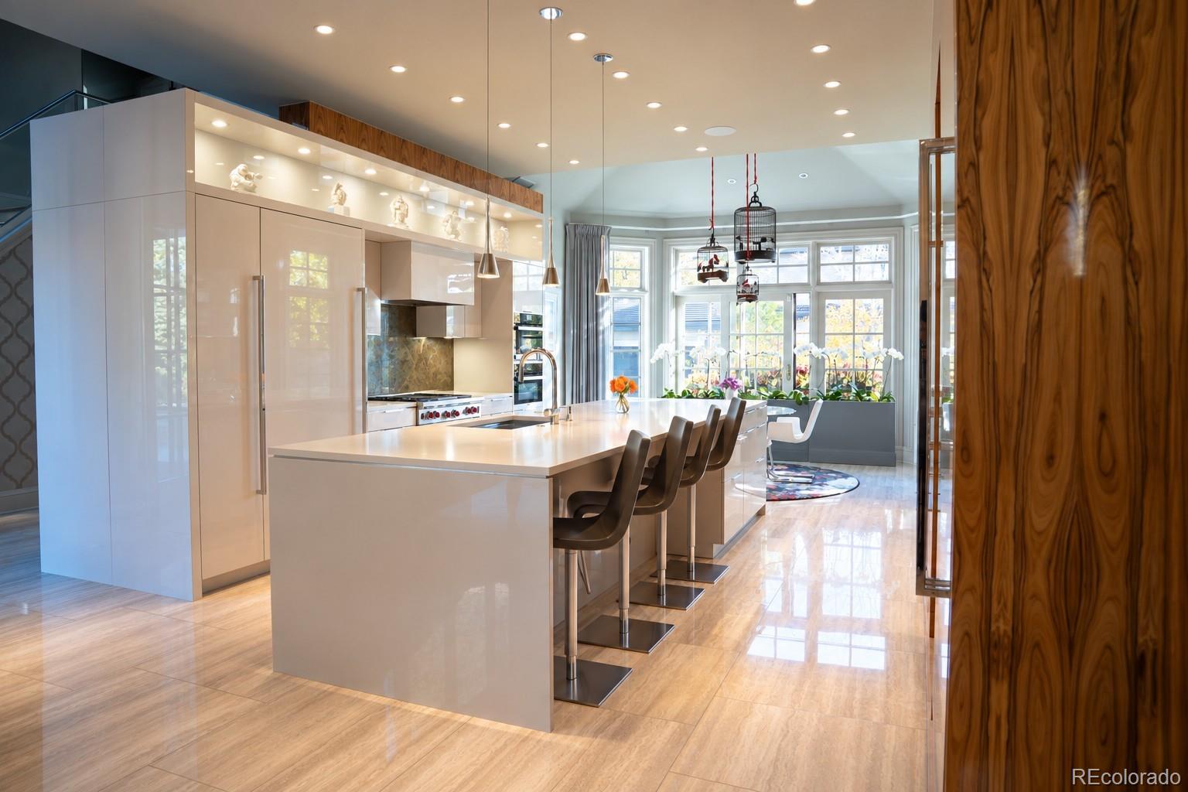
Exceptionally Rare Opportunity to Lease a Luxury Residence in the Heart of Hilltop | Available Feb 15, 2027 (Flexible) | 5,790 SqFt | 3 Bed 5 Bath | Huge 12,500 SqFt Corner Lot | 3-Car Garage + Storage | Full-Size Saltwater Pool + Hot Tub | Home Theater | High-End Finishes | Lush Gardens & Landscaping | Gym + Sauna Located on a prominent corner lot in Denver’s coveted Hilltop neighborhood, this exceptional 3-bedroom, 5-bath residence offers sophisticated European design, resort-style amenities, and a turnkey white-glove living experience. Thoughtfully designed for privacy, the bedrooms are generously separated throughout the home—the primary suite occupies its own private wing, a second bedroom is positioned in the opposite wing, and the third is located on the lower level. Expansive living spaces include a lower-level entertainment area, private gym, and red-light sauna, complemented by Savant smart-home automation, whole-home audio, and Lutron lighting. The chef’s kitchen features Leicht European cabinetry, double ovens, double dishwashers, wine cooler, warming drawer, and floor-to-ceiling pantry. Outdoor living includes a heated saltwater pool, hot tub, landscaped grounds, garden beds, and 3-car garage. True white-glove service includes weekly housekeeping, landscaping, gardening, lawn care, snow removal, pool and hot tub service, and biannual window cleaning, offering effortless, fully serviced luxury living in the heart of Hilltop. Lease terms: 12-month minimum, 24+ months preferred. Available furnished or unfurnished. Water and electricity billed back to tenant. Renter's insurance required. Pets negotiable. Private showings by appointment.
| 5 days ago | Listing updated with changes from the MLS® | |
| 5 days ago | Listing first seen on site |

The content relating to real estate for sale in this Web site comes in part from the Internet Data eXchange ("IDX") program of METROLIST, INC., DBA RECOLORADO real estate listings held by brokers other than Real Broker, LLC DBA Real are marked with the IDX Logo. This information is being provided for the consumers' personal, non-commercial use and may not be used for any other purpose. All information subject to change and should be independently verified.