303-601-3466 info@zephyrres.com
Save
Ask
Tour
Hide
Share
$750,000
20 Days On Site

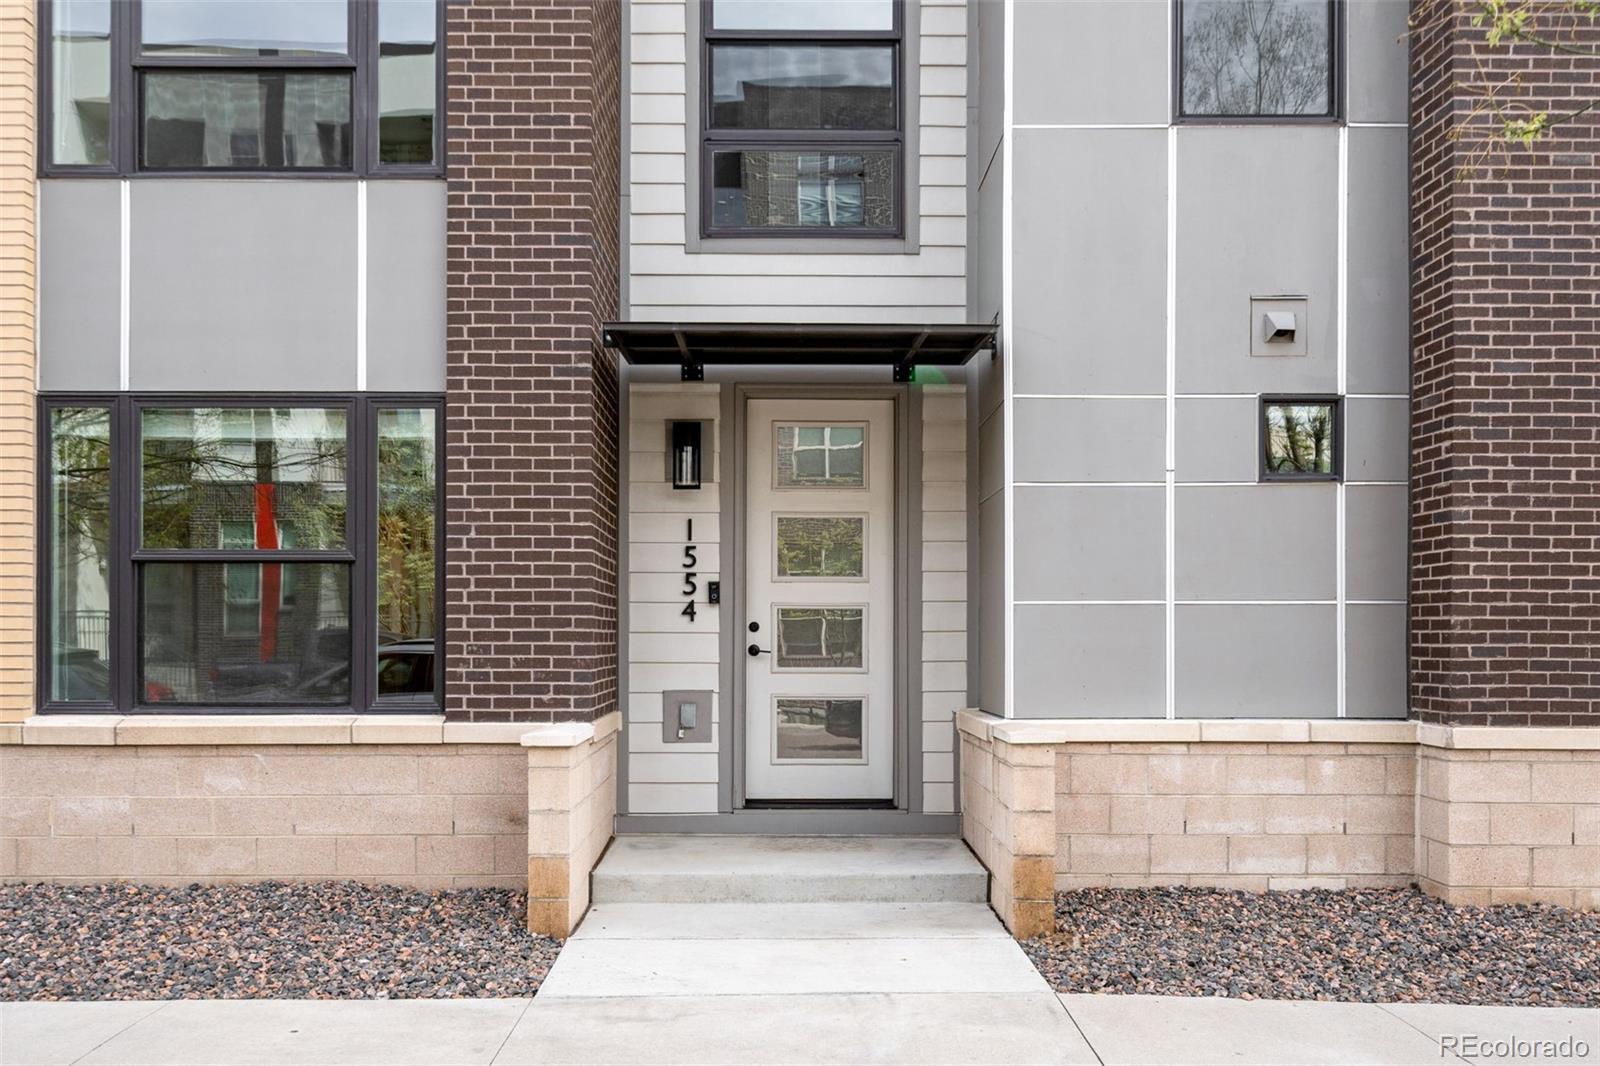
1554 N Quitman Street
Denver, CO 80204

For Sale|Townhouse|Active
3
Beds
4
Total Baths
2
Full Baths
2
Partial Baths
1,623
SqFt
$462
/SqFt
2018
Built
Subdivision:
Sloan's Lake
County:
Denver

Due to the health concerns created by Coronavirus we are offering personal 1-1 online video walkthough tours where possible.
Call Now: 303-601-3466
Is this the listing for you? We can help make it yours.
303-601-3466
1554 N Quitman Street1554 N Quitman Street1554 N Quitman Street1554 N Quitman Street
Save
Ask
Tour
Hide
Share

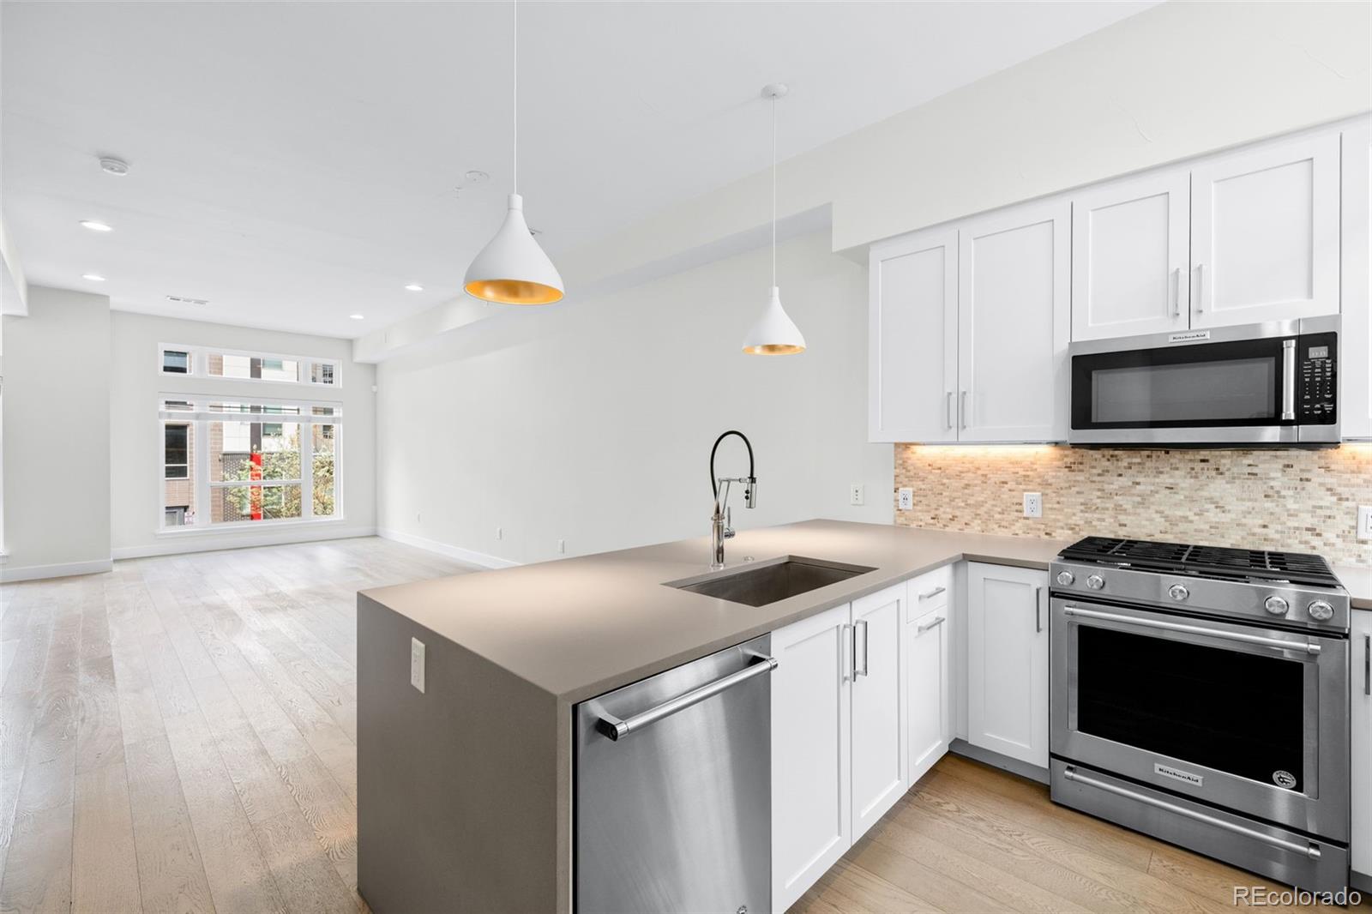
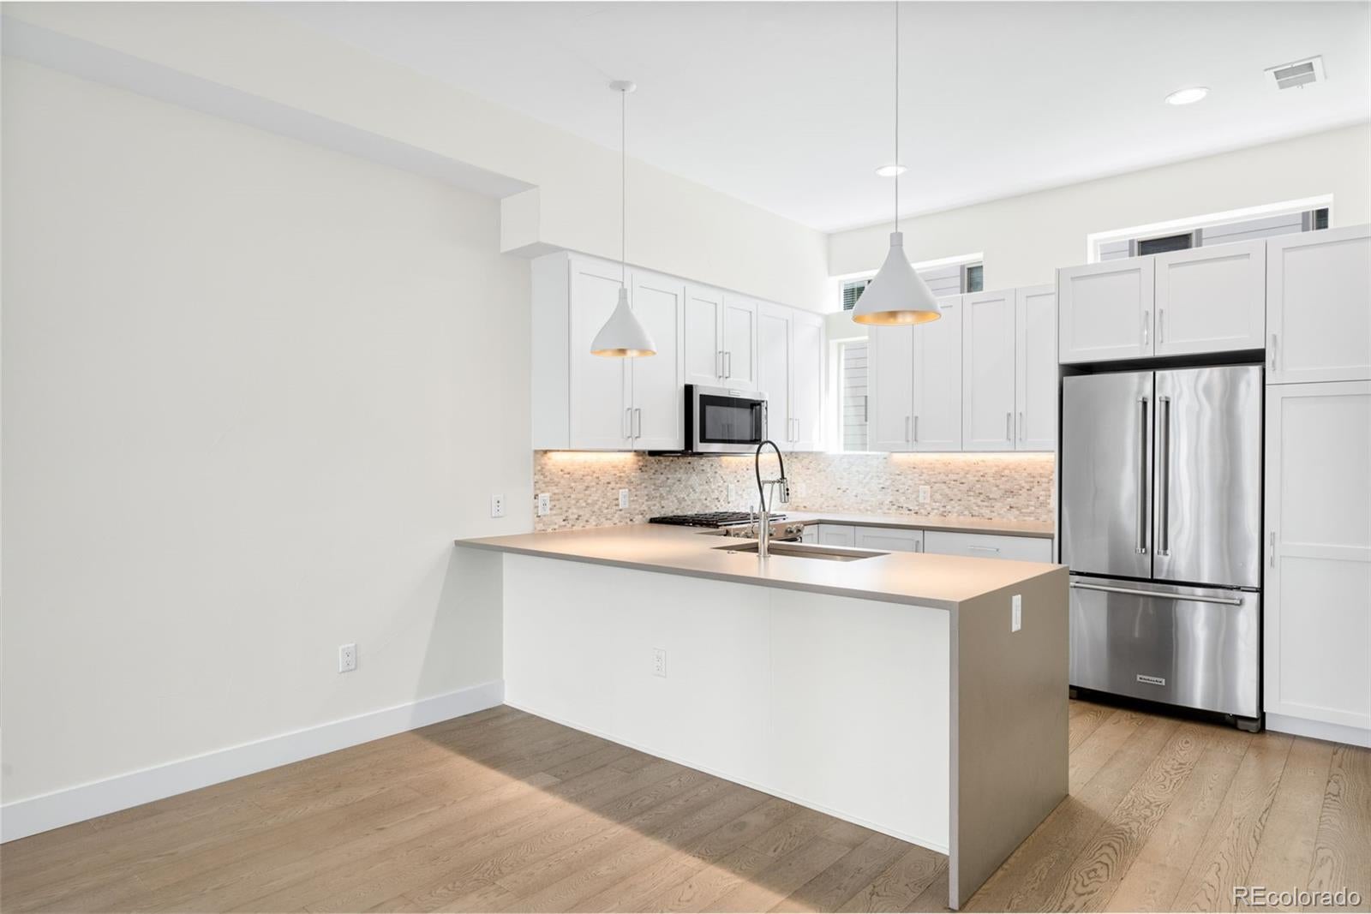
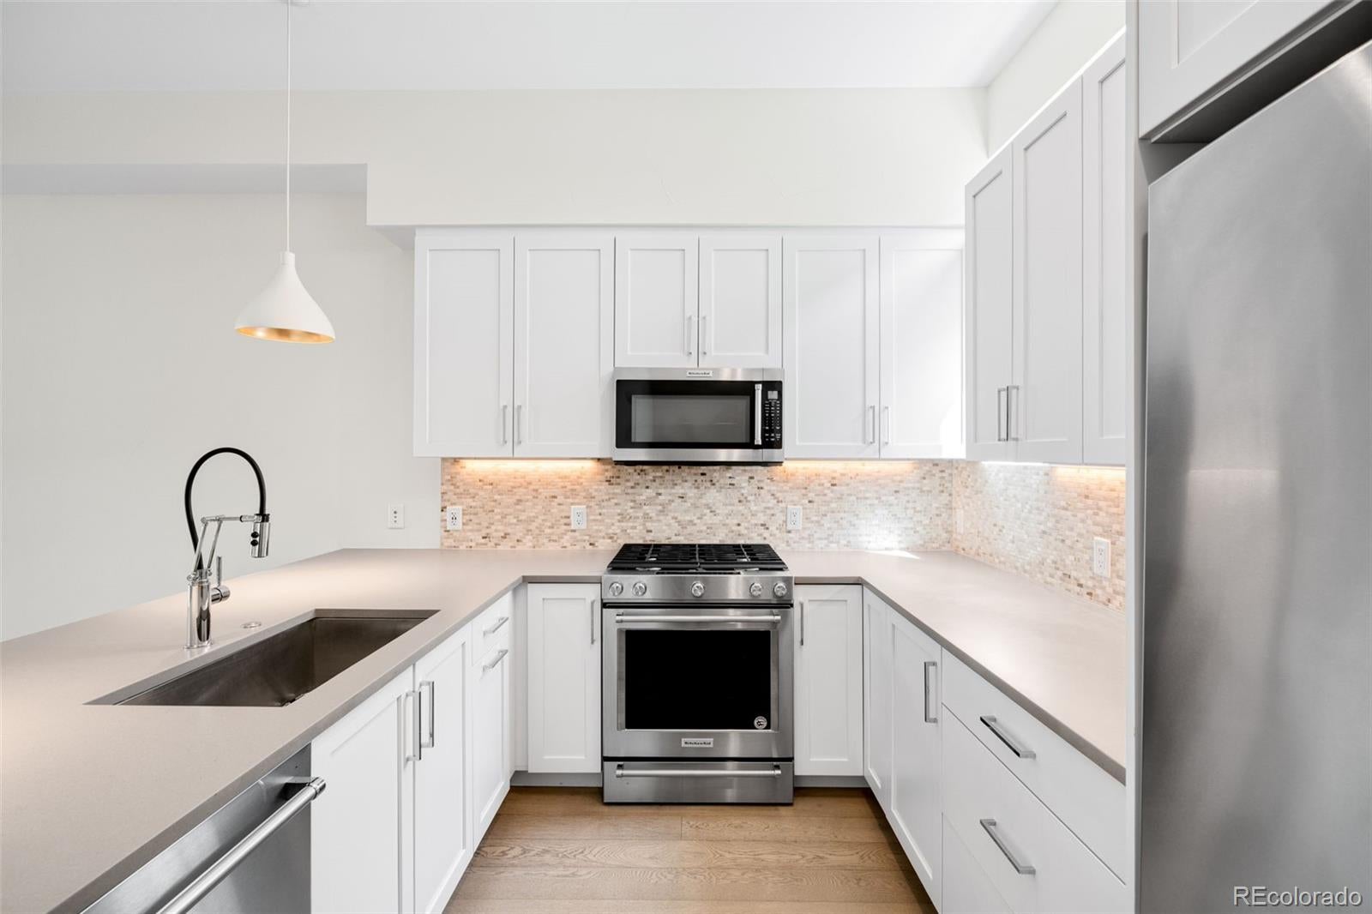
Enjoy modern comfort and low-maintenance living in this beautifully designed townhome just moments from Sloan’s Lake. Thoughtfully designed, this home offers a bright, open-concept layout ideal for both everyday living and elevated entertaining. The main level is filled with natural light and showcases wide-plank flooring, a striking linear fireplace with a designer tile surround and floating wood hearth, and seamless flow into the kitchen. The kitchen features white cabinetry, quartz countertops, and stainless steel appliances, offering a clean, refined space. This 3 bed, 3.5 bath home offers well-appointed bedrooms that provide comfort and privacy; the primary bedroom offers a generous walk-in closet and a beautifully finished en-suite bath featuring a glass-enclosed shower and dual vanities. Modern railings, contemporary lighting, and thoughtfully designed storage add to the home’s elevated feel throughout. One of the standout features is the expansive rooftop deck—perfect for entertaining, relaxing, or enjoying Colorado’s sunshine—offering ample space for outdoor dining and lounging, all set against sweeping views of the Downtown Denver skyline, creating the perfect backdrop for morning coffee, evening sunsets, or entertaining under the city lights. Recent upgrades include fresh interior paint, newly painted garage interiors, and professional cleaning, making this home truly move-in ready. Ideally located near Sloan’s Lake, local dining, and downtown, this townhome blends style, comfort, and convenience.

Save
Ask
Tour
Hide
Share
Listing Snapshot
Price 
$750,000
Days On Site 
20 Days
Bedrooms 
3
Inside Area (SqFt) 
1,623 sqft
Total Baths 
4
Full Baths 
2
Partial Baths 
2
Lot Size 
0.05 Acres
Year Built 
2018
MLS® Number 
7954209
Status 
Active
Property Tax 
$6,207
HOA/Condo/Coop Fees 
$222.09 monthly
Sq Ft Source 
Public Records
Friends & Family
Recent Activity
4 days agoListing updated with changes from the MLS®
3 weeks agoListing first seen on site
General Features
Acres 
0.05
Garage 
Yes
Garage Spaces 
2
Levels 
Three Or More
Parking 
Concrete
Parking Spaces 
2
Property Sub Type 
Townhouse
Security 
Carbon Monoxide Detector(s)Smoke Detector(s)
Sewer 
Public Sewer
SqFt Above 
1623
SqFt Total 
1623
Style 
Contemporary
Water Source 
Public
Interior Features
Appliances 
DishwasherDisposalDryerMicrowaveOvenRefrigeratorWasher
Cooling 
Ceiling Fan(s)Central Air
Electric 
220 Volts
Fireplace 
Yes
Fireplace Features 
ElectricLiving Room
Fireplaces 
1
Flooring 
CarpetTileWood
Heating 
Forced Air
Interior 
Ceiling Fan(s)Eat-in KitchenKitchen IslandOpen FloorplanWalk-In Closet(s)
Laundry Features 
In Unit
Main Level Bedrooms 
1
Window Features 
Double Pane Windows
Bathroom Full 
Dimensions - 5 x 8Level - MainDescription - Lower level full bathroom
Bathroom Half 
Dimensions - 5 x 5Level - UpperDescription - Powder bath off the kitchen
Bathroom Three Quarter 
Dimensions - 5 x 7Level - Upper
Bedroom 
Dimensions - 12 x 10Level - MainDescription - Lower level bedroom
Dining Room 
Dimensions - 12 x 7Level - UpperDescription - Spacious, light-filled dining room with an open-concept layout, wide-plank flooring, and seamless flow into the kitchen.
Kitchen 
Dimensions - 13 x 12Level - UpperDescription - Bright, modern kitchen featuring white cabinetry, quartz countertops, and a stylish tile backsplash, complemented by stainless steel appliances including a gas range and built-in microwave
Living Room 
Dimensions - 15 x 17Level - UpperDescription - Light-filled living room with a sleek linear fireplace, modern tile surround, and warm wood accents
Save
Ask
Tour
Hide
Share
Exterior Features
Construction Details 
BrickCement SidingFrame
Fencing 
None
Roof 
Other
View 
City
Waterview 
City
Windows/Doors 
Double Pane Windows
Community Features
Association Amenities 
Park
Association Fee 
$222.09
Association Fee Frequency 
Monthly
School District 
Denver 1
Financing Terms Available 
CashConventionalVA Loan
Building Access 
Ground
Roads 
Paved
Schools
School District
Denver 1
Elementary School
Colfax
Middle School
Lake Int'l
High School
North
Listing courtesy of Compass - Denver nicole.keiller@compass.com


The content relating to real estate for sale in this Web site comes in part from the Internet Data eXchange ("IDX") program of METROLIST, INC., DBA RECOLORADO real estate listings held by brokers other than Compass - Denver are marked with the IDX Logo. This information is being provided for the consumers' personal, non-commercial use and may not be used for any other purpose. All information subject to change and should be independently verified.

Neighborhood & Commute
Source: Walkscore
Save
Ask
Tour
Hide
Share