303-601-3466 info@zephyrres.com
Save
Ask
Tour
Hide
Share
$2,175,000
1 Day On Site

1101 S York Street
Denver, CO 80210

For Sale|Single Family Residence|Active
4
Beds
4
Total Baths
3
Full Baths
1
Partial Bath
3,138
SqFt
$693
/SqFt
1911
Built
Subdivision:
Washington Park
County:
Denver

Due to the health concerns created by Coronavirus we are offering personal 1-1 online video walkthough tours where possible.
Call Now: 303-601-3466
Is this the listing for you? We can help make it yours.
303-601-3466
Upcoming Open Houses
Due to COVID-19, we recommend you verify Open Houses before attending.
Sat, May 30, 12:00 PM - 2:00 PM
1101 S York Street1101 S York Street1101 S York Street1101 S York Street
Save
Ask
Tour
Hide
Share

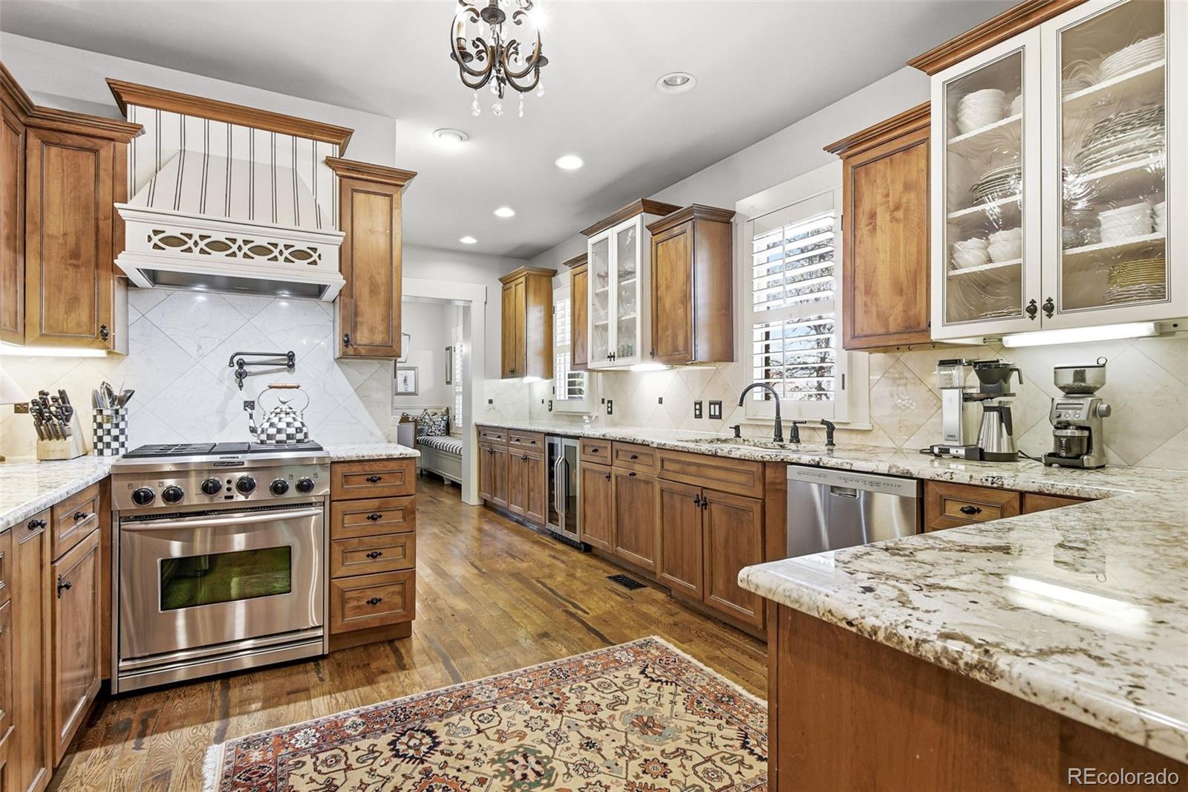
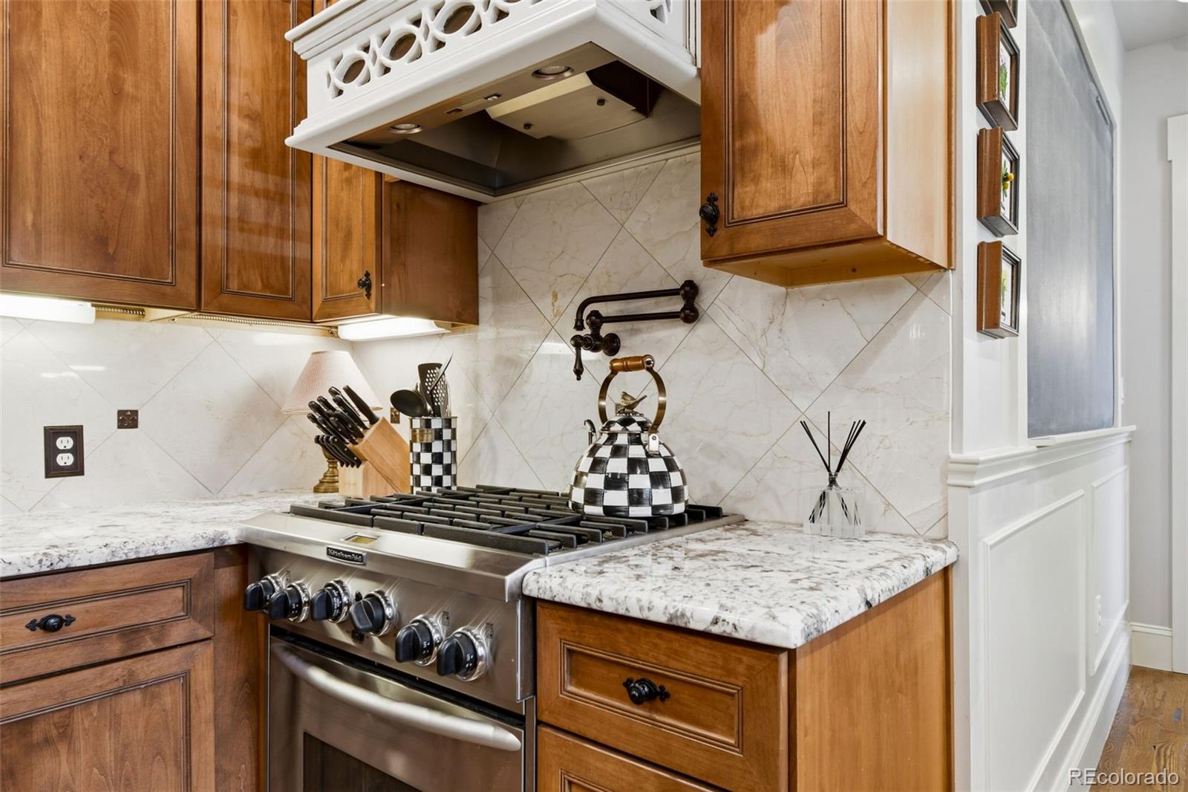
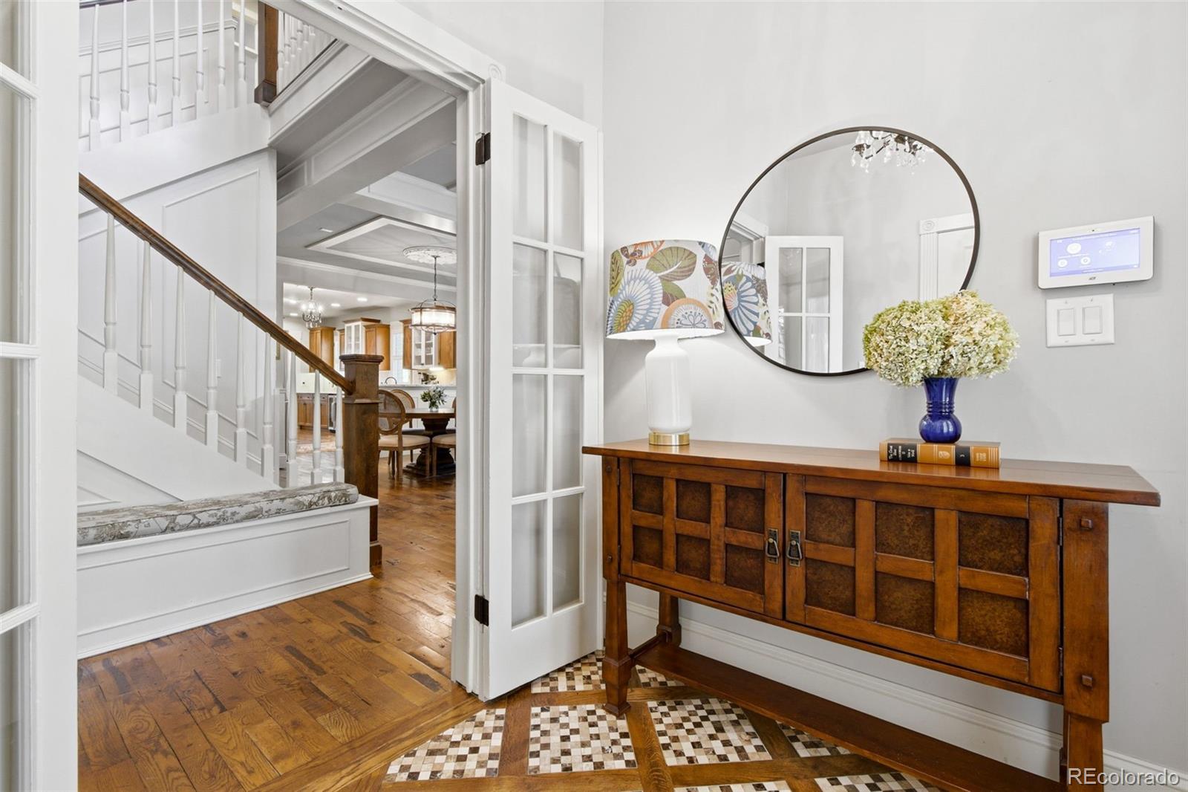
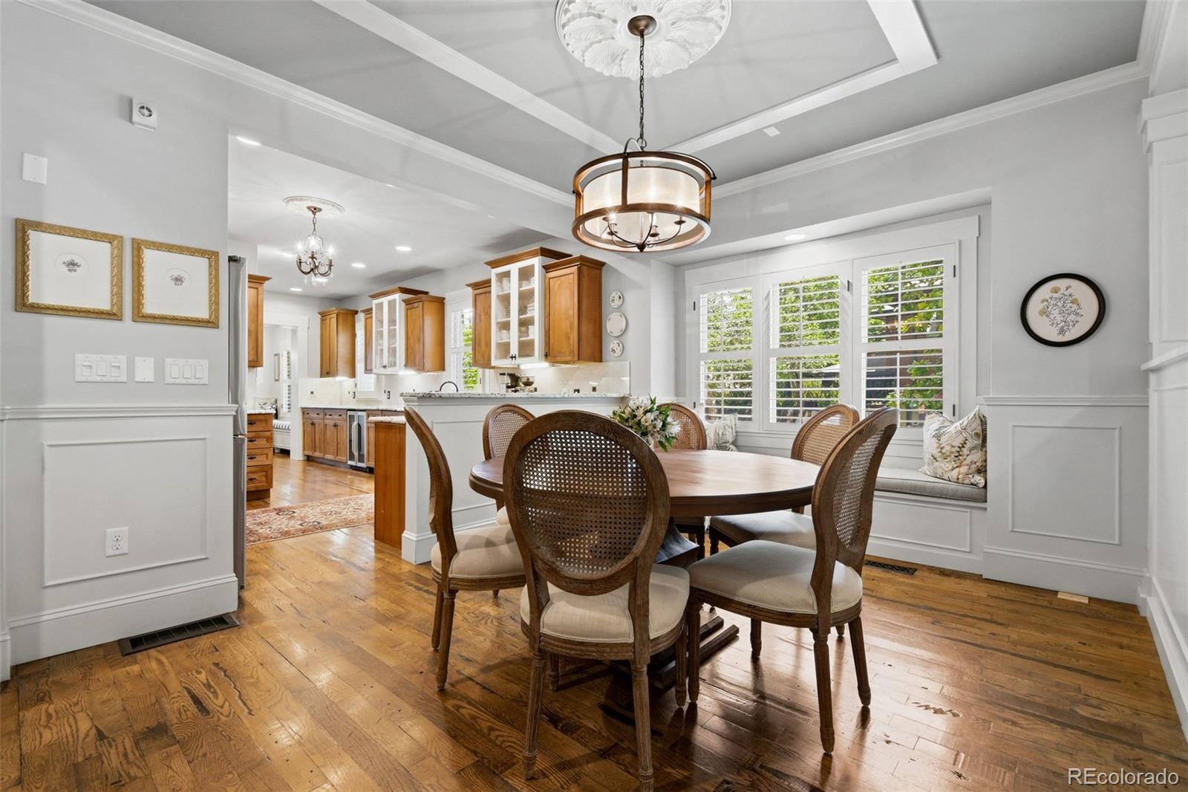
Exceptional East Washington Park residence blending timeless character with elevated modern living. Rich millwork, reclaimed oak floors, and three fireplaces create warmth and sophistication throughout the thoughtfully designed interior. The open-concept main level features a spacious primary or guest suite and a designer kitchen with custom cabinetry, quartz countertops, premium finishes, and seamless flow into the dining and living areas, perfect for entertaining. A sun-filled family room with French doors opens to a professionally landscaped backyard retreat complete with pergola, outdoor TV, built-in BBQ, spa/hot tub, custom sauna, turf, and flagstone patio. Upstairs, the luxurious primary suite offers a private balcony, fireplace, spa-inspired five-piece bath, walk-in closet, and adjoining sitting area or office. Two additional bedrooms, custom stained glass, and hardwood floors complete the upper level. The finished lower level provides flexible space for a media room, gym, office, or playroom, along with abundant storage. Ideally situated moments from Wash Park, Old South Gaylord, Wash Park Social, and Provecho’s, this exceptional home offers the perfect balance of luxury, lifestyle, and location.

Save
Ask
Tour
Hide
Share
Listing Snapshot
Price 
$2,175,000
Days On Site 
1 Day
Bedrooms 
4
Inside Area (SqFt) 
3,138 sqft
Total Baths 
4
Full Baths 
3
Partial Baths 
1
Lot Size 
0.14 Acres
Year Built 
1911
MLS® Number 
7994903
Status 
Active
Property Tax 
$10,322
HOA/Condo/Coop Fees 
N/A
Sq Ft Source 
Public Records
Friends & Family
Recent Activity
yesterdayListing updated with changes from the MLS®
yesterdayStatus changed to Active
yesterdayListing first seen on site
General Features
Acres 
0.14
Garage 
Yes
Garage Spaces 
2
Levels 
Two
Parking Spaces 
3
Property Condition 
Updated/Remodeled
Property Sub Type 
Single Family Residence
Security 
Carbon Monoxide Detector(s)Security System
Sewer 
Public Sewer
SqFt Above 
3138
SqFt Total 
4152
Style 
Traditional
Utilities 
Natural Gas AvailableCable AvailableElectricity ConnectedNatural Gas Connected
Water Source 
Public
Zoning 
U-SU-C
Interior Features
Appliances 
Bar FridgeConvection OvenDisposalDryerGas Water HeaterMicrowaveOvenRangeRange HoodWasher
Basement 
Finished
Cooling 
Ceiling Fan(s)Central Air
Fireplace 
Yes
Fireplace Features 
BedroomFamily RoomLiving Room
Fireplaces 
3
Flooring 
Wood
Heating 
Active SolarForced AirNatural GasSolar
Interior 
Breakfast BarBuilt-in FeaturesCeiling Fan(s)Entrance FoyerGranite CountersHigh CeilingsHigh Speed InternetSauna
Main Level Bedrooms 
1
Spa 
Yes
Window Features 
Window CoveringsWindow Treatments
Bathroom Full 
Dimensions - 10.7 x 9.11Level - UpperDescription - Five Piece Bath
Bathroom Half 
Dimensions - 6.1 x 7Level - Main
Bedroom 
Dimensions - 12.6 x 18.5Level - UpperDescription - Primary with Sitting Area or Office Space
Bonus Room 
Dimensions - 15.2 x 30Level - BasementDescription - Storage
Dining Room 
Dimensions - 13.9 x 11.3Level - Main
Family Room 
Dimensions - 28.6 x 13Level - Main
Great Room 
Dimensions - 28.8 x 17.4Level - BasementDescription - Open area for office, game room, play area, media
Kitchen 
Dimensions - 12.2 x 20.3Level - MainDescription - Breakfast Nook & Sitting area
Laundry 
Dimensions - 13.1 x 10.7Level - Main
Living Room 
Dimensions - 13.3 x 14.9Level - Main
Mud Room 
Dimensions - 13.1 x 10.7Level - Main
Save
Ask
Tour
Hide
Share
Exterior Features
Construction Details 
BrickStuccoWood Siding
Exterior 
BalconyGas GrillLightingPrivate Yard
Fencing 
FencedFull
Lot Features 
Corner LotLevelSprinklers In FrontSprinklers In Rear
Patio And Porch 
Front PorchPatio
Roof 
Composition
Spa 
Yes
Windows/Doors 
Window CoveringsWindow Treatments
Community Features
Financing Terms Available 
CashConventional
Roads 
Alley PavedPaved
School District 
Denver 1
Schools
School District
Denver 1
Elementary School
Steele
Middle School
Merrill
High School
South
Listing courtesy of Compass - Denver shelley.neustrom@compass.com


The content relating to real estate for sale in this Web site comes in part from the Internet Data eXchange ("IDX") program of METROLIST, INC., DBA RECOLORADO real estate listings held by brokers other than Compass - Denver are marked with the IDX Logo. This information is being provided for the consumers' personal, non-commercial use and may not be used for any other purpose. All information subject to change and should be independently verified.

Neighborhood & Commute
Source: Walkscore
Save
Ask
Tour
Hide
Share