
9911 Stoneglen TrailLone Tree, CO 80124
Due to the health concerns created by Coronavirus we are offering personal 1-1 online video walkthough tours where possible.
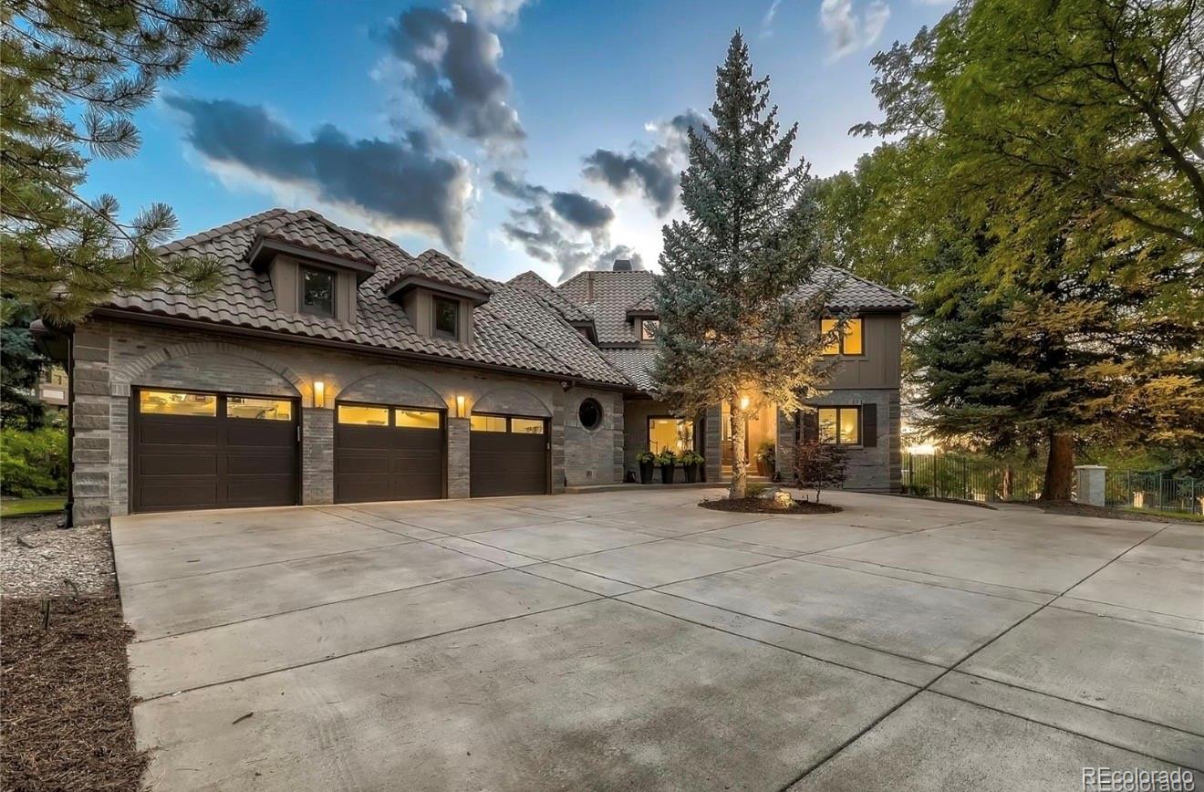
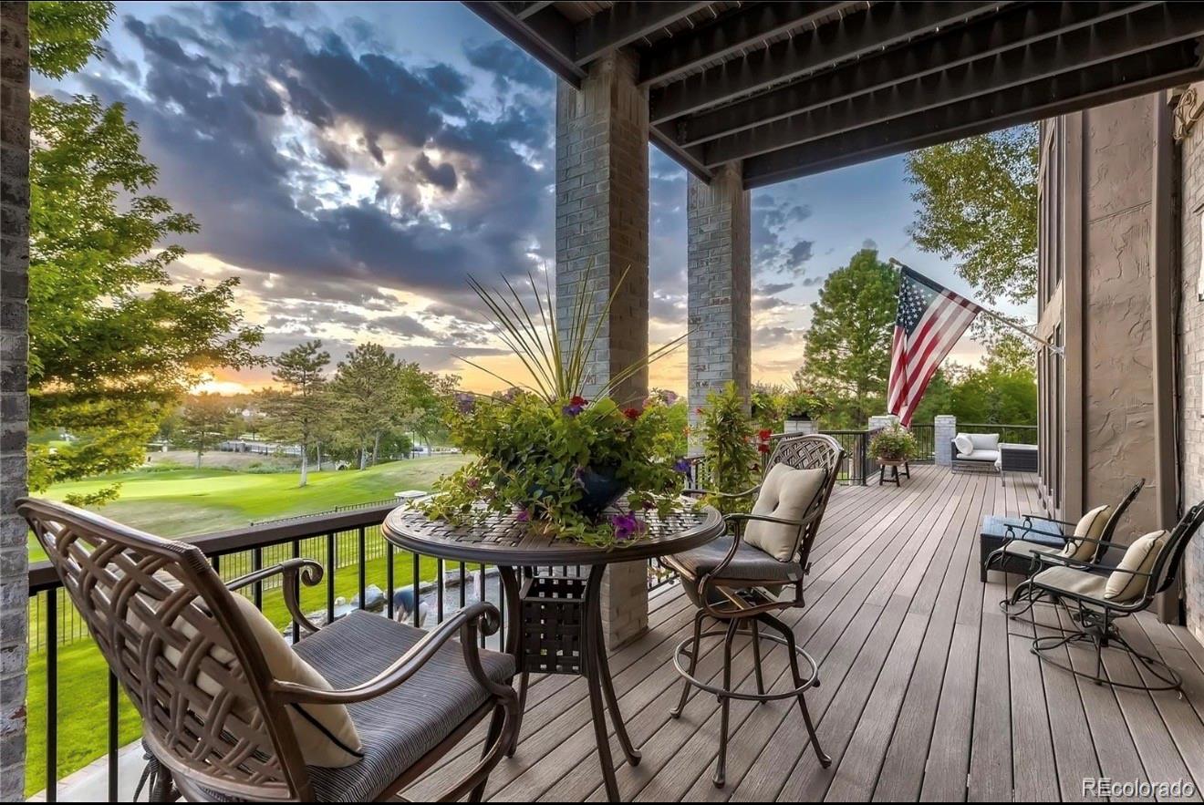
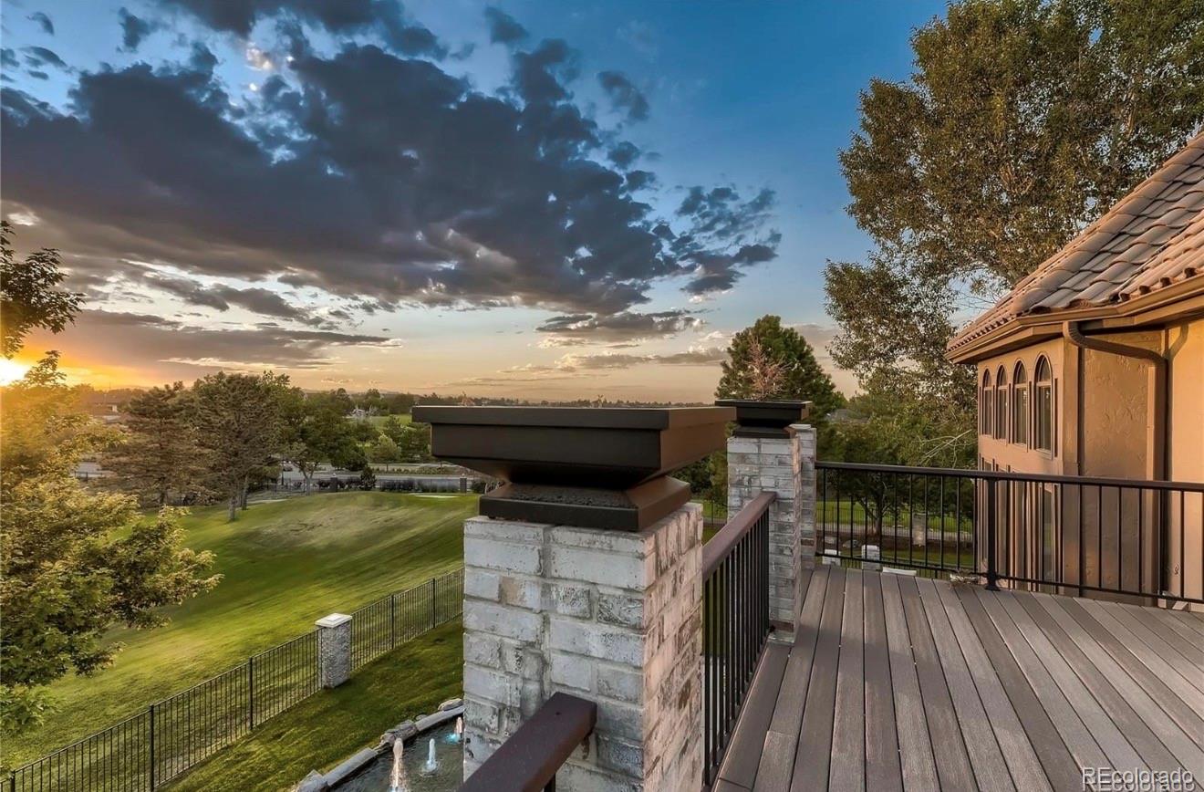
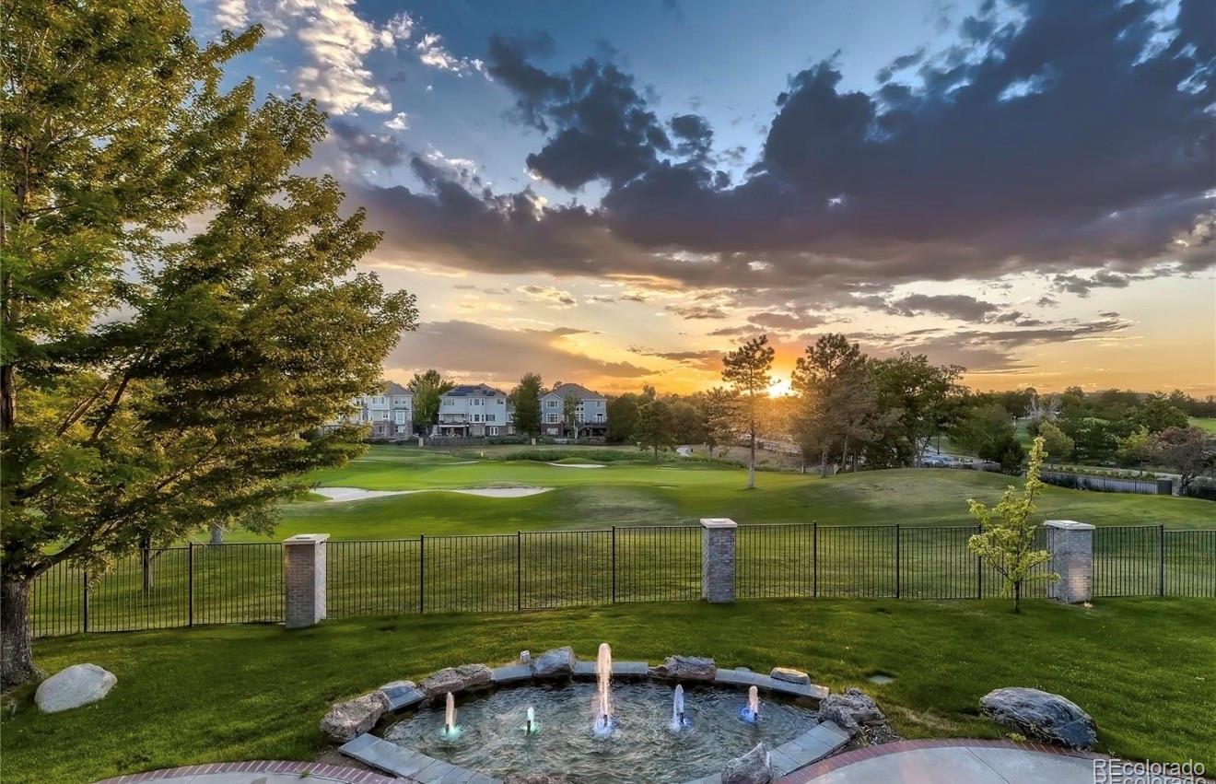
Experience elevated living in this exceptional partially furnished custom estate on the 18th green of the exclusive gated Heritage Estates community. Showcasing breathtaking golf course, mountain, and city views, this one-of-a-kind residence offers luxury, privacy, and resort-style living. A grand foyer opens to an expansive floor plan with soaring windows, rich hardwood floors, designer finishes, and seamless indoor-outdoor living. The chef’s kitchen features skylights, an over sized island, stainless steel appliances, abundant cabinetry, and a sunny breakfast nook. The adjoining living and sitting rooms are anchored by a dramatic double-sided fireplace. The main level includes a private guest suite and executive office with custom built-ins. Upstairs, the primary retreat offers a private balcony with panoramic views, a newly remodeled spa-inspired bath with over sized walk-in shower, and a custom walk-in closet. Two additional bedrooms and an updated full bath complete the upper level. The walk-out lower level features a recreation room, dedicated home theater, wet bar with wine refrigerator, and flexible bonus room. A rare wellness wing includes an indoor hot tub, steam sauna, fitness room, and massage room. Situated on over half an acre, the professionally landscaped grounds offer an expansive patio, custom fountain, garden area, and spectacular views. Offered partially furnished, this extraordinary residence provides a turnkey luxury living experience. Whether serving as an executive relocation, luxury corporate residence, or private retreat, it delivers exceptional comfort, privacy, and amenities rarely found in the rental market.
| 6 days ago | Listing updated with changes from the MLS | |
| 6 days ago | Status changed to Active | |
| 6 days ago | Price changed to $12,000 | |
| a week ago | Listing first seen on site |

The content relating to real estate for sale in this Web site comes in part from the Internet Data eXchange ("IDX") program of METROLIST, INC., DBA RECOLORADO real estate listings held by brokers other than Vibe Realty & Investments LLC are marked with the IDX Logo. This information is being provided for the consumers' personal, non-commercial use and may not be used for any other purpose. All information subject to change and should be independently verified.