303-601-3466 info@zephyrres.com
Save
Ask
Tour
Hide
Share
$1,150,000
8 Days On Site

611 N Lafayette Street
Denver, CO 80218

For Sale|Single Family Residence|Active
5
Beds
4
Total Baths
2
Full Baths
2
Partial Baths
2,696
SqFt
$427
/SqFt
1946
Built
Subdivision:
Country Club
County:
Denver

Due to the health concerns created by Coronavirus we are offering personal 1-1 online video walkthough tours where possible.
Call Now: 303-601-3466
Is this the listing for you? We can help make it yours.
303-601-3466
Upcoming Open Houses
Due to COVID-19, we recommend you verify Open Houses before attending.
Sat, May 30, 12:00 PM - 2:00 PM
Sun, May 31, 12:00 PM - 2:00 PM
611 N Lafayette Street611 N Lafayette Street611 N Lafayette Street611 N Lafayette Street
Save
Ask
Tour
Hide
Share

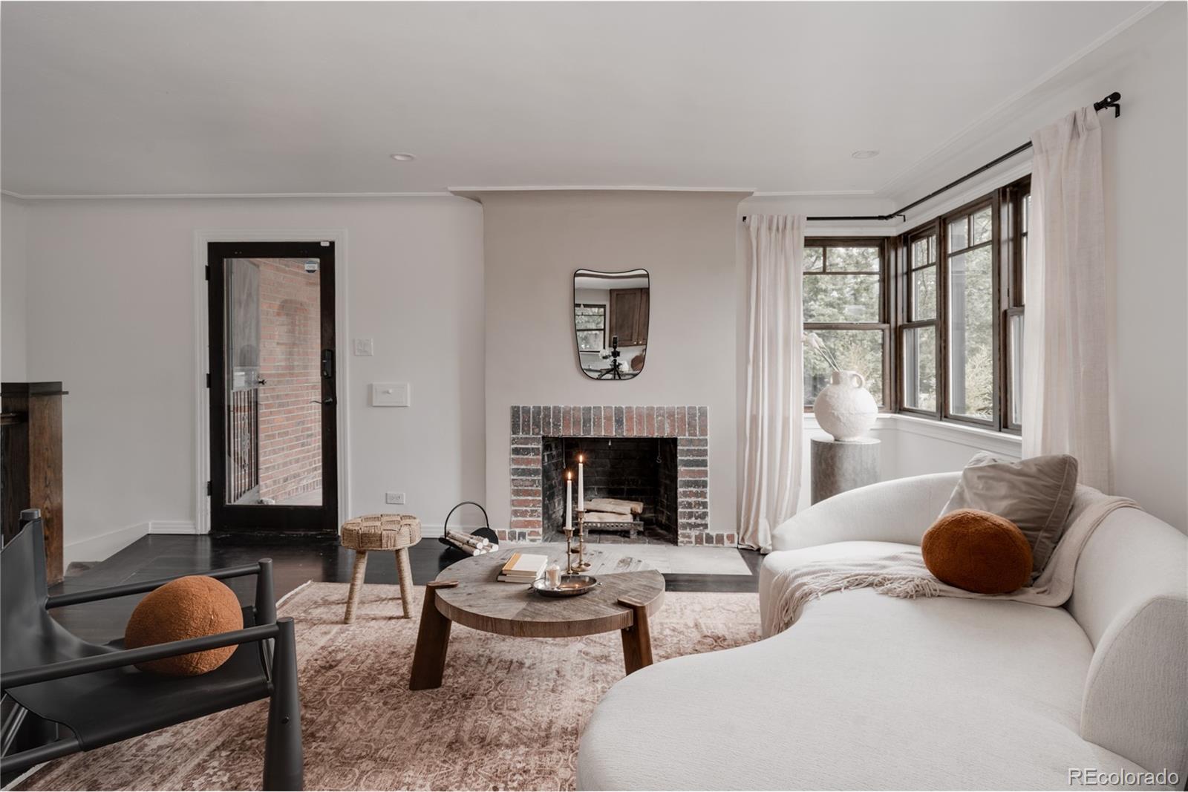
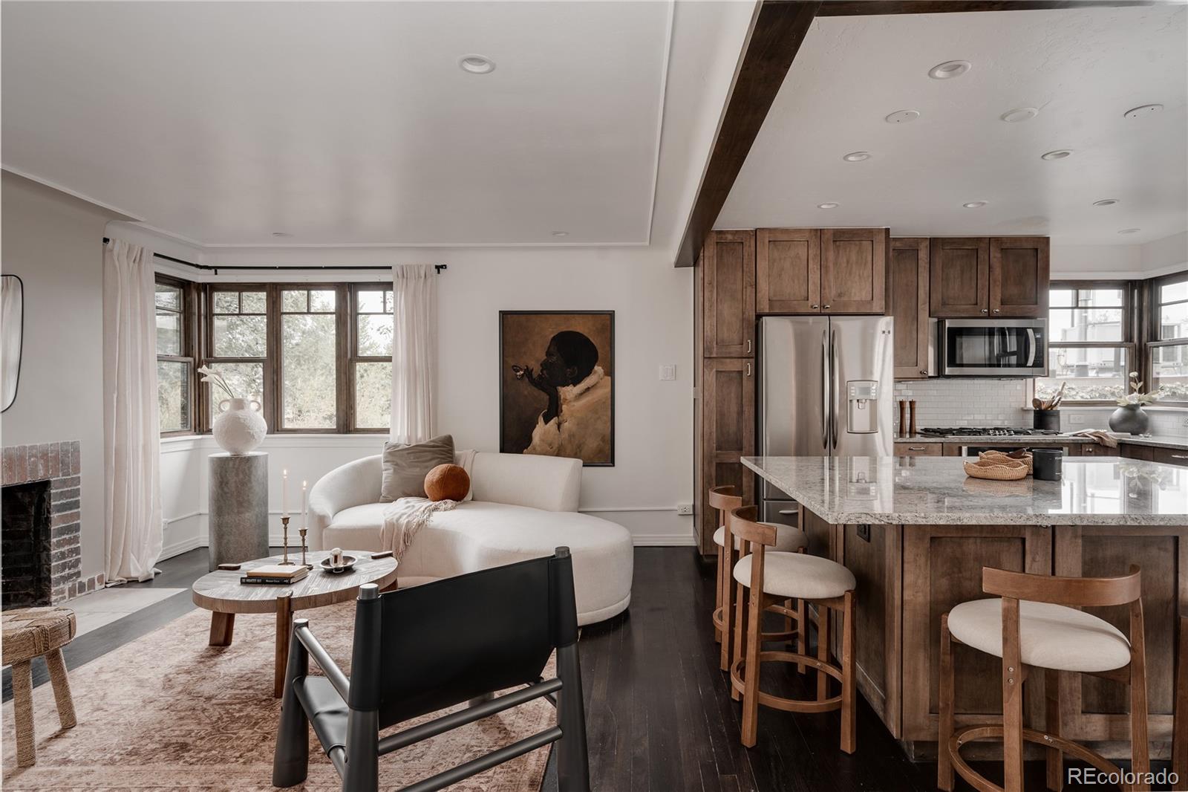
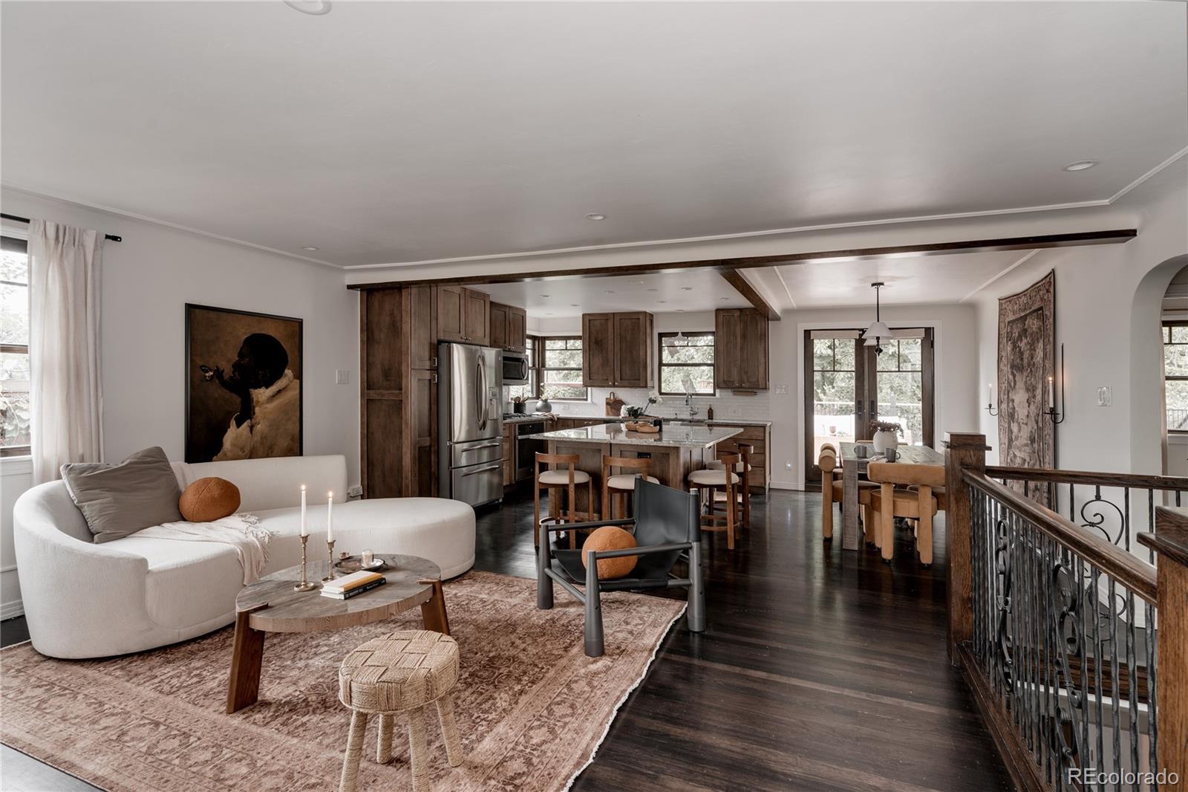
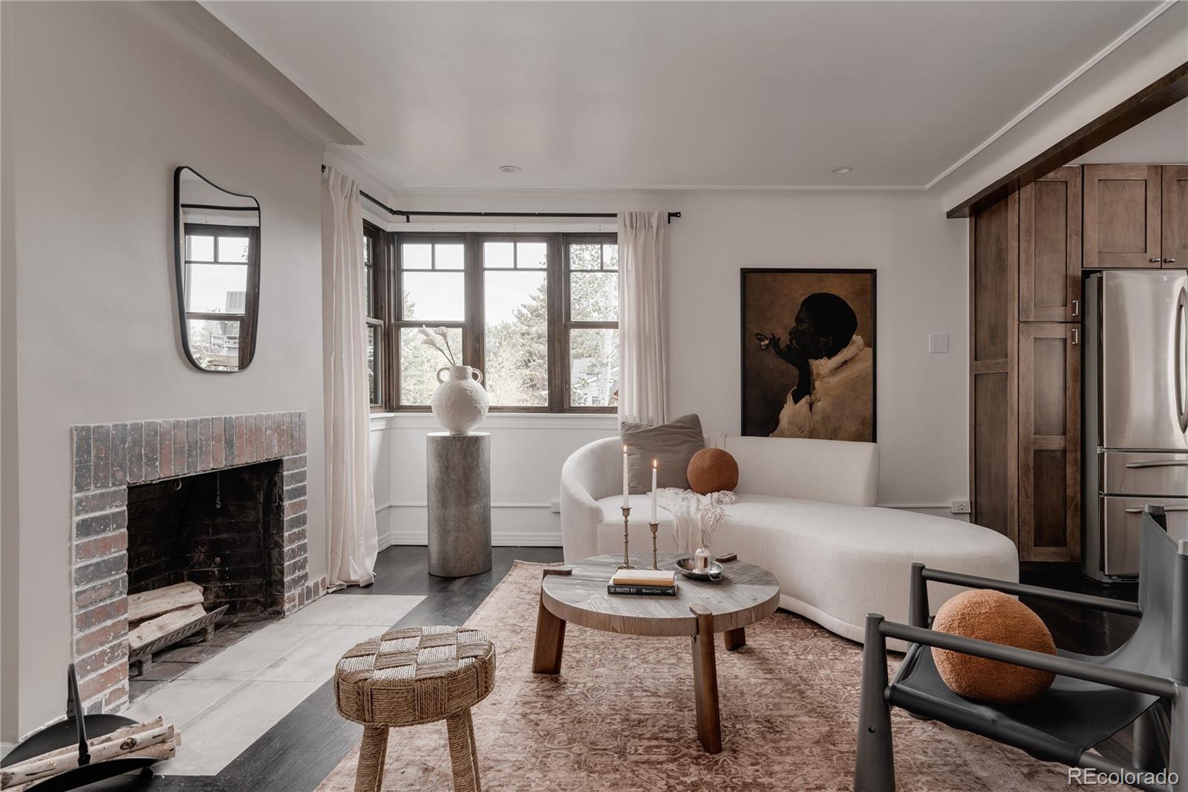
Beautifully remodeled historic Country Club home with a rare walk-out basement and private lock-off apartment, thoughtfully updated to preserve its original character while creating a home designed for modern living. From the moment you enter, the open floor plan feels warm, inviting, and ideal for entertaining, anchored by a spacious chef’s kitchen that naturally becomes the center of every gathering. Spend slow Sunday mornings finishing the crossword puzzle beside the original fireplace, framed by the sun-filled southeast-facing corner window in the living room. An enormous raised patio overlooks the lush backyard, creating exceptional indoor-outdoor living and the perfect backdrop for summer dinners, morning coffee, or evenings with friends. Two generously sized bedrooms and a beautifully updated four-piece bathroom complete the main level. The walk-out lower level offers rare 9' ceilings and incredible additional living space with a large family room perfect for movie nights, game days, or hosting guests, complete with a full-size refrigerator, dishwasher, and convenient half bath. Two additional oversized bedrooms and another beautifully remodeled bathroom provide flexibility for family, guests, or work-from-home needs. The separate lock-off apartment adds a rare level of versatility with its own exterior side entrance, private kitchen, laundry, and updated bathroom. Ideal for guests, multigenerational living, a private office setup, or income potential as a short-term rental. The oversized garage and carport are perfect for cars and gear alike. OWNED solar panels allow for efficiency and low utility bills. Located just a few doors from the acclaimed restaurants, cafés, and boutiques along 6th Avenue, only one mile from Cherry Creek, and just two blocks from Cheesman Park, this home delivers the perfect blend of historic charm, thoughtful updates, and one of Denver’s most sought-after locations. Welcome home.

Save
Ask
Tour
Hide
Share
Listing Snapshot
Price 
$1,150,000
Days On Site 
8 Days
Bedrooms 
5
Inside Area (SqFt) 
2,696 sqft
Total Baths 
4
Full Baths 
2
Partial Baths 
2
Lot Size 
0.14 Acres
Year Built 
1946
MLS® Number 
8348974
Status 
Active
Property Tax 
$5,538
HOA/Condo/Coop Fees 
N/A
Sq Ft Source 
Public Records
Friends & Family
Recent Activity
2 days agoListing updated with changes from the MLS®
2 days agoStatus changed to Active
a week agoListing first seen on site
General Features
Acres 
0.14
Carport 
1
Direction Faces 
East
Garage 
Yes
Garage Spaces 
1
Levels 
One
Parking 
ConcreteStorage
Parking Spaces 
2
Property Condition 
Updated/Remodeled
Property Sub Type 
Single Family Residence
Security 
Carbon Monoxide Detector(s)Smoke Detector(s)
Sewer 
Public Sewer
SqFt Above 
1120
SqFt Below 
1576
SqFt Total 
2696
Style 
BungalowChaletCottageTraditional
Utilities 
Natural Gas AvailableCable AvailableElectricity AvailableElectricity ConnectedNatural Gas Connected
Water Source 
Public
Zoning 
U-SU-C
Interior Features
Appliances 
Convection OvenCooktopDishwasherDisposalDryerMicrowaveOvenRefrigeratorWasher
Basement 
DaylightFinishedFullWalk-Out Access
Cooling 
Central Air
Electric 
220 Volts
Fireplace 
Yes
Fireplace Features 
Living Room
Fireplaces 
1
Flooring 
TileWood
Heating 
Forced AirNatural Gas
Interior 
Breakfast BarBuilt-in FeaturesEat-in KitchenHigh CeilingsHigh Speed InternetIn-Law FloorplanKitchen IslandOpen FloorplanSmart ThermostatSound SystemWalk-In Closet(s)
Laundry Features 
In Unit
Main Level Bedrooms 
2
Window Features 
Double Pane Windows
Bathroom Full 
Level - Basement
Bathroom Half 
Level - Basement
Bathroom Three Quarter 
Level - BasementDescription - Lock-off apartment
Bedroom 
Level - Basement
Dining Room 
Level - Main
Family Room 
Level - Basement
Kitchen 
Level - BasementDescription - Lock-off apartment
Laundry 
Level - BasementDescription - Lock-off apartment
Living Room 
Level - Main
Save
Ask
Tour
Hide
Share
Exterior Features
Construction Details 
BrickFrame
Exterior 
BalconyGardenLightingPrivate YardRain Gutters
Fencing 
FencedFull
Lot Features 
LandscapedLevelSprinklers In FrontSprinklers In Rear
Patio And Porch 
CoveredDeckFront PorchPatio
Roof 
Composition
Windows/Doors 
Double Pane Windows
Community Features
Building Access 
Ground
Financing Terms Available 
1031 ExchangeCashConventionalFHAVA Loan
Roads 
Paved
School District 
Denver 1
Schools
School District
Denver 1
Elementary School
Dora Moore
Middle School
Morey
High School
East
Listing courtesy of Hatch Realty, LLC jeff@hatchdenver.com


The content relating to real estate for sale in this Web site comes in part from the Internet Data eXchange ("IDX") program of METROLIST, INC., DBA RECOLORADO real estate listings held by brokers other than Hatch Realty, LLC are marked with the IDX Logo. This information is being provided for the consumers' personal, non-commercial use and may not be used for any other purpose. All information subject to change and should be independently verified.

Neighborhood & Commute
Source: Walkscore
Save
Ask
Tour
Hide
Share